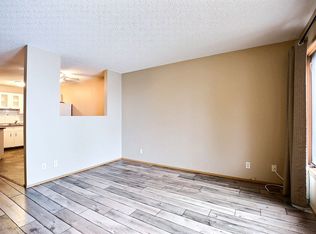
Welcome to this move-in ready bi-level, ideally situated close to excellent schools, parks, and all the amenities of Regina’s north west. Thoughtfully updated throughout, this home offers comfortable living, modern finishes, and a functional layout that's perfect for first-time buyers, young families, or those looking to downsize. The bright, open-concept main floor features an open living and dining area with new LVP flooring, fresh paint, updated windows, and plenty of natural light. The refreshed kitchen has been beautifully updated with painted cabinetry, new laminate countertops, a timeless tile backsplash, and ample prep space. Two bedrooms and a full bathroom complete the main level, including a generous primary bedroom with direct access to the deck overlooking the fully fenced backyard. A natural gas BBQ hookup makes outdoor entertaining effortless. The bright, fully developed basement extends your living space with a large family room, a spacious third bedroom, and an updated three-piece bathroom featuring a new shower. Recent improvements include new windows, flooring, paint, front door, garage door, air exchanger, central air conditioning, chain link fencing, and numerous cosmetic updates throughout. Additional features include an attached single garage with direct entry, and a private backyard ready to enjoy.
Active
C$315,000
850 RINK AVENUE, Regina, SK S4X 1W1
3beds
2baths
810sqft
Single Family Residence
Built in 1978
5,654 Square Feet Lot
$-- Zestimate®
C$389/sqft
C$-- HOA
What's special
Bright open-concept main floorNew lvp flooringFresh paintUpdated windowsPlenty of natural lightRefreshed kitchenPainted cabinetry
- 18 hours |
- 32 |
- 2 |
Zillow last checked:
Listing updated:
Listed by:
Jennifer Fuessel,
RE/MAX Crown Real Estate
Source: Saskatchewan REALTORS® Association,MLS®#: SK043844Originating MLS®#: Saskatchewan REALTORS® Association
Facts & features
Interior
Bedrooms & bathrooms
- Bedrooms: 3
- Bathrooms: 2
Bedroom
- Features: Room Floor: Vinyl Plank
- Level: Main
- Area: 124.67 Square Feet
- Dimensions: 11x11.4
Bedroom
- Features: Room Floor: Vinyl Plank
- Level: Main
- Area: 87.26 Square Feet
- Dimensions: 8.7x10.2
Bedroom
- Features: Room Floor: Vinyl Plank
- Level: Basement
- Area: 129.65 Square Feet
- Dimensions: 12.3x10.7
Other
- Features: Room Floor: Linoleum
- Level: Basement
- Area: 36 Square Feet
- Dimensions: 6x6
Other
- Features: Room Floor: Linoleum
- Level: Main
- Area: 35 Square Feet
- Dimensions: 7x5
Dining room
- Features: Room Floor: Vinyl Plank
- Level: Main
- Area: 71 Square Feet
- Dimensions: 12x5.11
Kitchen
- Features: Room Floor: Vinyl Plank
- Level: Main
- Area: 88.83 Square Feet
- Dimensions: 10.3x8.8
Laundry
- Features: Room Floor: Concrete
- Level: Basement
- Area: 131.56 Square Feet
- Dimensions: 12.4x10.8
Living room
- Features: Room Floor: Vinyl Plank
- Level: Main
- Area: 138 Square Feet
- Dimensions: 12x11.6
Recreation room
- Features: Room Floor: Vinyl Plank
- Level: Basement
- Area: 302.38 Square Feet
- Dimensions: 14.9x20.6
Heating
- Forced Air, Natural Gas
Cooling
- Central Air
Appliances
- Included: Water Heater Rented, Gas Water Heater, Dryer, Freezer, Refrigerator, Stove, Washer
Features
- Windows: Window Treatments
- Basement: Full,Finished,Concrete
- Has fireplace: No
Interior area
- Total structure area: 810
- Total interior livable area: 810 sqft
Property
Parking
- Total spaces: 4
- Parking features: 1 Car Attached, RV Access/Parking, Garage Door Opnr/Control(S), Concrete Driveway, Double Driveway
- Attached garage spaces: 1
- Has uncovered spaces: Yes
- Details: Parking Size: 21.0x11.0
Features
- Levels: Bi-Level
- Patio & porch: Deck, Patio
- Exterior features: Lawn Back, Lawn Front
- Fencing: Fenced
Lot
- Size: 5,654 Square Feet
- Features: Rectangular Lot, Trees/Shrubs
Details
- Other equipment: Air Exchanger
Construction
Type & style
- Home type: SingleFamily
- Property subtype: Single Family Residence
Materials
- Stucco
- Roof: Asphalt
Condition
- Year built: 1978
Community & HOA
Community
- Subdivision: Sherwood Estates
Location
- Region: Regina
Financial & listing details
- Price per square foot: C$389/sqft
- Annual tax amount: C$3,340
- Date on market: 7/29/2026
- Exclusions: Water Softener
- Ownership: Freehold
Jennifer Fuessel
Jennifer Fuessel
(306) 529-8158
By pressing Contact Agent, you agree that the real estate professional identified above may call/text you about your search, which may involve use of automated means and pre-recorded/artificial voices. You don't need to consent as a condition of buying any property, goods, or services. Message/data rates may apply. You also agree to our Terms of Use. Zillow does not endorse any real estate professionals. We may share information about your recent and future site activity with your agent to help them understand what you're looking for in a home.
Price history
| Date | Event | Price |
|---|---|---|
| 7/29/2026 | Listed for sale | C$315,000C$389/sqft |
Source: Saskatchewan REALTORS® Association #SK043844 Report a problem | ||
Public tax history
Tax history is unavailable.
Climate risks
Neighborhood: Sherwood Mccarthy
Nearby schools
GreatSchools rating
No schools nearby
We couldn't find any schools near this home.
- C$--2 bd1 ba-- sqft7255 Dalgliesh Dr #1, Regina, SK S4X2B8Off Market
- C$135,0001 bd1 ba721 sqft7223 Dalgliesh Dr #14, Regina, SK S4X2B8For Sale
- C$--1 bd1 ba721 sqft7316 Dalgliesh Dr, Regina, SK S4X2K8Off Market

- C$299,9003 bd2 ba881 sqft766 N Hayworth Cres, Regina, SK S4X1Y1For Sale

- C$349,9004 bd2 ba845 sqft47 Symons Pl, Regina, SK S4X1M7For Sale
- C$329,9003 bd2 ba1k sqft7303 Blakeney Dr, Regina, SK S4X2N6For Sale
- C$149,9001 bd1 ba807 sqft6906 Blakeney Dr, Regina, SK S4X2N5For Sale
- C$299,9002 bd2 ba1k sqft6707 Mawson Ave, Regina, SK S4X2P2For Sale
Similar homes
- C$299,9002 bd2 ba1k sqft6707 Mawson AVENUE, Regina, SK S4X 2P2For Sale
 MLS ID #SK043868, Corrine Boivin-Englund, RE/MAX Crown Real Estate. Saskatchewan REALTORS® Association
 - C$350,0003 bd2 ba971 sqft7122 Lawrence DRIVE, Regina, SK S4X 3X6For Sale
 MLS ID #SK043945, Jason Clermont Realty P.C. Ltd, JC Realty Regina. Saskatchewan REALTORS® Association
 - C$299,9003 bd2 ba881 sqft766 Hayworth CRESCENT N, Regina, SK S4X 1Y1For SaleMLS ID #SK042221, Kailey Heintz, JC Realty Regina. Saskatchewan REALTORS® Association
- C$329,9003 bd2 ba1k sqft7303 Blakeney DRIVE, Regina, SK S4X 2N6For Sale
 MLS ID #SK043197, Alyssa Campbell, Realty Executives Diversified Realty. Saskatchewan REALTORS® Association
 - C$349,9004 bd2 ba845 sqft47 Symons PLACE, Regina, SK S4X 1M7For SaleMLS ID #SK043438, Aideen Zareh, eXp Realty. Saskatchewan REALTORS® Association
- C$359,9003 bd2 ba846 sqft86 Straub CRESCENT, Regina, SK S4T 6S6For SaleMLS ID #SK043742, Lane Boghean, Century 21 Dome Realty Inc.. Saskatchewan REALTORS® Association
- C$369,0003 bd3 ba1k sqft7202 Lawrence DRIVE, Regina, SK S4X 3X7For SaleMLS ID #SK043832, Pino Palamara, Optimum Realty Inc.. Saskatchewan REALTORS® Association
- C$374,9003 bd2 ba1k sqft112 Tremaine AVENUE, Regina, SK S4R 6S4For SaleMLS ID #SK043703, Krista Clark, Coldwell Banker Local Realty. Saskatchewan REALTORS® Association
- C$314,9003 bd2 ba775 sqft10 Roberts PLACE, Regina, SK S4T 6K6For SaleMLS ID #SK040415, Krista Clark, Coldwell Banker Local Realty. Saskatchewan REALTORS® Association
- C$395,0004 bd3 ba1k sqft1210 Flexman CRESCENT, Regina, SK S4X 3A7For SaleMLS ID #SK044024, Marcel Rossler, Sutton Group - Results Realty. Saskatchewan REALTORS® Association
- C$284,9003 bd1 ba1k sqft1410 4th AVENUE N, Regina, SK S4R 0T1For SaleMLS ID #SK043679, Alyssa Campbell, Realty Executives Diversified Realty. Saskatchewan REALTORS® Association
- C$299,9003 bd1 ba1k sqft273 Angus STREET, Regina, SK S4R 3K5For SaleMLS ID #SK043377, Keith Britton, 2 Percent Realty Refined Inc.. Saskatchewan REALTORS® Association
- C$339,9004 bd2 ba988 sqft961 GARRY STREET, Regina, SK S4T 5R1For SaleMLS ID #SK042700, Cameron Wilkes, Century 21 Dome Realty Inc.. Saskatchewan REALTORS® Association
- C$285,0004 bd3 ba1k sqft22 Salemka CRESCENT, Regina, SK S4R 7S1For SaleMLS ID #SK043136, Kelsey Smith, RE/MAX Crown Real Estate. Saskatchewan REALTORS® Association
- C$285,0003 bd2 ba922 sqft6 Osborne CRESCENT, Regina, SK S4R 5J1For SaleMLS ID #SK041497, Kim Mitchell, eXp Realty. Saskatchewan REALTORS® Association
- C$279,9003 bd2 ba750 sqft870 Royal STREET, Regina, SK S4T 4Z4For SaleMLS ID #SK042673, Jesse Phillips, Realtyone Real Estate Services Inc.. Saskatchewan REALTORS® Association
- C$369,9003 bd2 ba1k sqft7343 8TH AVENUE, Regina, SK S4T 0X2For SaleMLS ID #SK043348, Lee Ann Allan, eXp Realty. Saskatchewan REALTORS® Association
- C$319,9003 bd2 ba1.1k sqft516 Hamilton STREET, Regina, SK S4R 2A9For SaleMLS ID #SK041865, Kalam Azad, Royal LePage Next Level. Saskatchewan REALTORS® Association
- C$350,0004 bd2 ba952 sqft118 Salemka CRESCENT, Regina, SK S4R 7S1For SaleMLS ID #SK043209, Jeff Campbell, eXp Realty. Saskatchewan REALTORS® Association
- C$289,9002 bd1 ba996 sqft3811 Victoria AVENUE, Regina, SK S4T 1M6For SaleMLS ID #SK043775, Norma Deck, Homelife Crawford Realty. Saskatchewan REALTORS® Association
