If you've been waiting for the right family home in Walsh Acres, don't let this one pass you by. Move-in ready and available with a quick possession, this updated bungalow gives you the opportunity to get settled just in time for the new school year. Inside, you'll find 3 bedrooms on the main floor, including a primary bedroom with its own 2-piece ensuite, an inviting open-concept living room, a functional U-shaped kitchen, and a 4-piece main bathroom. The fully finished basement adds even more living space with a spacious family room featuring an electric fireplace, plus a versatile den that's perfect for a home office, playroom, hobby room, or guest space. The large laundry and utility room offers plenty of additional storage. Outside, you'll love the large, fully fenced and private backyard with endless possibilities—room for kids and dogs to run, summer BBQs, birthday parties, or the garden you've always wanted. An insulated and heated double attached garage provides year-round comfort and convenience. With great street appeal and a location close to schools, parks, and all the amenities Walsh Acres is known for, this home is ready for its next family to create lasting memories.
Conditional sale
C$374,900
112 Tremaine AVENUE, Regina, SK S4R 6S4
3beds
2baths
1,066sqft
Single Family Residence
Built in 1975
6,028 Square Feet Lot
$-- Zestimate®
C$352/sqft
C$-- HOA
What's special
Functional u-shaped kitchenFully finished basementGreat street appeal
- 11 days |
- 251 |
- 7 |
Zillow last checked:
Listing updated:
Listed by:
Krista Clark,
Coldwell Banker Local Realty
Source: Saskatchewan REALTORS® Association,MLS®#: SK043703Originating MLS®#: Saskatchewan REALTORS® Association
Facts & features
Interior
Bedrooms & bathrooms
- Bedrooms: 3
- Bathrooms: 2
Primary bedroom
- Features: Room Floor: Laminate
- Level: Main
- Area: 139.5 Square Feet
- Dimensions: 10.4x13.6
Bedroom
- Features: Room Floor: Laminate
- Level: Main
- Area: 107.51 Square Feet
- Dimensions: 9.5x11.5
Bedroom
- Features: Room Floor: Laminate
- Level: Main
- Area: 123.68 Square Feet
- Dimensions: 11.5x10.10
Other
- Features: Room Floor: Laminate
- Level: Main
Other
- Features: Room Floor: Linoleum
- Level: Main
Den
- Features: Room Floor: Vinyl Plank
- Level: Basement
- Area: 125.24 Square Feet
- Dimensions: 11.10x10.7
Other
- Features: Room Floor: Laminate
- Level: Main
- Area: 130.67 Square Feet
- Dimensions: 8x16.4
Other
- Features: Room Floor: Concrete
- Level: Basement
Living room
- Features: Room Floor: Laminate
- Level: Main
- Area: 194.44 Square Feet
- Dimensions: 11.8x16.8
Recreation room
- Features: Room Floor: Vinyl Plank
- Level: Basement
- Area: 399.5 Square Feet
- Dimensions: 23.6x17
Heating
- Forced Air, Natural Gas
Cooling
- Central Air
Appliances
- Included: Water Heater, Gas Water Heater, Water Softener, Dryer, Freezer, Refrigerator, Oven Built In, Stove, Washer, Humidifier
Features
- T.V. Mounts, Central Vac Attached, Central Vac Attachments
- Windows: Window Treatments
- Basement: Full,Finished,Concrete
- Number of fireplaces: 1
- Fireplace features: Electric
Interior area
- Total structure area: 1,066
- Total interior livable area: 1,066 sqft
Property
Parking
- Total spaces: 4
- Parking features: 2 Car Attached, Parking Spaces, Garage Door Opnr/Control(S), Heated Garage, Concrete Driveway, Double Driveway
- Attached garage spaces: 2
- Has uncovered spaces: Yes
- Details: Parking Size: 24.0x20.1
Features
- Patio & porch: Patio
- Exterior features: Lawn Back, Lawn Front
- Fencing: Fenced
Lot
- Size: 6,028 Square Feet
- Features: Rectangular Lot, Trees/Shrubs, Underground Sprinkler
Details
- Additional structures: Shed(s)
Construction
Type & style
- Home type: SingleFamily
- Architectural style: Bungalow
- Property subtype: Single Family Residence
Materials
- Brick, Stucco
- Roof: Asphalt
Condition
- Year built: 1975
Community & HOA
Community
- Security: Alarm Sys Owned
- Subdivision: Walsh Acres
Location
- Region: Regina
Financial & listing details
- Price per square foot: C$352/sqft
- Annual tax amount: C$4,029
- Date on market: 7/27/2026
- Ownership: Freehold
K
Krista Clark
(306) 698-7220
By pressing Contact Agent, you agree that the real estate professional identified above may call/text you about your search, which may involve use of automated means and pre-recorded/artificial voices. You don't need to consent as a condition of buying any property, goods, or services. Message/data rates may apply. You also agree to our Terms of Use. Zillow does not endorse any real estate professionals. We may share information about your recent and future site activity with your agent to help them understand what you're looking for in a home.
Price history
| Date | Event | Price |
|---|---|---|
| 7/27/2026 | Listed for sale | C$374,900C$352/sqft |
Source: Saskatchewan REALTORS® Association #SK043703 Report a problem | ||
Public tax history
Tax history is unavailable.
Climate risks
Neighborhood: Walsh Acres
Nearby schools
GreatSchools rating
No schools nearby
We couldn't find any schools near this home.
- C$329,9003 bd2 ba912 sqft23 Price Cres, Regina, SK S4R6R7For Sale

- C$589,9005 bd4 ba2.1k sqft404 Dalgliesh Dr, Regina, SK S4R6J1For Sale

- C$289,9002 bd1 ba868 sqft4962 Marigold Dr, Regina, SK S4X4P6For Sale

- C$499,9003 bd3 ba1.8k sqft255 Litzenberger Cres, Regina, SK S4R7A2For Sale

- C$394,9003 bd3 ba1.7k sqft155 Wells St, Regina, SK S4R5Z5For Sale
- C$369,9003 bd2 ba1k sqft12 Jackson Bay, Regina, SK S4R6T8For Sale
- C$399,0005 bd2 ba997 sqft61 Bannister Ave, Regina, SK S4R5K8For Sale
- C$350,0004 bd3 ba1k sqft131 Wells St, Regina, SK S4R6J2For Sale
Similar homes
- C$369,9003 bd2 ba1k sqft12 JACKSON BAY, Regina, SK S4R 6Y8For Sale
 MLS ID #SK044463, Tarun Sharma, Royal LePage Next Level. Saskatchewan REALTORS® Association
 - C$329,9003 bd2 ba912 sqft23 Price CRESCENT, Regina, SK S4R 6R7For SaleMLS ID #SK044337, Matthew Sawyer, 2 Percent Realty Refined Inc.. Saskatchewan REALTORS® Association
- C$374,9004 bd3 ba1k sqft98 Dunsmore DRIVE, Regina, SK S4R 7G2For Sale
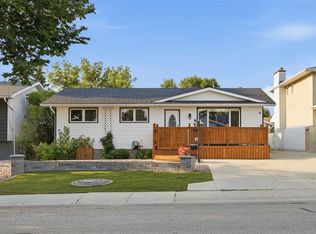 MLS ID #SK044382, Jeremy Yungwirth, Realty Executives Diversified Realty. Saskatchewan REALTORS® Association
 - C$405,0003 bd2 ba1.3k sqft60 Krivel CRESCENT, Regina, SK S4R 5C5For Sale
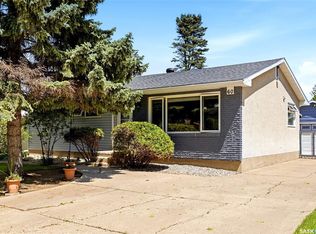 MLS ID #SK044865, Jason Clermont Realty P.C. Ltd, JC Realty Regina. Saskatchewan REALTORS® Association
 - C$395,0003 bd3 ba1.1k sqft6015 7th AVENUE N, Regina, SK S4T 6X2For SaleMLS ID #SK044393, Murray Dollard, RE/MAX Crown Real Estate. Saskatchewan REALTORS® Association
- C$339,9003 bd2 ba857 sqft402 Fulton DRIVE, Regina, SK S4X 2K1For SaleMLS ID #SK044501, Joel Hunter, Royal LePage Next Level. Saskatchewan REALTORS® Association
- C$375,0003 bd2 ba1k sqft3606 Queen STREET, Regina, SK S4S 2G3For SaleMLS ID #SK044603, Ryan Bender, eXp Realty. Saskatchewan REALTORS® Association
- C$387,7503 bd3 ba1k sqft87 Hastings CRESCENT, Regina, SK S4T 7N6For SaleMLS ID #SK044148, Cameron Wilkes, Century 21 Dome Realty Inc.. Saskatchewan REALTORS® Association
- C$329,9003 bd3 ba1.1k sqft6142 7th AVENUE N, Regina, SK S4T 7G8For SaleMLS ID #SK044779, Chad Ehman, Royal LePage Next Level. Saskatchewan REALTORS® Association
- C$415,0004 bd2 ba1k sqft114 McSherry CRESCENT, Regina, SK S4T 7B8For SaleMLS ID #SK044736, Jennifer Fuessel, RE/MAX Crown Real Estate. Saskatchewan REALTORS® Association
- C$350,0003 bd2 ba971 sqft7122 Lawrence DRIVE, Regina, SK S4X 3X6For SaleMLS ID #SK043945, Jason Clermont Realty P.C. Ltd, JC Realty Regina. Saskatchewan REALTORS® Association
- C$399,0005 bd2 ba997 sqft61 Bannister AVENUE, Regina, SK S4R 5K8For SaleMLS ID #SK041266, Atif Hussain, Boyes Group Realty Inc.. Saskatchewan REALTORS® Association
- C$395,0004 bd3 ba1k sqft1210 Flexman CRESCENT, Regina, SK S4X 3A7For SaleMLS ID #SK044024, Marcel Rossler, Sutton Group - Results Realty. Saskatchewan REALTORS® Association
- C$354,9003 bd2 ba846 sqft86 Straub CRESCENT, Regina, SK S4T 6S6For SaleMLS ID #SK043742, Lane Boghean, Century 21 Dome Realty Inc.. Saskatchewan REALTORS® Association
- C$325,0004 bd2 ba976 sqft1063 Dorothy STREET, Regina, SK S4X 1E8For SaleMLS ID #SK044493, Stacey Maduck, Century 21 Dome Realty Inc.. Saskatchewan REALTORS® Association
- C$354,0003 bd1 ba1.5k sqft924 Campbell STREET, Regina, SK S4T 5P3For SaleMLS ID #SK044813, Michelle Morrissette-Peill, Sutton Group - Results Realty. Saskatchewan REALTORS® Association
- C$359,9003 bd2 ba1k sqft34 Ottawa PLACE, Regina, SK S4R 2V7For SaleMLS ID #SK044033, Kara Olson, Century 21 Dome Realty Inc.. Saskatchewan REALTORS® Association
- C$299,9003 bd1 ba924 sqft166 Sangster BOULEVARD, Regina, SK S4R 6L5For SaleMLS ID #SK044137, Paul Woldu, eXp Realty. Saskatchewan REALTORS® Association
- C$339,9004 bd2 ba1k sqft4008 Regina AVENUE, Regina, SK S4S 0H9For SaleMLS ID #SK044630, Jim Christie Realty P.C. Ltd, JC Realty Regina. Saskatchewan REALTORS® Association
- C$364,9903 bd2 ba1.1k sqft2 PLEASANTVIEW BAY, Regina, SK S4R 5H3For SaleMLS ID #SK037819, Ryan Spanier, RE/MAX Crown Real Estate. Saskatchewan REALTORS® Association
