Very well maintained and renovated end unit condo with single attached garage located in desirable established complex. Spacious front entry leads to wide open floorplan. Large living room with east facing picture window is flooded with natural light. Well appointed kitchen features new stainless appliances, loads of white cabinetry and counterspace, handy pantry and peninsula style island with eating bar open to separate dining room that will accommodate large family gatherings. Few steps up leads to primary bedroom also with east view, 2nd bedroom is generously sized and renovated main bath with new vinyl plank flooring. Lower level offers fully developed oversized rec room that could easily be converted to 3rd bdrm and family area. Laundry room also with newer washer/dryer on pedestals and handy inside entry to attached garage. Rough ins are there for a future 3pc bath and plenty of storage. Many upgrades including but not limited to: new furnace (2yrs) smart home wired including WiFi thermostat, doorbell, exterior lights and garage door openers. Newer appliances and C/Air. Complex is extremely well managed with meticulous grounds and plenty of greenspace, plus ideally located within walking distance to shopping, schools, bus routes, restaurants and more! Perfect for first time, step down or investment buyer. Call today!
Active
C$289,900
4962 Marigold DRIVE, Regina, SK S4X 4P6
2beds
1baths
868sqft
Townhouse
Built in 2001
-- sqft lot
$-- Zestimate®
C$334/sqft
C$410/mo HOA
What's special
Single attached garageSpacious front entryWide open floorplanFlooded with natural lightWell appointed kitchenNew stainless appliancesHandy pantry
- 21 days |
- 40 |
- 2 |
Zillow last checked:
Listing updated:
Listed by:
Lori Patrick,
Sutton Group - Results Realty
Source: Saskatchewan REALTORS® Association,MLS®#: SK042281Originating MLS®#: Saskatchewan REALTORS® Association
Facts & features
Interior
Bedrooms & bathrooms
- Bedrooms: 2
- Bathrooms: 1
Primary bedroom
- Features: Room Floor: Carpet
- Level: Main
- Area: 132 Square Feet
- Dimensions: 12x11
Bedroom
- Features: Room Floor: Carpet
- Level: Main
- Area: 110 Square Feet
- Dimensions: 10x11
Other
- Features: Room Floor: Vinyl Plank
- Level: Main
Kitchen
- Features: Room Floor: Linoleum
- Level: Main
- Area: 198 Square Feet
- Dimensions: 18x11
Living room
- Features: Room Floor: Carpet
- Level: Main
- Area: 110 Square Feet
- Dimensions: 11x10
Recreation room
- Features: Room Floor: Carpet
- Level: Basement
- Area: 310.5 Square Feet
- Dimensions: 11.6x27
Heating
- Forced Air, Natural Gas
Cooling
- Central Air
Appliances
- Included: Water Heater Rented, Gas Water Heater, Dishwasher Built In, Dryer, Refrigerator, Microwave, Stove, Washer
Features
- Central Vac Attachments, Vac Power Nozzle
- Windows: Window Treatments
- Basement: Full,Partially Finished,Concrete
- Has fireplace: No
Interior area
- Total structure area: 868
- Total interior livable area: 868 sqft
Property
Parking
- Total spaces: 2
- Parking features: Guest, 1 Car Attached, Garage Door Opnr/Control(S), Asphalt
- Attached garage spaces: 1
- Uncovered spaces: 1
- Details: Exclusive Use Parking, Parking Size: 19.0x12.0
Features
- Levels: Bi-Level
- Exterior features: Lawn Front
Lot
- Features: Corner Lot, Rectangular Lot, Trees/Shrubs
Construction
Type & style
- Home type: Townhouse
- Property subtype: Townhouse
- Attached to another structure: Yes
Materials
- Siding, Vinyl Siding
- Roof: Asphalt
Condition
- Year built: 2001
Community & HOA
Community
- Security: Alarm Sys Owned
- Subdivision: Garden Ridge
HOA
- Has HOA: Yes
- Services included: Common Area Maintenance, Maintenance Structure, Trash, Insurance (Common), Maintenance Grounds, Reserve Fund, Sewer, Snow Removal, Water
- HOA fee: C$410 monthly
Location
- Region: Regina
Financial & listing details
- Price per square foot: C$334/sqft
- Annual tax amount: C$3,363
- Date on market: 7/13/2026
- Exclusions: Water Softener
- Ownership: Condominium
Lori Patrick
Lori Patrick
(306) 591-5192
By pressing Contact Agent, you agree that the real estate professional identified above may call/text you about your search, which may involve use of automated means and pre-recorded/artificial voices. You don't need to consent as a condition of buying any property, goods, or services. Message/data rates may apply. You also agree to our Terms of Use. Zillow does not endorse any real estate professionals. We may share information about your recent and future site activity with your agent to help them understand what you're looking for in a home.
Price history
| Date | Event | Price |
|---|---|---|
| 7/13/2026 | Listed for sale | C$289,900C$334/sqft |
Source: Saskatchewan REALTORS® Association #SK042281 Report a problem | ||
Public tax history
Tax history is unavailable.
Climate risks
Neighborhood: Walsh Acres
Nearby schools
GreatSchools rating
No schools nearby
We couldn't find any schools near this home.
- C$374,9003 bd2 ba1k sqft112 Tremaine Ave, Regina, SK S4R6S4For Sale

- C$--2 bd1 ba-- sqft4500 Child Ave, Regina, SK S4X0A9Off Market

- C$219,9002 bd1 ba947 sqft5442 Rochdale Blvd, Regina, SK S4X4P1For Sale
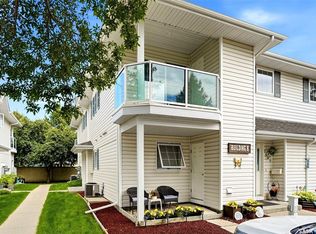
- C$599,9005 bd3 ba1.4k sqft5414 Ballantine Ct, Regina, SK S4X4K4For Sale

- C$589,9005 bd4 ba2.1k sqft404 Dalgliesh Dr, Regina, SK S4R6J1For Sale
- C$564,9005 bd4 ba1.6k sqft5503 Ballantine Ct, Regina, SK S4X4K4For Sale
- C$--2 bd2 ba-- sqft4441 Nicurity Dr #207, Regina, SK S4X0E4Off Market
- C$--3 bd2 ba1.5k sqft4425 Nicurity Dr #31, Regina, SK S4X0E6Off Market
Similar homes
- C$299,9002 bd2 ba1k sqft6707 Mawson AVENUE, Regina, SK S4X 2P2For Sale
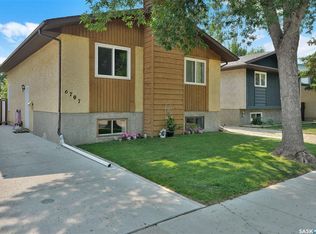 MLS ID #SK043868, Corrine Boivin-Englund, RE/MAX Crown Real Estate. Saskatchewan REALTORS® Association
 - C$289,9002 bd3 ba1k sqftWetmore Court Condominuim, Regina, SK S4N 7R2For Sale
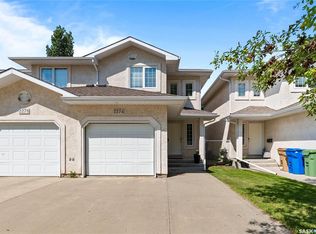 MLS ID #SK043294, Austin Czernick, RE/MAX Crown Real Estate. Saskatchewan REALTORS® Association
 - C$279,9992 bd2 ba941 sqftUNIT 60-5625 Aerodrome ROAD, Regina, SK S4W 0M3For Sale
 MLS ID #SK043669, Abbie Houston, RE/MAX Revolution Realty. Saskatchewan REALTORS® Association
 - C$268,9003 bd3 ba1.2k sqftRosemont Court, Regina, SK S4T 1G7For Sale
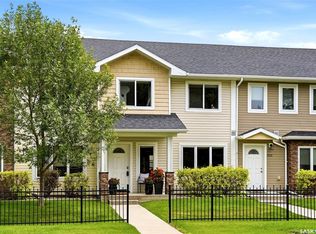 MLS ID #SK042107, Brin Werrett, Coldwell Banker Local Realty. Saskatchewan REALTORS® Association
 - C$285,0004 bd3 ba1k sqft22 Salemka CRESCENT, Regina, SK S4R 7S1For SaleMLS ID #SK043136, Kelsey Smith, RE/MAX Crown Real Estate. Saskatchewan REALTORS® Association
- C$315,0003 bd2 ba810 sqft850 RINK AVENUE, Regina, SK S4X 1W1For SaleMLS ID #SK043844, Jennifer Fuessel, RE/MAX Crown Real Estate. Saskatchewan REALTORS® Association
- C$299,9002 bd2 ba1.2k sqftCathedral Estates, Regina, SK S4T 2A3For SaleMLS ID #SK043792, Kim Kezama, RE/MAX Crown Real Estate. Saskatchewan REALTORS® Association
- C$319,9002 bd2 ba990 sqftThe Terraces At River Heights, Regina, SK S4S 0J9For SaleMLS ID #SK043680, Domenico Palamara, Optimum Realty Inc.. Saskatchewan REALTORS® Association
- C$299,9003 bd2 ba881 sqft766 Hayworth CRESCENT N, Regina, SK S4X 1Y1For SaleMLS ID #SK042221, Kailey Heintz, JC Realty Regina. Saskatchewan REALTORS® Association
- C$350,0004 bd3 ba1k sqft131 Wells STREET, Regina, SK S4R 6J2For SaleMLS ID #SK043952, Jeff Campbell, eXp Realty. Saskatchewan REALTORS® Association
- C$285,0003 bd2 ba922 sqft6 Osborne CRESCENT, Regina, SK S4R 5J1For SaleMLS ID #SK041497, Kim Mitchell, eXp Realty. Saskatchewan REALTORS® Association
- C$310,0004 bd3 ba1.1k sqft3876 Robinson STREET, Regina, SK S4S 3C6For SaleMLS ID #SK043516, Ramona Miazga, eXp Realty. Saskatchewan REALTORS® Association
- C$350,0003 bd2 ba971 sqft7122 Lawrence DRIVE, Regina, SK S4X 3X6For SaleMLS ID #SK043945, Jason Clermont Realty P.C. Ltd, JC Realty Regina. Saskatchewan REALTORS® Association
- C$309,9002 bd3 ba1.1k sqftMcintyre Place, Regina, SK S4P 2S1For SaleMLS ID #SK037779, Kaitlin Brown, Coldwell Banker Local Realty. Saskatchewan REALTORS® Association
- C$259,9002 bd2 ba1.1k sqftWoodland Walk, Regina, SK S4R 0E1For SaleMLS ID #SK036571, Sara McKinley, Boyes Group Realty Inc.. Saskatchewan REALTORS® Association
- C$278,8003 bd1 ba750 sqft1333 Empress STREET, Regina, SK S4T 5E6For SaleMLS ID #SK043138, Logan Gerard, eXp Realty. Saskatchewan REALTORS® Association
- C$374,9003 bd2 ba1k sqft112 Tremaine AVENUE, Regina, SK S4R 6S4For SaleMLS ID #SK043703, Krista Clark, Coldwell Banker Local Realty. Saskatchewan REALTORS® Association
- C$289,9003 bd2 ba903 sqft1566 Grosvenor STREET, Regina, SK S4N 4C6For SaleMLS ID #SK043761, Peter Fourlas, Coldwell Banker Local Realty. Saskatchewan REALTORS® Association
- C$295,0003 bd2 ba988 sqftWindsor Park Road Condominiums, Regina, SK S4V 1H1For SaleMLS ID #SK035985, Jason Clermont Realty P.C. Ltd, JC Realty Regina. Saskatchewan REALTORS® Association
- C$345,0002 bd2 ba1.2k sqft1456 McCarthy BOULEVARD, Regina, SK S4T 1A4For SaleMLS ID #SK041835, Bobbi Geis, Boyes Group Realty Inc.. Saskatchewan REALTORS® Association
