Welcome to Hawthorne Terrace in Lakeridge. Conveniently located within walking distance to both Riffel and Winston Knoll high schools and close to all of the great NW amenities. This 2 bedroom upper unit garden style has been recently updated with vinyl plank flooring throughout, refreshed paint and updated plumbing fixtures and lighting. The Galley style kitchen has walk-in pantry/storage off kitchen area leading to the utility room. 2 good size bedrooms, a full bath and laundry area completes this condo. Patio doors off living room lead outside to south facing balcony with storage room. This unit comes with 1 electrical parking stall as well as visitor parking. Features include central air and central vac. All appliances are included. Condo fee's include water/sewer. Immediate possession is available. To book a private viewing contact your sales agent. *NOTE: Some photos have been virtually staged to aid buyers in visualizing use of the space.
Active
C$219,900
5442 ROCHDALE BOULEVARD, Regina, SK S4X 4P1
2beds
1baths
947sqft
Condominium
Built in 2000
-- sqft lot
$-- Zestimate®
C$232/sqft
C$436/mo HOA
What's special
Refreshed paintGalley style kitchenUtility roomLaundry areaCentral airCentral vacAll appliances are included
- 48 days
- 33
- 1
Zillow last checked:
Listing updated:
Listed by:
Karin Wees,
JC Realty Regina,
Jennifer Welykholowa,
JC Realty Regina
Source: Saskatchewan REALTORS® Association,MLS®#: SK042873Originating MLS®#: Saskatchewan REALTORS® Association
Facts & features
Interior
Bedrooms & bathrooms
- Bedrooms: 2
- Bathrooms: 1
Bedroom
- Features: Room Floor: Vinyl Plank
- Level: Main
- Dimensions: 10' 8"x12' 8"
Bedroom
- Features: Room Floor: Vinyl Plank
- Level: Main
- Dimensions: 10'x9' 6"
Other
- Features: Room Floor: Vinyl Plank
- Level: Main
- Dimensions: 9'x4' 8"
Dining room
- Features: Room Floor: Vinyl Plank
- Level: Main
- Dimensions: 10' 4"x12' 6"
Kitchen
- Features: Room Floor: Vinyl Plank
- Level: Main
- Dimensions: 8'x8' 9"
Laundry
- Features: Room Floor: Vinyl Plank
- Level: Main
- Dimensions: 3'x5' 6"
Living room
- Features: Room Floor: Vinyl Plank
- Level: Main
- Dimensions: 9' 10"x12' 6"
Storage
- Features: Room Floor: Vinyl Plank
- Level: Main
Utility room
- Features: Room Floor: Linoleum
- Level: Main
Heating
- Forced Air, Natural Gas, Heating Source In Unit
Cooling
- Central Air
Appliances
- Included: Water Heater Rented, Gas Water Heater, Dishwasher Built In, Dryer, Refrigerator, Exhaust Fan, Microwave, Stove, Washer
- Laundry: In Unit
Features
- Central Vac Attached, Central Vac Attachments
- Has fireplace: No
Interior area
- Total structure area: 947
- Total interior livable area: 947 sqft
Property
Parking
- Total spaces: 1
- Parking features: Guest, Asphalt
- Uncovered spaces: 1
- Details: Exclusive Use Parking
Features
- Exterior features: Balcony
Construction
Type & style
- Home type: Condo
- Property subtype: Condominium
- Attached to another structure: Yes
Materials
- Siding
- Roof: Asphalt
Condition
- Year built: 2000
Community & HOA
Community
- Subdivision: Lakeridge RG
HOA
- Has HOA: Yes
- Services included: Common Area Maintenance, Maintenance Structure, Trash, Insurance (Common), Maintenance Grounds, Sewer, Snow Removal, Water
- HOA fee: C$436 monthly
Location
- Region: Regina
Financial & listing details
- Price per square foot: C$232/sqft
- Annual tax amount: C$2,210
- Date on market: 7/17/2026
- Ownership: Condominium
Price history
| Date | Event | Price |
|---|---|---|
| 7/17/2026 | Listed for sale | C$219,900C$232/sqft |
Source: Saskatchewan REALTORS® Association #SK042873 Report a problem | ||
Public tax history
Tax history is unavailable.
Climate risks
Neighborhood: Walsh Acres
Nearby schools
GreatSchools rating
No schools nearby
We couldn't find any schools near this home.

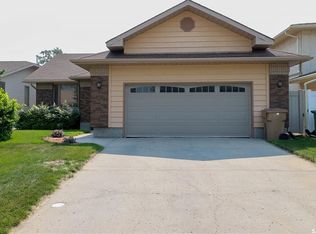
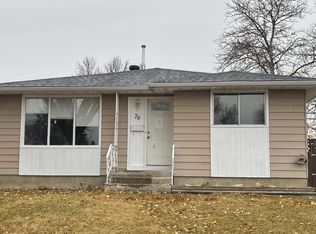

Similar homes
- C$180,0002 bd1 ba790 sqftKleisinger Condo Corporation, Regina, SK S4R 8T8For Sale
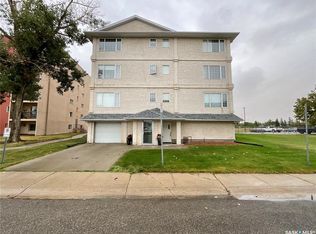 MLS ID #SK047478, Christa Allingham, Century 21 Dome Realty Inc.. Saskatchewan REALTORS® Association
 - C$209,9002 bd2 ba1.1k sqftCedar Meadow Condo Corp., Regina, SK S4X 3J6For Sale
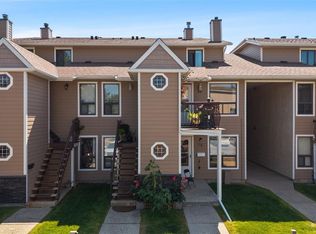 MLS ID #SK046454, Kayla Gramchuk, Royal LePage Saskatoon Real Estate. Saskatchewan REALTORS® Association
 - C$245,0003 bd3 ba1.2k sqftAvonhurst Heights, Regina, SK S4R 2E1For Sale
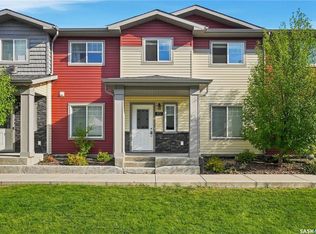 MLS ID #SK047464, Jennifer Fuessel, RE/MAX Crown Real Estate. Saskatchewan REALTORS® Association
 - C$248,0003 bd3 ba1.2k sqftUNIT 503-3440 Avonhurst DRIVE, Regina, SK S4R 2E1For Sale
 MLS ID #SK047102, Innocent Ihenyen, eXp Realty. Saskatchewan REALTORS® Association
