Welcome to suite 216 at 1220 Empress Street in the Rosemont neighborhood close to multiple parks, bus routes, a convenience store and minutes away from Lewvan Drive providing quick access to shopping, restaurants and countless other amenities throughout the city. This 2013 built, 1098 square foot, 2 bedroom 2 bathroom, 2 storey townhouse style condo is a part of the Rosemont Court Condominium Complex. Condo fees are only $261 a month and include common area maintenance, exterior building maintenance, garbage, sewer, lawn care, snow removal, reserve fund and common insurance. The unit comes with two personal surface parking stalls, one of which is located right outside the front entrance. Residents also enjoy access to visitor parking and a shared playground. You enter the suite and at the top of the staircase is a handy coat closet and a 2 piece bathroom. The living room is spacious with multiple bright windows, a feature wall and access to the balcony that overlooks the courtyard. There is another door on the balcony that houses the owned furnace and provides storage space. The open concept flows seamlessly into the dine in kitchen with ample cupboard and counter space, a pantry and the fridge, stove, dishwasher and microwave hood fan are all included. Upstairs, you'll find a full 4-piece bathroom, while the conveniently located laundry area is discreetly tucked behind closet doors and includes the washer and dryer. The large primary bedroom is next with a walk in closet and a private 3 piece ensuite bathroom. Completing the home is one more bedroom with its own charming balcony. This home also features an owned gas water heater, water softener, air exchanger and portable air conditioners.
Active
C$234,900
UNIT 216-1220 Empress STREET, Regina, SK S4T 1G7
2beds
3baths
1,098sqft
Townhouse
Built in 2013
-- sqft lot
$-- Zestimate®
C$214/sqft
C$261/mo HOA
What's special
Access to visitor parkingShared playgroundMultiple bright windowsFeature wallLarge primary bedroom
- 3 days |
- 16 |
- 0 |
Zillow last checked:
Listing updated:
Listed by:
Curtus Collins,
RE/MAX Crown Real Estate,
Justus Smith,
RE/MAX Crown Real Estate
Source: Saskatchewan REALTORS® Association,MLS®#: SK044772Originating MLS®#: Saskatchewan REALTORS® Association
Facts & features
Interior
Bedrooms & bathrooms
- Bedrooms: 2
- Bathrooms: 3
Primary bedroom
- Features: Room Floor: Carpet
- Level: Second
- Area: 140 Square Feet
- Dimensions: 12x11.8
Bedroom
- Features: Room Floor: Carpet
- Level: Second
- Area: 123.25 Square Feet
- Dimensions: 9.8x12.9
Other
- Features: Room Floor: Linoleum
- Level: Main
- Area: 28 Square Feet
- Dimensions: 5.3x5.4
Other
- Features: Room Floor: Linoleum
- Level: Second
- Area: 43.33 Square Feet
- Dimensions: 8.8x5
Other
- Features: Room Floor: Laminate
- Level: Second
- Area: 37.92 Square Feet
- Dimensions: 5x7.7
Other
- Features: Room Floor: Linoleum
- Level: Main
- Area: 124.77 Square Feet
- Dimensions: 9.5x13.3
Living room
- Features: Room Floor: Linoleum
- Level: Main
- Area: 167.75 Square Feet
- Dimensions: 11x15.3
Heating
- Forced Air, Natural Gas, Heating Source In Unit
Cooling
- Air Conditioner(S) Window/Portable
Appliances
- Included: Water Heater, Gas Water Heater, Water Softener, Dishwasher Built In, Dryer, Refrigerator, Microwave Hood Fan, Stove, Washer
- Laundry: In Unit
Features
- Windows: Window Treatments
- Basement: Other,Concrete
- Has fireplace: No
Interior area
- Total structure area: 1,098
- Total interior livable area: 1,098 sqft
Video & virtual tour
Property
Parking
- Total spaces: 2
- Parking features: Guest, Parking Spaces, Asphalt
- Uncovered spaces: 2
- Details: Exclusive Use Parking
Features
- Levels: Two
- Stories: 2
- Exterior features: Balcony
Details
- Other equipment: Air Exchanger
Construction
Type & style
- Home type: Townhouse
- Property subtype: Townhouse
- Attached to another structure: Yes
Materials
- Siding, Vinyl Siding
- Roof: Asphalt
Condition
- Year built: 2013
Community & HOA
Community
- Features: Playground
- Subdivision: Rosemont
HOA
- Has HOA: Yes
- Services included: Common Area Maintenance, Maintenance Structure, Trash, Insurance (Common), Maintenance Grounds, Reserve Fund, Sewer, Snow Removal
- HOA fee: C$261 monthly
Location
- Region: Regina
Financial & listing details
- Price per square foot: C$214/sqft
- Annual tax amount: C$2,462
- Date on market: 8/7/2026
- Ownership: Condominium
C
Curtus Collins
(306) 535-1900
By pressing Contact Agent, you agree that the real estate professional identified above may call/text you about your search, which may involve use of automated means and pre-recorded/artificial voices. You don't need to consent as a condition of buying any property, goods, or services. Message/data rates may apply. You also agree to our Terms of Use. Zillow does not endorse any real estate professionals. We may share information about your recent and future site activity with your agent to help them understand what you're looking for in a home.
Price history
| Date | Event | Price |
|---|---|---|
| 8/7/2026 | Listed for sale | C$234,900C$214/sqft |
Source: Saskatchewan REALTORS® Association #SK044772 Report a problem | ||
Public tax history
Tax history is unavailable.
Climate risks
Neighborhood: Rosemont
Nearby schools
GreatSchools rating
No schools nearby
We couldn't find any schools near this home.
- C$--2 bd3 ba-- sqft1220 Empress St #211, Regina, SK S4T1G7Off Market

- C$--3 bd2 ba1.1k sqft1210 Empress St #107, Regina, SK S4T1G7Off Market

- C$--3 bd3 ba-- sqft1289 Grey St, Regina, SK S4T1G7Off Market
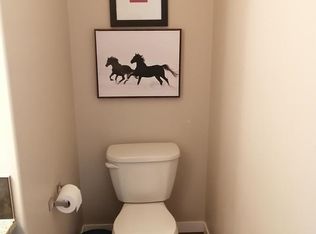
- C$278,8003 bd1 ba750 sqft1333 Empress St, Regina, SK S4T5E6For Sale

- C$--2 bd2 ba-- sqft1241 Royal St, Regina, SK S4T4Z9Off Market
- C$--2 bd1 ba-- sqft1237 Royal St #B, Regina, SK S4T4Z9Off Market
- C$--3 bd2 ba1.5k sqft1237 Royal St #A, Regina, SK S4T4Z9Off Market
- C$--2 bd1 ba-- sqft1229 Royal St #B, Regina, SK S4T4Z9Off Market
Similar homes
- C$255,0002 bd1 ba1k sqftStockton Ridge Condo Corp, Regina, SK S4X 0A8For Sale
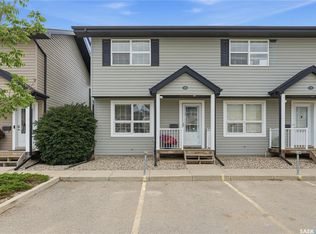 MLS ID #SK044746, Lisa Trombetta, Realty Hub Brokerage. Saskatchewan REALTORS® Association
 - C$214,9003 bd2 ba1.4k sqftCountry Club Estates, Regina, SK S4T 7P5For Sale
 MLS ID #SK041745, Chelsie Wilson, eXp Realty. Saskatchewan REALTORS® Association
 - C$239,9003 bd2 ba1.1k sqftEastgate Villas Condo, Regina, SK S4Z 0A6For Sale
 MLS ID #SK043976, Steve Becker, eXp Realty. Saskatchewan REALTORS® Association
 - C$195,1002 bd1 ba786 sqftSage Condominiums, Regina, SK S4W 0B9For Sale
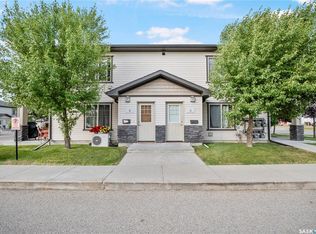 MLS ID #SK044837, Vipul Rabari, Royal LePage Next Level. Saskatchewan REALTORS® Association
 - C$229,0003 bd1 ba936 sqft611 McIntosh STREET, Regina, SK S4T 5B3For SaleMLS ID #SK043554, Justus Smith, RE/MAX Crown Real Estate. Saskatchewan REALTORS® Association
- C$289,9003 bd2 ba990 sqftLakeridge Lane, Regina, SK S4X 0E6For SaleMLS ID #SK044541, Devon Crawford, Realtyone Real Estate Services Inc.. Saskatchewan REALTORS® Association
- C$219,9002 bd2 ba904 sqft1439 Forget STREET, Regina, SK S4T 4Y4For SaleMLS ID #SK036145, Ian Daku, Coldwell Banker Local Realty. Saskatchewan REALTORS® Association
- C$199,9002 bd1 ba744 sqft1230 Dewdney AVENUE E, Regina, SK S4N 0E3For SaleMLS ID #SK044815, Margarita Parisone, JC Realty Regina. Saskatchewan REALTORS® Association
- C$215,0002 bd1 ba753 sqftLife On Gordon, Regina, SK S4W 0M1For SaleMLS ID #SK043548, Sid Arora, Century 21 Dome Realty Inc.. Saskatchewan REALTORS® Association
- C$189,9992 bd1 ba904 sqftUNIT 110-5055 James Hill ROAD, Regina, SK S4W 0B9For SaleMLS ID #SK043969, Justus Smith, RE/MAX Crown Real Estate. Saskatchewan REALTORS® Association
- C$199,5002 bd2 ba1k sqftThe Gardens, Regina, SK S4V 2M8For SaleMLS ID #SK044771, Jaymie Walker, Realty Hub Brokerage. Saskatchewan REALTORS® Association
- C$226,9002 bd2 ba1k sqftEastgate Villas, Regina, SK S4Z 0A6For SaleMLS ID #SK041863, Bryce Sich, eXp Realty. Saskatchewan REALTORS® Association
- C$235,0002 bd1 ba915 sqftJade Town Homes, Regina, SK S4V 3P6For SaleMLS ID #SK043272, Myles Schick, eXp Realty. Saskatchewan REALTORS® Association
- C$217,0002 bd2 ba1.1k sqftVictoria Court Condo Corporation, Regina, SK S4T 1K4For SaleMLS ID #SK039321, Kim Oberthier, RE/MAX Crown Real Estate. Saskatchewan REALTORS® Association
- C$279,9992 bd2 ba941 sqftUNIT 60-5625 Aerodrome ROAD, Regina, SK S4W 0M3For SaleMLS ID #SK043669, Abbie Houston, RE/MAX Revolution Realty. Saskatchewan REALTORS® Association
- C$249,9001 bd1 ba622 sqftThe Bellagio Terrace, Regina, SK S4S 6T2For SaleMLS ID #SK044549, Jennifer Fuessel, RE/MAX Crown Real Estate. Saskatchewan REALTORS® Association
- C$209,9002 bd1 ba753 sqftLife On Gordon, Regina, SK S4W 0M1For SaleMLS ID #SK036472, Sam Patel, Royal LePage Next Level. Saskatchewan REALTORS® Association
- C$269,9003 bd1 ba857 sqft1146 Graham ROAD, Regina, SK S4N 5Z9For SaleMLS ID #SK044745, Lynne Bobyck, Century 21 Dome Realty Inc.. Saskatchewan REALTORS® Association
- C$278,8003 bd1 ba750 sqft1333 Empress STREET, Regina, SK S4T 5E6For SaleMLS ID #SK043138, Logan Gerard, eXp Realty. Saskatchewan REALTORS® Association
- C$259,9003 bd2 ba1k sqftEastgate Villas Condo Corporation, Regina, SK S4Z 0A6For SaleMLS ID #SK042258, Heather Szeles, RE/MAX Crown Real Estate. Saskatchewan REALTORS® Association
