Please note: DO NOT LET CATS OUT!!!! Welcome to 1230 Dewdney Avenue East!!! What lovely and inviting home. From the moment you come inside, you feel welcomed and are surprised by the beautiful natural light and the spacious living room that is open to the kitchen and dining area. You immediately notice that there are plenty of cupboards and counter space making cooking and prepping easy! Both of the bedrooms are a good size and the main bathroom has been beautifully updated. The basement houses plenty of storage space and the laundry area and utility room. From the kitchen you exit onto a lovely deck that overlooks a beautiful backyard! The single garage is a nice addition and perfect for protection from the elements. There is plenty more parking in the back And the front single driveway is an added bonus. A pleasure to show
Active
C$199,900
1230 Dewdney AVENUE E, Regina, SK S4N 0E3
2beds
1baths
744sqft
Single Family Residence
Built in 1957
5,379 Square Feet Lot
$-- Zestimate®
C$269/sqft
C$-- HOA
What's special
Beautiful natural lightBeautiful backyardFront single driveway
- 2 days |
- 30 |
- 2 |
Zillow last checked:
Listing updated:
Listed by:
Margarita Parisone,
JC Realty Regina
Source: Saskatchewan REALTORS® Association,MLS®#: SK044815Originating MLS®#: Saskatchewan REALTORS® Association
Facts & features
Interior
Bedrooms & bathrooms
- Bedrooms: 2
- Bathrooms: 1
Primary bedroom
- Features: Room Floor: Vinyl Plank
- Level: Main
- Area: 141.17 Square Feet
- Dimensions: 11'0x12'10
Bedroom
- Features: Room Floor: Vinyl Plank
- Level: Main
- Area: 89.83 Square Feet
- Dimensions: 8'2x11'0
Other
- Features: Room Floor: Linoleum
- Level: Main
Dining room
- Features: Room Floor: Vinyl Plank
- Level: Main
- Area: 73.33 Square Feet
- Dimensions: 9'2x8'0
Kitchen
- Features: Room Floor: Vinyl Plank
- Level: Main
- Area: 101.33 Square Feet
- Dimensions: 8'0x12'8
Other
- Features: Room Floor: Concrete
- Level: Basement
Living room
- Features: Room Floor: Vinyl Plank
- Level: Main
- Area: 234.79 Square Feet
- Dimensions: 13'5x17'6
Heating
- Forced Air, Natural Gas
Cooling
- Central Air
Appliances
- Included: Water Heater Rented, Gas Water Heater, Dryer, Refrigerator, Stove, Washer
Features
- Basement: Crawl Space,Partial,Unfinished,Concrete,Preserved Wood
- Has fireplace: No
Interior area
- Total structure area: 744
- Total interior livable area: 744 sqft
Property
Parking
- Total spaces: 6
- Parking features: 1 Car Detached, Garage Door Opnr/Control(S), Gravel
- Garage spaces: 1
- Has uncovered spaces: Yes
Features
- Patio & porch: Deck, Patio
- Exterior features: Lawn Back, Lawn Front
- Fencing: Fenced
Lot
- Size: 5,379 Square Feet
Construction
Type & style
- Home type: SingleFamily
- Architectural style: Bungalow
- Property subtype: Single Family Residence
Materials
- Wood Siding
- Roof: Asphalt
Condition
- Year built: 1957
Community & HOA
Community
- Subdivision: Glen Elm Park
Location
- Region: Regina
Financial & listing details
- Price per square foot: C$269/sqft
- Annual tax amount: C$1,958
- Date on market: 8/8/2026
- Ownership: Freehold
Price history
| Date | Event | Price |
|---|---|---|
| 8/8/2026 | Listed for sale | C$199,900C$269/sqft |
Source: Saskatchewan REALTORS® Association #SK044815 Report a problem | ||
Public tax history
Tax history is unavailable.
Climate risks
Neighborhood: Dewdney East
Nearby schools
GreatSchools rating
No schools nearby
We couldn't find any schools near this home.
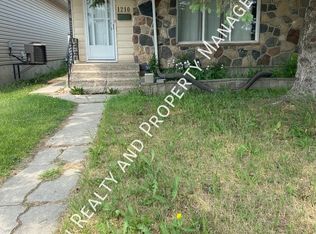
- C$--3 bd1 ba-- sqft1210 E Dewdney Ave, Regina, SK S4N0E3Off Market
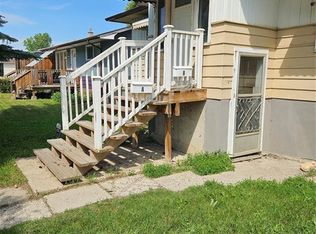
- C$285,0005 bd2 ba923 sqft1415 Bond St, Regina, SK S4N1X2For Sale
- C$255,0003 bd1 ba903 sqft1502 Grosvenor St, Regina, SK S4N4C6For Sale

- C$289,9003 bd2 ba1k sqft75 Rothwell Cres, Regina, SK S4N1R5For Sale

- C$289,9003 bd2 ba903 sqft1566 Grosvenor St, Regina, SK S4N4C6For Sale
- C$349,9004 bd1 ba896 sqft1601 Lacon St, Regina, SK S4N1Z5For Sale
- C$295,9003 bd2 ba828 sqft1240 E 10th Ave, Regina, SK S4N0J2For Sale
- C$359,9005 bd3 ba1k sqft1409 Rothwell St, Regina, SK S4N2B4For Sale
- C$--2 bd1 ba-- sqft1635 Lacon St #B, Regina, SK S4N1Z5Off Market
Similar homes
- C$199,9003 bd1 ba903 sqft724 EASTVIEW AVENUE, Regina, SK S4N 0A2For Sale
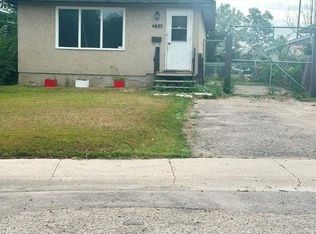 MLS ID #SK044406, Keith Larson, RE/MAX Crown Real Estate. Saskatchewan REALTORS® Association
 - C$204,9004 bd2 ba828 sqft1939 Quebec STREET, Regina, SK S4P 1J8For Sale
 MLS ID #SK044703, Brenda Ganne, Sutton Group - Results Realty. Saskatchewan REALTORS® Association
 - C$189,9002 bd1 ba830 sqft1620 Rothwell STREET, Regina, SK S4N 3B8For Sale
 MLS ID #SK042669, Rob Pederson, Realtyone Real Estate Services Inc.. Saskatchewan REALTORS® Association
 - C$209,9502 bd1 ba716 sqft700 College AVENUE, Regina, SK S4N 0X7For Sale
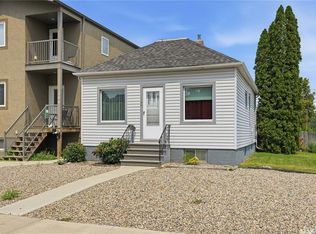 MLS ID #SK043373, Martin Blonski, RE/MAX Crown Real Estate. Saskatchewan REALTORS® Association
 - C$209,9002 bd1 ba861 sqftSiena, Regina, SK S4Z 0A5For SaleMLS ID #SK045100, Tim H Xie, Realty Hub Brokerage. Saskatchewan REALTORS® Association
- C$189,9002 bd1 ba949 sqft2157 Francis STREET, Regina, SK S4N 2P4For SaleMLS ID #SK041880, Ryan Culbert, Century 21 Dome Realty Inc.. Saskatchewan REALTORS® Association
- C$210,0002 bd2 ba728 sqft1745 Quebec STREET, Regina, SK S4P 1J4For SaleMLS ID #SK041456, Ben Taylor, Century 21 Dome Realty Inc.. Saskatchewan REALTORS® Association
- C$249,9002 bd2 ba656 sqft1106 10th AVENUE E, Regina, SK S4N 0J2For SaleMLS ID #SK042551, Alvin Pulga, Realtyone Real Estate Services Inc.. Saskatchewan REALTORS® Association
- C$199,9003 bd2 ba704 sqft350 Osler STREET, Regina, SK S4R 1V7For SaleMLS ID #SK042880, Brian Albert, Sutton Group - Results Realty. Saskatchewan REALTORS® Association
- C$149,0003 bd1 ba780 sqft1812 Ottawa STREET, Regina, SK S4P 1P4For SaleMLS ID #SK044462, Suketu Patel, Royal LePage Next Level. Saskatchewan REALTORS® Association
- C$295,9003 bd2 ba828 sqft1240 10th AVENUE E, Regina, SK S4T 4P9For SaleMLS ID #SK044085, Ben Taylor, Century 21 Dome Realty Inc.. Saskatchewan REALTORS® Association
- C$199,5002 bd2 ba1k sqftThe Gardens, Regina, SK S4V 2M8For SaleMLS ID #SK044771, Jaymie Walker, Realty Hub Brokerage. Saskatchewan REALTORS® Association
- C$189,9002 bd1 ba928 sqft936 Wallace STREET, Regina, SK S4N 3Y5For SaleMLS ID #SK037202, John McNally, Hatfield Valley Agencies Inc.. Saskatchewan REALTORS® Association
- C$178,5002 bd1 ba619 sqft2236 Mackay STREET, Regina, SK S4N 2S8For SaleMLS ID #SK042347, Justin Jones, Primal Realty Inc.. Saskatchewan REALTORS® Association
- C$184,9002 bd1 ba667 sqft2351 Reynolds STREET, Regina, SK S4N 3N6For SaleMLS ID #SK039163, Marc Anthony Heintz, Century 21 Dome Realty Inc.. Saskatchewan REALTORS® Association
- C$134,9002 bd1 ba584 sqft558 OSLER STREET, Regina, SK S4R 1W1For SaleMLS ID #SK045120, Douglas Mackenzie, RE/MAX Crown Real Estate. Saskatchewan REALTORS® Association
- C$269,9003 bd1 ba857 sqft1146 Graham ROAD, Regina, SK S4N 5Z9For SaleMLS ID #SK044745, Lynne Bobyck, Century 21 Dome Realty Inc.. Saskatchewan REALTORS® Association
- C$215,0003 bd1 ba1k sqft169 Rothwell CRESCENT, Regina, SK S4R 1R5For SaleMLS ID #SK042086, Satwinder P Singh, W Real Estate Inc.. Saskatchewan REALTORS® Association
- C$249,9003 bd2 ba1.1k sqft2153 Elliott STREET, Regina, SK S4N 3H1For SaleMLS ID #SK044546, Lori Patrick, Sutton Group - Results Realty. Saskatchewan REALTORS® Association
- C$255,0003 bd1 ba903 sqft1502 Grosvenor STREET, Regina, SK S4N 4C6For SaleMLS ID #SK043054, Justin Jones, Primal Realty Inc.. Saskatchewan REALTORS® Association
