Welcome to 700 College Avenue. This charming bungalow offers an unbeatable location, just steps from Wascana Park and within walking distance of downtown, with the University of Regina and East Regina only a short drive away. Inside, you'll find a bright and inviting main floor featuring 9-foot ceilings, a spacious living and dining area, two generously sized bedrooms, a full 4-piece bathroom, and a functional kitchen complete with a cozy breakfast nook. The basement is partially finished, providing a comfortable family room along with plenty of storage and utility space, offering flexibility for future development or additional living space. Outside, the home has seen numerous exterior improvements, including updated shingles, siding, soffits, fascia, some newer windows, and a beautiful two-tiered deck that's perfect for relaxing or entertaining. The fully fenced yard provides plenty of privacy and includes a unique ¾-size detached garage, ideal for a small vehicle, workshop, or generous storage space. An excellent opportunity for a first-time buyer, downsizer, or investor looking for an affordable home in one of Regina's most convenient and established neighbourhoods. Come see it for yourself.
Active
C$209,950
700 College AVENUE, Regina, SK S4N 0X7
2beds
1baths
716sqft
Single Family Residence
Built in 1947
3,502 Square Feet Lot
$-- Zestimate®
C$293/sqft
C$-- HOA
What's special
Two generously sized bedroomsFunctional kitchenCozy breakfast nookUpdated shinglesSome newer windows
- 3 days |
- 29 |
- 2 |
Zillow last checked:
Listing updated:
Listed by:
Martin Blonski,
RE/MAX Crown Real Estate
Source: Saskatchewan REALTORS® Association,MLS®#: SK043373Originating MLS®#: Saskatchewan REALTORS® Association
Facts & features
Interior
Bedrooms & bathrooms
- Bedrooms: 2
- Bathrooms: 1
Bedroom
- Features: Room Floor: Hardwood
- Level: Main
- Dimensions: 13'x7'9"
Bedroom
- Features: Room Floor: Carpet
- Level: Main
- Dimensions: 10'8"x7'7"
Other
- Features: Room Floor: Carpet
- Level: Main
- Dimensions: 8'1"x5'8"
Family room
- Features: Room Floor: Carpet
- Level: Basement
- Dimensions: 16'2"x13'9"
Kitchen
- Features: Room Floor: Hardwood
- Level: Main
- Dimensions: 14'1"x8'6"
Living room
- Features: Room Floor: Carpet
- Level: Main
- Dimensions: 22'10"x11'4"
Utility room
- Features: Room Floor: Concrete
- Level: Basement
Heating
- Forced Air, Natural Gas
Appliances
- Included: Water Heater Rented, Gas Water Heater, Dryer, Refrigerator, Microwave, Stove, Washer
Features
- Windows: Window Treatments
- Basement: Full,Partially Finished,Concrete
- Has fireplace: No
Interior area
- Total structure area: 716
- Total interior livable area: 716 sqft
Property
Parking
- Total spaces: 2
Features
- Patio & porch: Deck
- Exterior features: Garden, Lawn Front
- Fencing: Fenced
Lot
- Size: 3,502 Square Feet
Construction
Type & style
- Home type: SingleFamily
- Architectural style: Bungalow
- Property subtype: Single Family Residence
Materials
- Siding, Vinyl Siding
- Roof: Asphalt
Condition
- Year built: 1947
Community & HOA
Community
- Subdivision: Broders Annex
Location
- Region: Regina
Financial & listing details
- Price per square foot: C$293/sqft
- Annual tax amount: C$2,036
- Date on market: 7/22/2026
- Ownership: Freehold
Martin Blonski
Martin Blonski
(306) 527-0500
By pressing Contact Agent, you agree that the real estate professional identified above may call/text you about your search, which may involve use of automated means and pre-recorded/artificial voices. You don't need to consent as a condition of buying any property, goods, or services. Message/data rates may apply. You also agree to our Terms of Use. Zillow does not endorse any real estate professionals. We may share information about your recent and future site activity with your agent to help them understand what you're looking for in a home.
Price history
| Date | Event | Price |
|---|---|---|
| 7/22/2026 | Listed for sale | C$209,950C$293/sqft |
Source: Saskatchewan REALTORS® Association #SK043373 Report a problem | ||
Public tax history
Tax history is unavailable.
Climate risks
Neighborhood: Al Ritchie
Nearby schools
GreatSchools rating
No schools nearby
We couldn't find any schools near this home.
- C$289,9004 bd2 ba1k sqft721 College Ave, Regina, SK S4N0X8For Sale

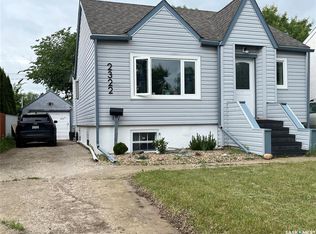
- C$269,0002 bd2 ba816 sqft2322 Reynolds St, Regina, SK S4N3N5For Sale
- C$499,9005 bd4 ba1.3k sqft2423 Reynolds St, Regina, SK S4N3N8For Sale

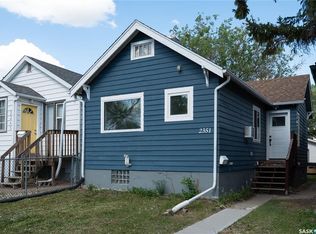
- C$184,9002 bd1 ba667 sqft2351 Reynolds St, Regina, SK S4N3N6For Sale
- C$322,9003 bd2 ba910 sqft2339 Reynolds St, Regina, SK S4N3N6For Sale
- C$229,9003 bd2 ba672 sqft2458 Broder St, Regina, SK S4N3T2For Sale
- C$--3 bd2 ba1k sqft535 College Ave, Regina, SK S4N0X4Off Market
- C$217,9002 bd1 ba756 sqft2471 Broder St, Regina, SK S4N3T1For Sale
Similar homes
- C$237,9002 bd1 ba704 sqft303 College AVENUE, Regina, SK S4N 0W9For Sale
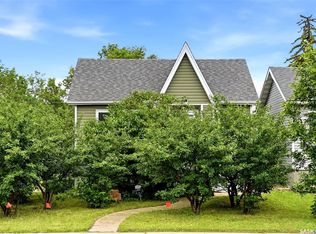 MLS ID #SK042092, Sara McKinley, Boyes Group Realty Inc.. Saskatchewan REALTORS® Association
 - C$184,9002 bd1 ba667 sqft2351 Reynolds STREET, Regina, SK S4N 3N6For SaleMLS ID #SK039163, Marc Anthony Heintz, Century 21 Dome Realty Inc.. Saskatchewan REALTORS® Association
- C$279,0004 bd2 ba906 sqft2204 Mackay STREET, Regina, SK S4N 2S8For Sale
 MLS ID #SK043599, Rishabh Kataria, eXp Realty. Saskatchewan REALTORS® Association
 - C$265,0002 bd2 ba1k sqft1922 Atkinson STREET, Regina, SK S4N 3W5For Sale
 MLS ID #SK043584, Matthew Sawyer, 2 Percent Realty Refined Inc.. Saskatchewan REALTORS® Association
 - C$199,9002 bd1 ba949 sqft2157 Francis STREET, Regina, SK S4N 2P4For SaleMLS ID #SK041880, Ryan Culbert, Century 21 Dome Realty Inc.. Saskatchewan REALTORS® Association
- C$178,5002 bd1 ba619 sqft2236 Mackay STREET, Regina, SK S4N 2S8For SaleMLS ID #SK042347, Justin Jones, Primal Realty Inc.. Saskatchewan REALTORS® Association
- C$249,9003 bd2 ba768 sqft4805 7th AVENUE, Regina, SK S4T 0R8For SaleMLS ID #SK043436, Bill Mueller, RE/MAX Crown Real Estate. Saskatchewan REALTORS® Association
- C$249,9002 bd2 ba720 sqft2249 Atkinson STREET, Regina, SK S4N 3X2For SaleMLS ID #SK036669, Keith Britton, 2 Percent Realty Refined Inc.. Saskatchewan REALTORS® Association
- C$219,0004 bd2 ba792 sqftUNIT A&B-1824 Winnipeg STREET, Regina, SK S4P 1G2For SaleMLS ID #SK039989, Oktay Asili, eXp Realty. Saskatchewan REALTORS® Association
- C$199,0002 bd1 ba1k sqft2128 Reynolds STREET, Regina, SK S4N 3N1For SaleMLS ID #SK028345, Mariel Harvey, Realtyone Real Estate Services Inc.. Saskatchewan REALTORS® Association
- C$289,9004 bd2 ba1k sqft721 College AVENUE, Regina, SK S4N 0X8For SaleMLS ID #SK042908, Aideen Zareh, eXp Realty. Saskatchewan REALTORS® Association
- C$244,7002 bd2 ba661 sqft2315 Francis STREET, Regina, SK S4N 2P8For SaleMLS ID #SK041149, Gary Suman Realty Prof. Corp., Yourhomes Realty Inc.. Saskatchewan REALTORS® Association
- C$215,0002 bd1 ba753 sqftLife On Gordon, Regina, SK S4W 0M1For SaleMLS ID #SK043548, Sid Arora, Century 21 Dome Realty Inc.. Saskatchewan REALTORS® Association
- C$169,0005 bd2 ba966 sqft717 Montague STREET, Regina, SK S4T 3H1For SaleMLS ID #SK043164, Safeer Ahmed, W Real Estate Inc.. Saskatchewan REALTORS® Association
- C$174,9003 bd1 ba954 sqft2344 Toronto STREET, Regina, SK S4P 1N6For SaleMLS ID #SK039325, Adrienne Heron, Century 21 Dome Realty Inc.. Saskatchewan REALTORS® Association
- C$163,9002 bd1 ba509 sqft2634 Atkinson STREET, Regina, SK S4N 3X9For SaleMLS ID #SK035202, Steve Becker, eXp Realty. Saskatchewan REALTORS® Association
- C$224,9004 bd1 ba912 sqft978 Lindsay STREET, Regina, SK S4N 3A6For SaleMLS ID #SK035814, Fayyaz Shah Realty Prof. Corp., Yourhomes Realty Inc.. Saskatchewan REALTORS® Association
- C$219,9002 bd2 ba904 sqft1439 Forget STREET, Regina, SK S4T 4Y4For SaleMLS ID #SK036145, Ian Daku, Coldwell Banker Local Realty. Saskatchewan REALTORS® Association
- C$179,9002 bd1 ba990 sqftUNIT 709-4045 Rae STREET, Regina, SK S4S 6Y8For SaleMLS ID #SK043314, Oktay Asili, eXp Realty. Saskatchewan REALTORS® Association
- C$224,9002 bd1 ba715 sqft1736 Connaught STREET, Regina, SK S4T 4T2For SaleMLS ID #SK040640, Leah Graham, Royal LePage Next Level. Saskatchewan REALTORS® Association
