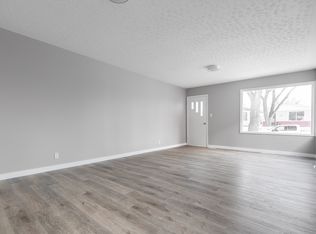
Excellent investment or owner-occupied opportunity featuring a fully permitted legal basement suite with separate entrance and separate power meters for each unit. The basement suite was professionally developed and offers 2 bedrooms, a full kitchen, full bathroom, and in-suite laundry. Major upgrades have already been completed, including professionally braced basement walls, updated electrical service, hardwired smoke detectors, and extensive renovations throughout. The main floor offers 2 bedrooms, a bright living area, and functional kitchen layout. Located close to Regina General Hospital, downtown, schools, and transit, this property benefits from strong rental demand and excellent income potential. An added bonus is the 100% property tax exemption for 5 years beginning in 2026, providing significant savings and improved cash flow. Whether you're looking to live in one unit and rent the other or add a turnkey income property to your portfolio, this property offers exceptional value and flexibility with vacant possession available.
Active
C$219,000
UNIT A&B-1824 Winnipeg STREET, Regina, SK S4P 1G2
4beds
2baths
792sqft
Single Family Residence
Built in 1945
2,077 Square Feet Lot
$-- Zestimate®
C$277/sqft
C$-- HOA
What's special
In-suite laundryProfessionally braced basement wallsUpdated electrical serviceHardwired smoke detectorsExtensive renovations throughoutFunctional kitchen layout
- 34 days |
- 31 |
- 1 |
Zillow last checked:
Listing updated:
Listed by:
Oktay Asili,
eXp Realty
Source: Saskatchewan REALTORS® Association,MLS®#: SK039989Originating MLS®#: Saskatchewan REALTORS® Association
Facts & features
Interior
Bedrooms & bathrooms
- Bedrooms: 4
- Bathrooms: 2
Bedroom
- Features: Room Floor: Vinyl
- Level: Main
- Area: 84.03 Square Feet
- Dimensions: 9.2x9.2
Bedroom
- Features: Room Floor: Vinyl
- Level: Main
- Area: 93.96 Square Feet
- Dimensions: 10.3x9.2
Bedroom
- Features: Room Floor: Carpet
- Level: Basement
- Area: 98.54 Square Feet
- Dimensions: 9.2x10.9
Bedroom
- Features: Room Floor: Carpet
- Level: Basement
- Area: 70.83 Square Feet
- Dimensions: 8.4x8.6
Other
- Features: Room Floor: Vinyl
- Level: Main
Other
- Features: Room Floor: Vinyl
- Level: Basement
Kitchen
- Features: Room Floor: Vinyl
- Level: Main
- Area: 111.94 Square Feet
- Dimensions: 10.4x10.10
Other
- Features: Room Floor: Vinyl
- Level: Basement
- Area: 95.25 Square Feet
- Dimensions: 9x10.7
Living room
- Features: Room Floor: Vinyl
- Level: Main
- Area: 214.42 Square Feet
- Dimensions: 10.4x20.9
Living room
- Features: Room Floor: Vinyl
- Level: Basement
- Area: 80.21 Square Feet
- Dimensions: 8.9x9.2
Utility room
- Features: Room Floor: Concrete
- Level: Basement
Utility room
- Features: Room Floor: Concrete
- Level: Basement
Heating
- Baseboard, Forced Air, Natural Gas
Appliances
- Included: Water Heater Rented, Gas Water Heater, Dryer, Refrigerator, Stove, Washer
Features
- Basement: Full,Finished,Block,Separate Entry
- Has fireplace: No
Interior area
- Total structure area: 792
- Total interior livable area: 792 sqft
Property
Parking
- Total spaces: 2
- Parking features: No Garage, Gravel
- Has uncovered spaces: Yes
Features
- Exterior features: Lawn Front
Lot
- Size: 2,077 Square Feet
- Features: Rectangular Lot
Construction
Type & style
- Home type: SingleFamily
- Architectural style: Bungalow
- Property subtype: Single Family Residence
Materials
- Stucco
- Roof: Asphalt
Condition
- Year built: 1945
Community & HOA
Community
- Subdivision: General Hospital
Location
- Region: Regina
Financial & listing details
- Price per square foot: C$277/sqft
- Annual tax amount: C$1,158
- Date on market: 6/20/2026
- Ownership: Freehold
Oktay Asili
Oktay Asili
(306) 581-6964
By pressing Contact Agent, you agree that the real estate professional identified above may call/text you about your search, which may involve use of automated means and pre-recorded/artificial voices. You don't need to consent as a condition of buying any property, goods, or services. Message/data rates may apply. You also agree to our Terms of Use. Zillow does not endorse any real estate professionals. We may share information about your recent and future site activity with your agent to help them understand what you're looking for in a home.
Price history
| Date | Event | Price |
|---|---|---|
| 6/20/2026 | Listed for sale | C$219,000C$277/sqft |
Source: Saskatchewan REALTORS® Association #SK039989 Report a problem | ||
Public tax history
Tax history is unavailable.
Climate risks
Neighborhood: Heritage
Nearby schools
GreatSchools rating
No schools nearby
We couldn't find any schools near this home.
- C$184,9003 bd2 ba756 sqft1827 Quebec St, Regina, SK S4P1J6For Sale

- C$108,0002 bd1 ba680 sqft1760 Quebec St, Regina, SK S4P1J3For Sale

- C$--2 bd1 ba-- sqft1738 Quebec St, Regina, SK S4P1J3Off Market
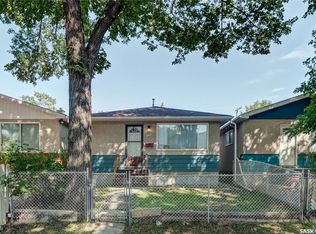
- C$210,0002 bd2 ba728 sqft1745 Quebec St, Regina, SK S4P1J4For Sale
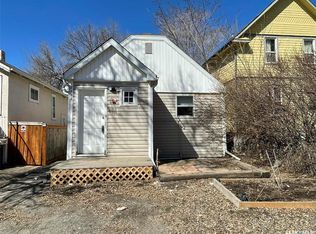
- C$--3 bd2 ba-- sqft1903 Montreal St, Regina, SK S4P1L4Off Market
- C$198,0004 bd2 ba864 sqft1929 Quebec St, Regina, SK S4P1J8For Sale
- C$189,9003 bd1 ba924 sqft1909 Montreal St, Regina, SK S4P1L4For Sale
- C$34,9002,095.236 Square Feet1954 Winnipeg St, Regina, SK S4P1G4Lot/Land
Similar homes
- C$219,9004 bd2 ba920 sqft2332 Edgar STREET, Regina, SK S4N 3L1For Sale
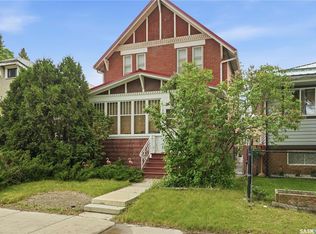
 MLS ID #SK034494, Bevan Boychuk, Coldwell Banker Local Realty. Saskatchewan REALTORS® Association
 - C$199,9004 bd2 ba1.1k sqft1320 VICTORIA AVENUE, Regina, SK S4P 0P1For Sale
 MLS ID #SK039355, Cliff Iverson, RE/MAX Crown Real Estate. Saskatchewan REALTORS® Association
 - C$265,0002 bd2 ba1k sqft1922 Atkinson STREET, Regina, SK S4N 3W5For Sale
 MLS ID #SK043584, Matthew Sawyer, 2 Percent Realty Refined Inc.. Saskatchewan REALTORS® Association
 - C$249,9003 bd2 ba768 sqft4805 7th AVENUE, Regina, SK S4T 0R8For Sale
 MLS ID #SK043436, Bill Mueller, RE/MAX Crown Real Estate. Saskatchewan REALTORS® Association
 - C$217,9002 bd1 ba756 sqft2471 Broder STREET, Regina, SK S4N 3T1For SaleMLS ID #SK042540, Karen Ryan, Realty Executives Diversified Realty. Saskatchewan REALTORS® Association
- C$224,9004 bd1 ba912 sqft978 Lindsay STREET, Regina, SK S4N 3A6For SaleMLS ID #SK035814, Fayyaz Shah Realty Prof. Corp., Yourhomes Realty Inc.. Saskatchewan REALTORS® Association
- C$229,9003 bd2 ba672 sqft2458 Broder STREET, Regina, SK S4N 3T2For SaleMLS ID #SK041454, John Hastings, RE/MAX Crown Real Estate. Saskatchewan REALTORS® Association
- C$229,1003 bd2 ba956 sqft1321 Victoria AVENUE, Regina, SK S4P 0P2For SaleMLS ID #SK020949, Varinder Ghotra Realty Prof. Corp., Yourhomes Realty Inc.. Saskatchewan REALTORS® Association
- C$169,0005 bd2 ba966 sqft717 Montague STREET, Regina, SK S4T 3H1For SaleMLS ID #SK043164, Safeer Ahmed, W Real Estate Inc.. Saskatchewan REALTORS® Association
- C$249,9002 bd2 ba720 sqft2249 Atkinson STREET, Regina, SK S4N 3X2For SaleMLS ID #SK036669, Keith Britton, 2 Percent Realty Refined Inc.. Saskatchewan REALTORS® Association
- C$289,9004 bd2 ba1k sqft721 College AVENUE, Regina, SK S4N 0X8For SaleMLS ID #SK042908, Aideen Zareh, eXp Realty. Saskatchewan REALTORS® Association
- C$225,5002 bd1 ba710 sqft2059 McDonald STREET, Regina, SK S4N 2Y4For SaleMLS ID #SK034760, Gaston Sirois, Realty Executives Diversified Realty. Saskatchewan REALTORS® Association
- C$244,4003 bd2 ba675 sqft1414 Grey STREET, Regina, SK S4T 5H6For SaleMLS ID #SK040521, Michael Antonini, Century 21 Dome Realty Inc.. Saskatchewan REALTORS® Association
- C$199,9002 bd1 ba949 sqft2157 Francis STREET, Regina, SK S4N 2P4For SaleMLS ID #SK041880, Ryan Culbert, Century 21 Dome Realty Inc.. Saskatchewan REALTORS® Association
- C$244,7002 bd2 ba661 sqft2315 Francis STREET, Regina, SK S4N 2P8For SaleMLS ID #SK041149, Gary Suman Realty Prof. Corp., Yourhomes Realty Inc.. Saskatchewan REALTORS® Association
- C$239,9003 bd1 ba1k sqft1921 Garnet STREET, Regina, SK S4T 2Z5For SaleMLS ID #SK042704, Kamaldeep Singh, eXp Realty. Saskatchewan REALTORS® Association
- C$237,9002 bd1 ba704 sqft303 College AVENUE, Regina, SK S4N 0W9For SaleMLS ID #SK042092, Sara McKinley, Boyes Group Realty Inc.. Saskatchewan REALTORS® Association
- C$164,9003 bd1 ba910 sqft2066 Wallace STREET, Regina, SK S4N 4A4For SaleMLS ID #SK041955, Ryan Bremner, JC Realty Regina. Saskatchewan REALTORS® Association
- C$259,9003 bd1 ba884 sqft1046 Lindsay STREET, Regina, SK S4N 3A9For SaleMLS ID #SK042201, Rob Pederson, Realtyone Real Estate Services Inc.. Saskatchewan REALTORS® Association
- C$174,9003 bd1 ba954 sqft2344 Toronto STREET, Regina, SK S4P 1N6For SaleMLS ID #SK039325, Adrienne Heron, Century 21 Dome Realty Inc.. Saskatchewan REALTORS® Association
