Welcome to 1909 Montreal Street — a beautifully renovated 924 sq ft bungalow offering modern updates, great functionality & excellent value in the heart of Regina. This move-in ready home features 3 bedrooms, 1 fully updated 4-piece bathroom & a bright, inviting layout designed for comfortable everyday living. Step inside to find brand new luxury vinyl plank flooring flowing seamlessly throughout the main level, complemented by large windows that flood the home with natural light. The stylish new kitchen showcases crisp white cabinetry, updated countertops, modern fixtures & new appliances, creating a fresh and functional space perfect for cooking & entertaining. The renovated bathroom has also been tastefully updated with contemporary finishes, adding to the home’s clean, modern feel. The basement is open for development, offering endless potential to customize additional living space, a recreation area or extra storage to suit your needs. Whether you’re a first-time buyer looking for an affordable, move-in ready home or an investor seeking a strong revenue property, this home presents an excellent opportunity. Don’t miss your chance to own this stylish, turnkey bungalow — book your showing today! *Some virtually staged photos.
Active
C$189,900
1909 Montreal STREET, Regina, SK S4P 1L4
3beds
1baths
924sqft
Single Family Residence
Built in 1976
3,123 Square Feet Lot
$-- Zestimate®
C$206/sqft
C$-- HOA
What's special
Modern updatesBright inviting layoutStylish new kitchenCrisp white cabinetryUpdated countertopsModern fixturesNew appliances
- 152 days |
- 24 |
- 3 |
Zillow last checked:
Listing updated:
Listed by:
Brandon Kayter,
eXp Realty
Source: Saskatchewan REALTORS® Association,MLS®#: SK028851Originating MLS®#: Saskatchewan REALTORS® Association
Facts & features
Interior
Bedrooms & bathrooms
- Bedrooms: 3
- Bathrooms: 1
Bedroom
- Features: Room Floor: Vinyl Plank
- Level: Main
- Area: 97.51 Square Feet
- Dimensions: 9'11x9'10
Bedroom
- Features: Room Floor: Vinyl Plank
- Level: Main
- Area: 99.99 Square Feet
- Dimensions: 10'1x9'11
Bedroom
- Features: Room Floor: Vinyl Plank
- Level: Main
- Area: 90.08 Square Feet
- Dimensions: 9'11x9'1
Other
- Features: Room Floor: Vinyl Plank
- Level: Main
- Dimensions: -x-
Other
- Features: Room Floor: Vinyl Plank
- Level: Main
- Area: 132.22 Square Feet
- Dimensions: 13'4x9'11
Other
- Features: Room Floor: Concrete
- Level: Basement
Living room
- Features: Room Floor: Vinyl Plank
- Level: Main
- Area: 158.88 Square Feet
- Dimensions: 13'11x11'5
Heating
- Forced Air, Natural Gas
Appliances
- Included: Water Heater Rented, Gas Water Heater, Dryer, Refrigerator, Stove, Washer
Features
- Basement: Full,Unfinished,Concrete,Separate Entry
- Has fireplace: No
Interior area
- Total structure area: 924
- Total interior livable area: 924 sqft
Video & virtual tour
Property
Parking
- Total spaces: 2
- Parking features: No Garage, Parking Spaces
Features
- Exterior features: Lawn Front
- Fencing: Fenced
Lot
- Size: 3,123 Square Feet
- Features: Rectangular Lot
Construction
Type & style
- Home type: SingleFamily
- Architectural style: Bungalow
- Property subtype: Single Family Residence
Materials
- Siding, Other
- Roof: Asphalt
Condition
- Year built: 1976
Community & HOA
Community
- Subdivision: General Hospital
Location
- Region: Regina
Financial & listing details
- Price per square foot: C$206/sqft
- Annual tax amount: C$1,367
- Date on market: 2/20/2026
- Exclusions: Water Softener
- Ownership: Freehold
Brandon Kayter
Brandon Kayter
(306) 795-7150
By pressing Contact Agent, you agree that the real estate professional identified above may call/text you about your search, which may involve use of automated means and pre-recorded/artificial voices. You don't need to consent as a condition of buying any property, goods, or services. Message/data rates may apply. You also agree to our Terms of Use. Zillow does not endorse any real estate professionals. We may share information about your recent and future site activity with your agent to help them understand what you're looking for in a home.
Price history
| Date | Event | Price |
|---|---|---|
| 4/18/2026 | Price change | C$189,900-5%C$206/sqft |
Source: Saskatchewan REALTORS® Association #SK028851 Report a problem | ||
| 2/25/2026 | Price change | C$199,900-7%C$216/sqft |
Source: Saskatchewan REALTORS® Association #SK028851 Report a problem | ||
| 2/20/2026 | Listed for sale | C$215,000C$233/sqft |
Source: Saskatchewan REALTORS® Association #SK028851 Report a problem | ||
Public tax history
Tax history is unavailable.
Climate risks
Neighborhood: Heritage
Nearby schools
GreatSchools rating
No schools nearby
We couldn't find any schools near this home.
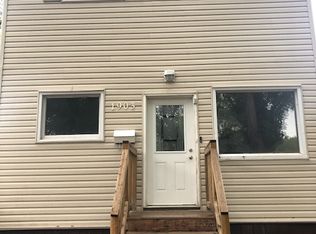
- C$--3 bd2 ba-- sqft1903 Montreal St, Regina, SK S4P1L4Off Market
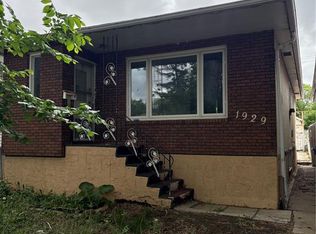
- C$198,0004 bd2 ba864 sqft1929 Quebec St, Regina, SK S4P1J8For Sale
- C$--2 bd1 ba-- sqft1921 Toronto St #1434070, Regina, SK S4P1M9Off Market
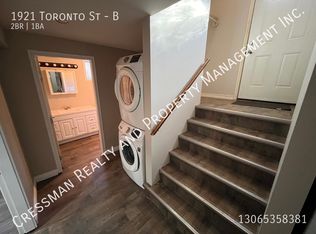
- C$--2 bd1 ba-- sqft1921 Toronto St #B, Regina, SK S4P1M9Off Market
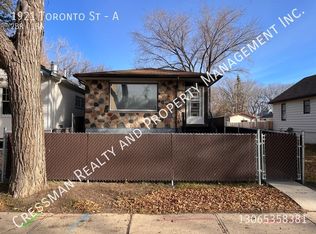
- C$--2 bd1 ba-- sqft1921 Toronto St #A, Regina, SK S4P1M9Off Market
- C$34,9002,095.236 Square Feet1954 Winnipeg St, Regina, SK S4P1G4Lot/Land
- C$219,0004 bd2 ba792 sqft1824 Winnipeg St, Regina, SK S4P1G2For Sale
- C$184,9003 bd2 ba756 sqft1827 Quebec St, Regina, SK S4P1J6For Sale
Similar homes
- C$169,0005 bd2 ba966 sqft717 Montague STREET, Regina, SK S4T 3H1For Sale
 MLS ID #SK043164, Safeer Ahmed, W Real Estate Inc.. Saskatchewan REALTORS® Association
 - C$179,9003 bd2 ba800 sqft664 Retallack STREET, Regina, SK S4T 2G4For Sale
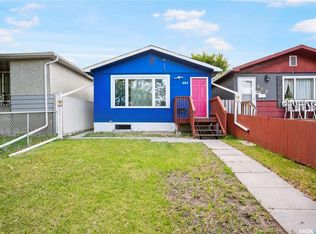 MLS ID #SK039507, Anna Garg, Realty Executives Diversified Realty. Saskatchewan REALTORS® Association
 - C$174,9003 bd1 ba954 sqft2344 Toronto STREET, Regina, SK S4P 1N6For Sale
 MLS ID #SK039325, Adrienne Heron, Century 21 Dome Realty Inc.. Saskatchewan REALTORS® Association
 - C$199,9002 bd1 ba949 sqft2157 Francis STREET, Regina, SK S4N 2P4For Sale
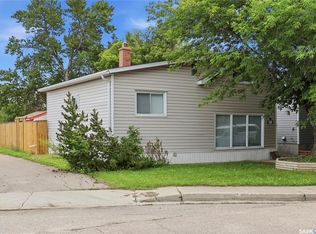 MLS ID #SK041880, Ryan Culbert, Century 21 Dome Realty Inc.. Saskatchewan REALTORS® Association
 - C$154,9003 bd2 ba720 sqft1861 Broder STREET, Regina, SK S4N 3R7For SaleMLS ID #SK039219, Brett Ackerman, Royal LePage Saskatoon Real Estate. Saskatchewan REALTORS® Association
- C$164,9003 bd2 ba1.1k sqft1422 Cameron STREET, Regina, SK S4T 2T4For SaleMLS ID #SK042566, Farrah Falconer, eXp Realty. Saskatchewan REALTORS® Association
- C$229,1003 bd2 ba956 sqft1321 Victoria AVENUE, Regina, SK S4P 0P2For SaleMLS ID #SK020949, Varinder Ghotra Realty Prof. Corp., Yourhomes Realty Inc.. Saskatchewan REALTORS® Association
- C$199,0002 bd1 ba1k sqft2128 Reynolds STREET, Regina, SK S4N 3N1For SaleMLS ID #SK028345, Mariel Harvey, Realtyone Real Estate Services Inc.. Saskatchewan REALTORS® Association
- C$195,0003 bd1 ba910 sqft1376 KING STREET, Regina, SK S4T 4G2For SaleMLS ID #SK037739, Kara Olson, Century 21 Dome Realty Inc.. Saskatchewan REALTORS® Association
- C$182,5004 bd2 ba702 sqft726 Cameron STREET, Regina, SK S4T 2S1For SaleMLS ID #SK029173, Gaston Sirois, Realty Executives Diversified Realty. Saskatchewan REALTORS® Association
- C$194,9002 bd2 ba638 sqft276 Halifax STREET, Regina, SK S4R 1S8For SaleMLS ID #SK041918, Josh Grimm, Boyes Group Realty Inc.. Saskatchewan REALTORS® Association
- C$184,9002 bd1 ba667 sqft2351 Reynolds STREET, Regina, SK S4N 3N6For SaleMLS ID #SK039163, Marc Anthony Heintz, Century 21 Dome Realty Inc.. Saskatchewan REALTORS® Association
- C$189,5004 bd2 ba952 sqft1357 Wascana STREET, Regina, SK S4T 4J4For SaleMLS ID #SK039132, Brennan Zurowski, C&C REALTY. Saskatchewan REALTORS® Association
- C$179,9002 bd1 ba692 sqft920 Atkinson STREET, Regina, SK S4N 3T9For SaleMLS ID #SK038933, Natasha Blaisdell, RE/MAX Crown Real Estate. Saskatchewan REALTORS® Association
- C$217,9002 bd1 ba756 sqft2471 Broder STREET, Regina, SK S4N 3T1For SaleMLS ID #SK042540, Karen Ryan, Realty Executives Diversified Realty. Saskatchewan REALTORS® Association
- C$239,9003 bd1 ba1k sqft1921 Garnet STREET, Regina, SK S4T 2Z5For SaleMLS ID #SK042704, Kamaldeep Singh, eXp Realty. Saskatchewan REALTORS® Association
- C$184,9003 bd2 ba1.1k sqftWoodland Walk, Regina, SK S4R 0E1For SaleMLS ID #SK042372, Lori Patrick, Sutton Group - Results Realty. Saskatchewan REALTORS® Association
- C$163,9002 bd1 ba509 sqft2634 Atkinson STREET, Regina, SK S4N 3X9For SaleMLS ID #SK035202, Steve Becker, eXp Realty. Saskatchewan REALTORS® Association
- C$189,0003 bd2 ba1.1k sqftVillage Green Estates, Regina, SK S4N 5M8For SaleMLS ID #SK034737, Tim H Xie, Realty Hub Brokerage. Saskatchewan REALTORS® Association
- C$224,9004 bd1 ba912 sqft978 Lindsay STREET, Regina, SK S4N 3A6For SaleMLS ID #SK035814, Fayyaz Shah Realty Prof. Corp., Yourhomes Realty Inc.. Saskatchewan REALTORS® Association
