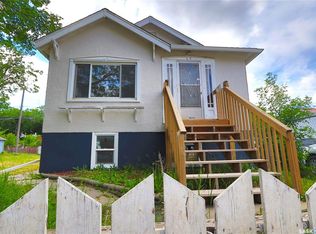
Welcome to 1852 Quebec Street, a move-in-ready character bungalow offering plenty of potential for homeowners and investors alike. The main floor features 2 bedrooms and 1 bathroom, while the recently updated basement offers an additional bedroom, bathroom and separate entrance. With its functional layout and private basement access, there may be potential to develop the lower level into a separate suite, subject to applicable approvals and requirements. Outside, you'll appreciate the fully fenced, zeroscaped front yard, covered back patio and single detached garage. Whether you're looking for a comfortable character home to call your own or a property with the potential to generate positive rental income, 1852 Quebec Street is worth a closer look. Contact your Agent today to book your private showing!
Active
C$190,000
1852 QUEBEC STREET, Regina, SK S4P 1J6
3beds
2baths
770sqft
Single Family Residence
Built in 1952
3,123 Square Feet Lot
$-- Zestimate®
C$247/sqft
C$-- HOA
What's special
Move-in-ready character bungalowCovered back patioSingle detached garage
- 5 days
- 29
- 0
Zillow last checked:
Listing updated:
Listed by:
Aaron Maki,
Boyes Group Realty Inc.
Source: Saskatchewan REALTORS® Association,MLS®#: SK048705Originating MLS®#: Saskatchewan REALTORS® Association
Facts & features
Interior
Bedrooms & bathrooms
- Bedrooms: 3
- Bathrooms: 2
Primary bedroom
- Features: Room Floor: Hardwood
- Level: Main
- Dimensions: 11'6"x8'10"
Bedroom
- Features: Room Floor: Hardwood
- Level: Main
- Dimensions: 11'2"x8'10"
Bedroom
- Features: Room Floor: Carpet
- Level: Basement
- Dimensions: 10'7"x8'7"
Other
- Features: Room Floor: Tile
- Level: Main
- Dimensions: 8'2"x5'4"
Other
- Features: Room Floor: Tile
- Level: Basement
- Dimensions: 6'11"x4'4"
Family room
- Features: Room Floor: Carpet
- Level: Basement
- Dimensions: 31'4"x9'10"
Kitchen
- Features: Room Floor: Tile
- Level: Main
- Dimensions: 11'9"x10'10"
Other
- Features: Room Floor: Other
- Level: Basement
- Dimensions: 15'1"x5'6"
Living room
- Features: Room Floor: Hardwood
- Level: Main
- Dimensions: 19'8"x10'10"
Heating
- Forced Air, Natural Gas
Appliances
- Included: Water Heater Rented, Gas Water Heater, Dishwasher Built In, Dryer, Refrigerator, Exhaust Fan, Microwave, Microwave Hood Fan, Stove, Washer
Features
- Basement: Full,Finished,Walls Indeterminable,Separate Entry
- Has fireplace: No
Interior area
- Total structure area: 770
- Total interior livable area: 770 sqft
Property
Parking
- Total spaces: 1
- Parking features: 1 Car Detached
- Garage spaces: 1
- Details: Parking Size: 22.0x14.0
Features
- Patio & porch: Patio
- Exterior features: Garden, Lawn Back
- Fencing: Fenced
Lot
- Size: 3,123 Square Feet
- Features: Rectangular Lot
Construction
Type & style
- Home type: SingleFamily
- Architectural style: Raised Bungalow
- Property subtype: Single Family Residence
Materials
- Stucco
- Roof: Asphalt
Condition
- Year built: 1952
Community & HOA
Community
- Subdivision: General Hospital
Location
- Region: Regina
Financial & listing details
- Price per square foot: C$247/sqft
- Annual tax amount: C$1,789
- Date on market: 9/17/2026
- Exclusions: Water Softener
- Ownership: Freehold
Price history
| Date | Event | Price |
|---|---|---|
| 9/17/2026 | Listed for sale | C$190,000C$247/sqft |
Source: Saskatchewan REALTORS® Association #SK048705 Report a problem | ||
Public tax history
Tax history is unavailable.
Climate risks
Neighborhood: Heritage
Nearby schools
GreatSchools rating
No schools nearby
We couldn't find any schools near this home.

Similar homes
- C$189,0003 bd2 ba777 sqft1768 Wallace STREET, Regina, SK S4N 3Z6For Sale
 MLS ID #SK048273, Alvin Pulga, Realtyone Real Estate Services Inc.. Saskatchewan REALTORS® Association
 - C$210,0003 bd2 ba750 sqft1917 Toronto STREET, Regina, SK S4R 8L1For Sale
 MLS ID #SK048146, Alvin Pulga, Realtyone Real Estate Services Inc.. Saskatchewan REALTORS® Association
 - C$189,9003 bd2 ba672 sqft1257 Lindsay STREET, Regina, SK S4N 3B4For Sale
 MLS ID #SK048270, Gemma Nance, Coldwell Banker Local Realty. Saskatchewan REALTORS® Association
 - C$199,0004 bd2 ba828 sqft1939 Quebec STREET, Regina, SK S4P 1J8For Sale
 MLS ID #SK044703, Brenda Ganne, Sutton Group - Results Realty. Saskatchewan REALTORS® Association
