Welcome to 1917 Toronto St! This fully renovated 3-bedroom, 2-bathroom home offers bright, comfortable living space with a warm and inviting open-concept layout. The main floor features a renovated kitchen, updated flooring throughout, and both bathrooms have been beautifully renovated. The improvements continue into the fully renovated basement, providing additional finished space and excellent versatility. Bright and airy throughout, the west-facing exposure brings in plenty of natural light. Outside, enjoy the low-maintenance zero-scape yard and back deck, perfect for relaxing or entertaining without the upkeep of a traditional lawn. With extensive renovations already completed, this home is move-in ready and offers excellent value at $210,000. A great opportunity for first-time buyers, downsizers, or investors! Don’t miss your opportunity to make this beautifully updated home your own!
Active
C$210,000
1917 Toronto STREET, Regina, SK S4R 8L1
3beds
2baths
750sqft
Single Family Residence
Built in 1927
3,118 Square Feet Lot
$-- Zestimate®
C$280/sqft
C$-- HOA
What's special
Bright comfortable living spaceRenovated kitchenUpdated flooring throughoutBright and airy throughoutLow-maintenance zero-scape yard
- 14 days
- 31
- 0
Zillow last checked:
Listing updated:
Listed by:
Alvin Pulga,
Realtyone Real Estate Services Inc.
Source: Saskatchewan REALTORS® Association,MLS®#: SK048146Originating MLS®#: Saskatchewan REALTORS® Association
Facts & features
Interior
Bedrooms & bathrooms
- Bedrooms: 3
- Bathrooms: 2
Bedroom
- Features: Room Floor: Laminate
- Level: Main
- Dimensions: 9'10"x9'2"
Bedroom
- Features: Room Floor: Laminate
- Level: Main
- Dimensions: 9'10"x9'2
Bedroom
- Features: Room Floor: Vinyl Plank
- Level: Basement
- Dimensions: 11'11"x8'5"
Other
- Features: Room Floor: Tile
- Level: Basement
Other
- Features: Room Floor: Tile
- Level: Main
Bonus room
- Features: Room Floor: Vinyl Plank
- Level: Basement
- Dimensions: 11'7"x11'5"
Kitchen
- Features: Room Floor: Engineered Hardwood
- Level: Main
- Dimensions: 11'10"x10'6"
Living room
- Features: Room Floor: Laminate
- Level: Main
- Dimensions: 12'2"x10'6"
Living room
- Features: Room Floor: Vinyl Plank
- Level: Basement
- Dimensions: 15'6"x8'6"
Utility room
- Features: Room Floor: Concrete
- Level: Basement
Heating
- Forced Air, Natural Gas
Appliances
- Included: Water Heater Rented, Gas Water Heater, Dryer, Refrigerator, Stove, Washer
Features
- Basement: Full,Finished,Sump Pump,Concrete
- Has fireplace: No
Interior area
- Total structure area: 750
- Total interior livable area: 750 sqft
Property
Parking
- Total spaces: 3
- Parking features: No Garage, Gravel
- Has uncovered spaces: Yes
Features
- Patio & porch: Deck
- Fencing: Fenced
Lot
- Size: 3,118 Square Feet
Details
- Additional structures: Shed(s)
Construction
Type & style
- Home type: SingleFamily
- Architectural style: Bungalow
- Property subtype: Single Family Residence
Materials
- Stucco
- Roof: Asphalt
Condition
- Year built: 1927
Community & HOA
Community
- Subdivision: General Hospital
Location
- Region: Regina
Financial & listing details
- Price per square foot: C$280/sqft
- Annual tax amount: C$1,295
- Date on market: 9/10/2026
- Exclusions: Water Softener
- Ownership: Freehold
Price history
| Date | Event | Price |
|---|---|---|
| 9/10/2026 | Listed for sale | C$210,000C$280/sqft |
Source: Saskatchewan REALTORS® Association #SK048146 Report a problem | ||
Public tax history
Tax history is unavailable.
Climate risks
Neighborhood: Heritage
Nearby schools
GreatSchools rating
No schools nearby
We couldn't find any schools near this home.

Similar homes
- C$214,9004 bd2 ba1k sqft1112 College AVENUE, Regina, SK S4P 1A8For Sale
 MLS ID #SK048257, Peter Fourlas, Coldwell Banker Local Realty. Saskatchewan REALTORS® Association
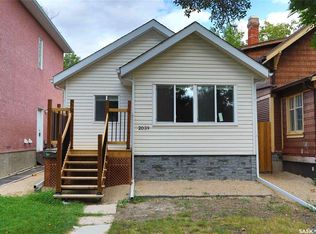
 - C$199,9002 bd2 ba592 sqft2039 WALLACE STREET, Regina, SK S4N 4A3For Sale
 MLS ID #SK046607, Oktay Asili, eXp Realty. Saskatchewan REALTORS® Association
 - C$199,0004 bd2 ba828 sqft1939 Quebec STREET, Regina, SK S4P 1J8For Sale
 MLS ID #SK044703, Brenda Ganne, Sutton Group - Results Realty. Saskatchewan REALTORS® Association
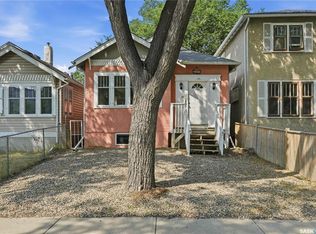
 - C$179,9004 bd2 ba1k sqft2038 Toronto STREET, Regina, SK S4P 1N1For Sale
 MLS ID #SK043740, Terrie Dunand, RE/MAX Crown Real Estate. Saskatchewan REALTORS® Association
