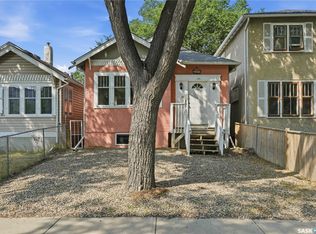
Welcome to 1321 Victoria Avenue, a meticulously maintained bungalow in the heart of Regina's general hospital area with a second kitchen and one more bedrrom in the basement. As you walk through the front door you are greeted by a spacious foyer. Somewhat of an Open concept floor plan featuring a large living room at front that flows to a dining area and into the kitchen. This kitchen offers plenty of counter space complemented by tile back splash and stainless steel appliances. There are two bedrooms and a 4 piece bathroom which completes the main floor. In the basement, you will discover a one bedroom suite with separate entry, a kitchenette and large living area. Finishing off lower level is laundry/utility and storage room. There is an established garden out back and a single detached garage. This home has seen numerous upgrades over the years including but not limited to, all new windows, new shingles and newer furnace etc. This home would be great for a first time home buyer, young family or as an investment. Don't miss this great opportunity.
Active
C$215,000
1321 Victoria Avenue, Regina, SK S4P 0P2
3beds
2baths
956sqft
Single Family Residence
Built in 1964
3,367 Square Feet Lot
$-- Zestimate®
C$225/sqft
C$-- HOA
What's special
Meticulously maintained bungalowSpacious foyerOpen concept floor planDining areaTile backsplashStainless steel appliancesEstablished garden out back
- 52 days
- 88
- 8
Zillow last checked:
Listing updated:
Listed by:
Leo Liu,
eXp Realty,
Tanmay Shah,
eXp Realty
Source: Saskatchewan REALTORS® Association,MLS®#: SK046596Originating MLS®#: Saskatchewan REALTORS Association
Facts & features
Interior
Bedrooms & bathrooms
- Bedrooms: 3
- Bathrooms: 2
Bedroom
- Description: Flooring: Hardwood
- Level: Main
- Dimensions: 9.50 x 12.70
Bedroom
- Description: Flooring: Hardwood
- Level: Main
- Dimensions: 9.70 x 10.10
Bedroom
- Description: Flooring: Laminate
- Level: Basement
- Dimensions: 10.10 x 15.30
Bathroom
- Description: Flooring: Linoleum
- Features: Four Piece Bathroom
- Level: Main
Bathroom
- Description: Flooring: Linoleum
- Features: Four Piece Bathroom
- Level: Basement
Kitchen
- Description: Flooring: Linoleum
- Level: Main
- Dimensions: 10.00 x 14.00
Kitchen
- Description: Flooring: Linoleum
- Level: Basement
- Dimensions: 7.50 x 6.50
Living room
- Description: Flooring: Hardwood
- Level: Main
- Dimensions: 11.00 x 21.00
Living room
- Description: Flooring: Laminate
- Level: Basement
- Dimensions: 9.10 x 25.80
Heating
- Forced Air, Natural Gas
Appliances
- Included: Gas Water Heater, Dryer, Refrigerator, Stove, Washer
Features
- Kitchen Exhaust Fan, Window Treatments
- Windows: Window Treatments
- Basement: Full,Finished
Interior area
- Total interior livable area: 956 sqft
Property
Parking
- Total spaces: 2
- Parking features: Detached, One Car Garage, Parking Space(s)
- Garage spaces: 1
- Details: ,
Lot
- Size: 3,367 Square Feet
- Features: Front Yard
Construction
Type & style
- Home type: SingleFamily
- Architectural style: Bungalow
- Property subtype: Single Family Residence
Materials
- Stucco, Wood Frame
- Foundation: Concrete Perimeter
- Roof: Asphalt,Shingle
Condition
- Year built: 1964
Community & HOA
Community
- Subdivision: General Hospital
Location
- Region: Regina
Financial & listing details
- Price per square foot: C$225/sqft
- Annual tax amount: C$3,201
- Date on market: 8/25/2026
- Ownership: Freehold
Price history
| Date | Event | Price |
|---|---|---|
| 9/30/2026 | Price change | C$215,000-4.4%C$225/sqft |
Source: Saskatchewan REALTORS® Association #SK046596 Report a problem | ||
| 8/25/2026 | Listed for sale | C$225,000-22.4%C$235/sqft |
Source: Saskatchewan REALTORS® Association #SK046596 Report a problem | ||
| 7/13/2019 | Listing removed | C$289,900C$303/sqft |
Source: Century 21 Dome Realty Inc. #SK771702 Report a problem | ||
| 5/13/2019 | Listed for sale | C$289,900-1.7%C$303/sqft |
Source: Century 21 Dome Realty Inc. #SK771702 Report a problem | ||
| 3/16/2019 | Listing removed | C$295,000C$309/sqft |
Source: Century 21 Dome Realty Inc. #SK747954 Report a problem | ||
| 12/8/2018 | Price change | C$295,000-1.3%C$309/sqft |
Source: Century 21 Dome Realty Inc. #SK747954 Report a problem | ||
| 10/16/2018 | Listed for sale | C$299,000C$313/sqft |
Source: CENTURY 21 Dome Realty Inc. #SK747954 Report a problem | ||
Public tax history
Tax history is unavailable.
Climate risks
Neighborhood: Heritage
Nearby schools
GreatSchools rating
No schools nearby
We couldn't find any schools near this home.
Similar homes
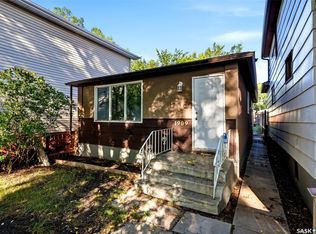
- C$179,9003 bd1 ba924 sqft1909 Montreal Street, Regina, SK S4P 1L4For Sale
 MLS ID #SK047309, Brandon Kayter, eXp Realty. Saskatchewan REALTORS® Association
 - C$195,0003 bd2 ba1.1k sqft2100 Reynolds Street, Regina, SK S4N 3N1For Sale
 MLS ID #SK047557, Joel Trapp, Realtyone Real Estate Services Inc.. Saskatchewan REALTORS® Association
 - C$225,0003 bd2 ba1k sqft2242 Angus Street, Regina, SK S4T 2A2For Sale
 MLS ID #SK045555, Kyla Dean, JC Realty Regina. Saskatchewan REALTORS® Association
 - C$179,9004 bd2 ba1k sqft2038 Toronto Street, Regina, SK S4P 1N1For Sale
 MLS ID #SK043740, Terrie Dunand, RE/MAX Crown Real Estate. Saskatchewan REALTORS® Association
