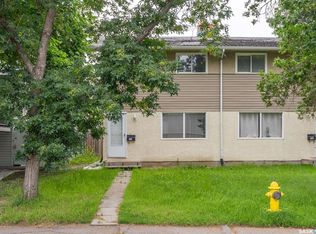
Located in Glen Elm Park, this ½ duplex offers a practical option for first-time buyers or investors and is available for immediate possession. The main floor features newer vinyl plank flooring throughout the spacious living room, large kitchen, two bedrooms and a four-piece bathroom. The fully finished basement adds a recreation room, den and laundry room. Outside, the insulated double detached garage is an ideal mechanics workshop or great vehicle storage. The backyard offers space for landscaping, gardening or outdoor living. Recent upgrades include new paint throughout and PVC windows. For more information or to arrange a private viewing, call today.
Active
C$220,000
455 Froom CRESCENT, Regina, SK S4N 1T5
2beds
1baths
792sqft
Townhouse
Built in 1964
-- sqft lot
$-- Zestimate®
C$278/sqft
C$-- HOA
What's special
Large kitchenTwo bedroomsFour-piece bathroomFully finished basementRecreation roomLaundry roomInsulated double detached garage
- 3 hours |
- 11 |
- 0 |
Zillow last checked:
Listing updated:
Listed by:
Pat Sirois,
RE/MAX Crown Real Estate
Source: Saskatchewan REALTORS® Association,MLS®#: SK046703Originating MLS®#: Saskatchewan REALTORS® Association
Facts & features
Interior
Bedrooms & bathrooms
- Bedrooms: 2
- Bathrooms: 1
Bedroom
- Features: Room Floor: Vinyl Plank
- Level: Main
- Area: 88.54 Square Feet
- Dimensions: 8'6x10'5
Bedroom
- Features: Room Floor: Vinyl Plank
- Level: Main
- Area: 91 Square Feet
- Dimensions: 9'4x9'9
Other
- Features: Room Floor: Vinyl Plank
- Level: Main
Den
- Features: Room Floor: Laminate
- Level: Basement
- Area: 90 Square Feet
- Dimensions: 9'x10'
Kitchen
- Features: Room Floor: Vinyl Plank
- Level: Main
- Area: 90.75 Square Feet
- Dimensions: 8'3x11'
Laundry
- Features: Room Floor: Vinyl Plank
- Level: Basement
Living room
- Features: Room Floor: Vinyl Plank
- Level: Main
- Area: 161.78 Square Feet
- Dimensions: 17'4x9'4
Recreation room
- Features: Room Floor: Laminate
- Level: Basement
- Area: 353.33 Square Feet
- Dimensions: 17'8x20'
Heating
- Forced Air, Natural Gas
Appliances
- Included: Water Heater Rented, Gas Water Heater, Dishwasher Built In, Dryer, Refrigerator, Stove, Washer
Features
- Windows: Window Treatments
- Basement: Full,Finished,Concrete
- Has fireplace: No
Interior area
- Total structure area: 792
- Total interior livable area: 792 sqft
Property
Parking
- Total spaces: 3
- Parking features: 2 Car Detached, Garage Door Opnr/Control(S)
- Garage spaces: 2
- Details: Parking Size: 22.0x22.0
Features
- Fencing: Fenced
Lot
- Size: 3,415 Square Feet
- Features: Rectangular Lot
Construction
Type & style
- Home type: MultiFamily
- Architectural style: Bungalow
- Property subtype: Townhouse
- Attached to another structure: Yes
Materials
- Siding
- Roof: Asphalt
Condition
- Year built: 1964
Community & HOA
Community
- Subdivision: Glen Elm Park
Location
- Region: Regina
Financial & listing details
- Price per square foot: C$278/sqft
- Annual tax amount: C$2,085
- Date on market: 8/26/2026
- Exclusions: Water Softener
- Ownership: Freehold
Price history
| Date | Event | Price |
|---|---|---|
| 8/26/2026 | Listed for sale | C$220,000C$278/sqft |
Source: Saskatchewan REALTORS® Association #SK046703 Report a problem | ||
Public tax history
Tax history is unavailable.
Climate risks
Neighborhood: Al Ritchie
Nearby schools
GreatSchools rating
No schools nearby
We couldn't find any schools near this home.
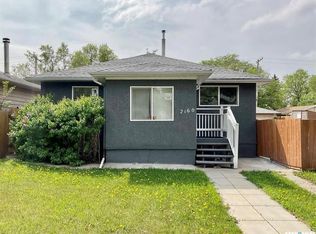
- C$1,3002 bd1 ba750 sqft2151 Park St #B, Regina, SK S4N2G8For Rent

- C$249,0003 bd1 ba1.1k sqft2160 Borden St, Regina, SK S4N2K8For Sale
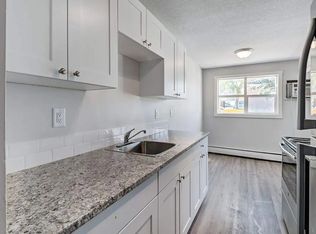
- C$1,5602 bd1 ba844 sqft24 Froom Cres #12, Regina, SK S4N0T9For Rent
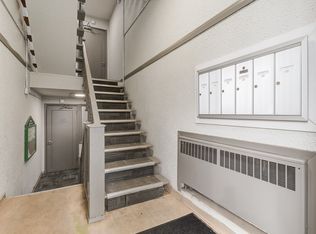
- C$--1 bd1 ba668 sqft24 Froom Cres #1B-1BA-668SQFT, Regina, SK S4N0T9Off Market
- C$--2 bd1 ba844 sqft24 Froom Cres #2B-1BA-844SQFT, Regina, SK S4N0T9Off Market
- C$---- bd1 ba376 sqft24 Froom Cres #0B-1BA-376SQFT, Regina, SK S4N0T9Off Market
- C$--1 bd1 ba668 sqft24 Froom Cres #5472095D9, Regina, SK S4N0T9Off Market
- C$--2 bd1 ba844 sqft24 Froom Cres #2FD8999CE, Regina, SK S4N0T9Off Market
Similar homes
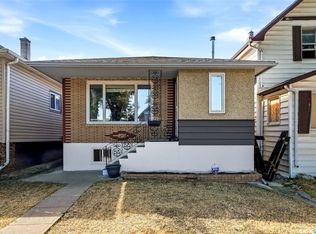
- C$225,0003 bd2 ba956 sqft1321 Victoria AVENUE, Regina, SK S4P 0P2For Sale
 MLS ID #SK046596, Leo Liu, eXp Realty. Saskatchewan REALTORS® Association
 - C$194,9002 bd1 ba720 sqft1726 Rothwell STREET, Regina, SK S4N 2B9For Sale
 MLS ID #SK046552, Matthew Sawyer, 2 Percent Realty Refined Inc.. Saskatchewan REALTORS® Association
 - C$215,0003 bd1 ba1k sqft169 Rothwell CRESCENT, Regina, SK S4R 1R5For Sale
 MLS ID #SK042086, Satwinder P Singh, W Real Estate Inc.. Saskatchewan REALTORS® Association
 - C$229,9002 bd2 ba768 sqft2457 MacKay STREET, Regina, SK S4N 2T4For Sale
 MLS ID #SK043233, Chad Ehman, Royal LePage Next Level. Saskatchewan REALTORS® Association
 - C$212,5003 bd2 ba722 sqft2022 Elliott STREET, Regina, SK S4N 3G9For SaleMLS ID #SK043745, Murray Dollard, RE/MAX Crown Real Estate. Saskatchewan REALTORS® Association
- C$269,9003 bd1 ba962 sqft209 Broad STREET N, Regina, SK S4R 2X7For SaleMLS ID #SK046513, Murray Dollard, RE/MAX Crown Real Estate. Saskatchewan REALTORS® Association
- C$179,9002 bd1 ba949 sqft2157 Francis STREET, Regina, SK S4N 2P4For SaleMLS ID #SK041880, Ryan Culbert, Century 21 Dome Realty Inc.. Saskatchewan REALTORS® Association
- C$225,0003 bd2 ba1k sqft2242 Angus STREET, Regina, SK S4T 2A2For SaleMLS ID #SK045555, Kyla Dean, JC Realty Regina. Saskatchewan REALTORS® Association
- C$244,9002 bd2 ba720 sqft2249 Atkinson STREET, Regina, SK S4N 3X2For SaleMLS ID #SK036669, Keith Britton, 2 Percent Realty Refined Inc.. Saskatchewan REALTORS® Association
- C$309,9004 bd2 ba894 sqft616 Broadway AVENUE E, Regina, SK S4N 1A1For SaleMLS ID #SK045592, Rishabh Kataria, eXp Realty. Saskatchewan REALTORS® Association
- C$225,0004 bd2 ba1k sqftMaple Leaf Estates, Regina, SK S4P 0B8For SaleMLS ID #SK045063, Jennifer Patterson, Realty Executives Diversified Realty. Saskatchewan REALTORS® Association
- C$169,9002 bd1 ba619 sqft2236 Mackay STREET, Regina, SK S4N 2S8For SaleMLS ID #SK042347, Justin Jones, Primal Realty Inc.. Saskatchewan REALTORS® Association
- C$205,0002 bd2 ba847 sqftLynnwood Ridge Condo Corp, Regina, SK S4N 5T3For SaleMLS ID #SK042302, Gurdeep Sandhu, eXp Realty. Saskatchewan REALTORS® Association
- C$269,9003 bd2 ba1k sqft1402 10th AVENUE E, Regina, SK S4N 7P6For SaleMLS ID #SK046118, Sam Patel, Royal LePage Next Level. Saskatchewan REALTORS® Association
- C$209,9002 bd1 ba861 sqftSiena, Regina, SK S4Z 0A5For SaleMLS ID #SK045100, Tim H Xie, Realty Hub Brokerage. Saskatchewan REALTORS® Association
- C$199,9004 bd1 ba912 sqft978 Lindsay STREET, Regina, SK S4N 3A6For SaleMLS ID #SK035814, Fayyaz Shah Realty Prof. Corp., Yourhomes Realty Inc.. Saskatchewan REALTORS® Association
- C$184,9002 bd1 ba667 sqft2351 Reynolds STREET, Regina, SK S4N 3N6For SaleMLS ID #SK039163, Marc Anthony Heintz, Century 21 Dome Realty Inc.. Saskatchewan REALTORS® Association
- C$324,9003 bd2 ba932 sqft2928 QUEEN STREET, Regina, SK S4S 2E4For SaleMLS ID #SK046659, Kim Oberthier, RE/MAX Crown Real Estate. Saskatchewan REALTORS® Association
- C$269,9003 bd3 ba1k sqft34 Armstrong BAY, Regina, SK S4N 4G7For SaleMLS ID #SK045601, Philip Selenski, Sutton Group - Results Realty. Saskatchewan REALTORS® Association
- C$189,9002 bd1 ba920 sqftCastle Heights, Regina, SK S4S 4W1For SaleMLS ID #SK043860, Jennifer Buckingham, Century 21 Dome Realty Inc.. Saskatchewan REALTORS® Association
