Welcome to 1402 10th Avenue E in the desirable community of Glen Elm Park, a charming corner unit that stands out with great curb appeal and a welcoming presence. This well-kept 2-storey home offers a bright, functional layout with a spacious main floor living room, an open kitchen/dining area, and the convenience of a 2-piece bathroom on the main level. Upstairs you’ll find a comfortable primary bedroom, two additional bedrooms, and a 4-piece bathroom, while the partially finished basement adds extra versatility with a den and laundry area. Enjoy year-round comfort with central air conditioning, plus a fully fenced backyard and deck that create a great space for relaxing or entertaining. An excellent choice for first-time buyers or investors, this home combines style, comfort, and practicality in one appealing package. Don't miss out on this—book your viewing today!
Active
C$299,900
1402 10th AVENUE E, Regina, SK S4N 7P6
3beds
2baths
1,044sqft
Single Family Residence
Built in 2001
4,177 Square Feet Lot
$-- Zestimate®
C$287/sqft
C$-- HOA
What's special
Corner unitGreat curb appealWelcoming presenceBright functional layoutComfortable primary bedroomPartially finished basementDen and laundry area
- 61 days |
- 109 |
- 3 |
Zillow last checked:
Listing updated:
Listed by:
Sam Patel,
Royal LePage Next Level,
Vipul Rabari,
Royal LePage Next Level
Source: Saskatchewan REALTORS® Association,MLS®#: SK037639Originating MLS®#: Saskatchewan REALTORS® Association
Facts & features
Interior
Bedrooms & bathrooms
- Bedrooms: 3
- Bathrooms: 2
Primary bedroom
- Features: Room Floor: Carpet
- Level: Second
- Area: 138.85 Square Feet
- Dimensions: 10.9x12.11
Bedroom
- Features: Room Floor: Carpet
- Level: Second
- Area: 69.44 Square Feet
- Dimensions: 8.5x8.3
Bedroom
- Features: Room Floor: Carpet
- Level: Second
- Area: 73.56 Square Feet
- Dimensions: 8.3x8.11
Other
- Features: Room Floor: Linoleum
- Level: Main
Other
- Features: Room Floor: Linoleum
- Level: Second
Den
- Features: Room Floor: Carpet
- Level: Basement
- Area: 79.5 Square Feet
- Dimensions: 8.10x9
Foyer
- Features: Room Floor: Laminate
- Level: Main
Other
- Features: Room Floor: Linoleum
- Level: Main
- Area: 177.67 Square Feet
- Dimensions: 13.8x13
Laundry
- Features: Room Floor: Concrete
- Level: Basement
Living room
- Features: Room Floor: Laminate
- Level: Main
- Area: 179.76 Square Feet
- Dimensions: 12.11x13.11
Heating
- Forced Air, Natural Gas
Cooling
- Central Air
Appliances
- Included: Water Heater Rented, Gas Water Heater, Water Softener Rented, Dishwasher Built In, Dryer, Refrigerator, Microwave, Reverse Osmosis System, Stove, Washer
Features
- Basement: Full,Partially Finished,Concrete
- Has fireplace: No
Interior area
- Total structure area: 1,044
- Total interior livable area: 1,044 sqft
Property
Parking
- Total spaces: 2
- Parking features: Parking Spaces
Features
- Levels: Two
- Stories: 2
- Patio & porch: Deck
- Fencing: Fenced
Lot
- Size: 4,177 Square Feet
Construction
Type & style
- Home type: SingleFamily
- Property subtype: Single Family Residence
Materials
- Siding, Vinyl Siding
- Roof: Asphalt
Condition
- Year built: 2001
Community & HOA
Community
- Subdivision: Glen Elm Park
Location
- Region: Regina
Financial & listing details
- Price per square foot: C$287/sqft
- Annual tax amount: C$3,632
- Date on market: 5/29/2026
- Ownership: Freehold
Sam Patel
Sam Patel
(306) 351-5179
By pressing Contact Agent, you agree that the real estate professional identified above may call/text you about your search, which may involve use of automated means and pre-recorded/artificial voices. You don't need to consent as a condition of buying any property, goods, or services. Message/data rates may apply. You also agree to our Terms of Use. Zillow does not endorse any real estate professionals. We may share information about your recent and future site activity with your agent to help them understand what you're looking for in a home.
Price history
| Date | Event | Price |
|---|---|---|
| 6/12/2026 | Price change | C$299,900-6.3%C$287/sqft |
Source: Saskatchewan REALTORS® Association #SK037639 Report a problem | ||
| 5/29/2026 | Listed for sale | C$319,900C$306/sqft |
Source: Saskatchewan REALTORS® Association #SK037639 Report a problem | ||
Public tax history
Tax history is unavailable.
Climate risks
Neighborhood: Dewdney East
Nearby schools
GreatSchools rating
No schools nearby
We couldn't find any schools near this home.
- C$289,9003 bd2 ba903 sqft1566 Grosvenor St, Regina, SK S4N4C6For Sale

- C$255,0003 bd1 ba903 sqft1502 Grosvenor St, Regina, SK S4N4C6For Sale

- C$--2 bd1 ba950 sqft42 Reibling Bay, Regina, SK S4N4H5Off Market
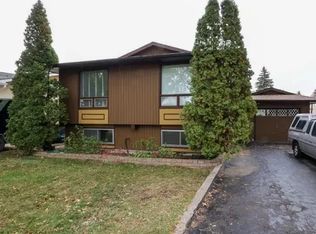
- C$249,9002 bd2 ba656 sqft1106 E 10th Ave, Regina, SK S4N0J2For Sale

- C$--3 bd2 ba1k sqft75 Cavendish St #1C3E76935, Regina, SK S4N5C1Off Market
- C$--3 bd2 ba1k sqft75 Cavendish St #31FDF2E34, Regina, SK S4N5C1Off Market
- C$--3 bd2 ba1k sqft75 Cavendish St #772717, Regina, SK S4N5C1Off Market
- C$--3 bd2 ba1k sqft75 Cavendish St, Regina, SK S4N5C1Off Market
Similar homes
- C$289,9003 bd2 ba1k sqft75 Rothwell CRESCENT, Regina, SK S4N 1R5For Sale
 MLS ID #SK042220, Aideen Zareh, eXp Realty. Saskatchewan REALTORS® Association
 - C$289,9003 bd3 ba1k sqft2314 DEWDNEY AVENUE E, Regina, SK S4N 4E1For Sale
 MLS ID #SK038802, Ben Taylor, Century 21 Dome Realty Inc.. Saskatchewan REALTORS® Association
 - C$349,9004 bd2 ba1k sqft90 Walden CRESCENT, Regina, SK S4N 1L3For Sale
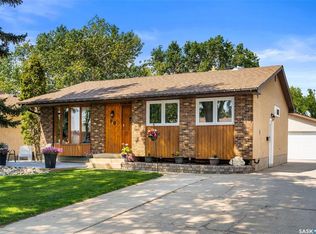 MLS ID #SK043450, Rhonda Garratt, JC Realty Regina. Saskatchewan REALTORS® Association
 - C$265,0002 bd2 ba1k sqft1922 Atkinson STREET, Regina, SK S4N 3W5For Sale
 MLS ID #SK043584, Matthew Sawyer, 2 Percent Realty Refined Inc.. Saskatchewan REALTORS® Association
 - C$322,9003 bd2 ba910 sqft2339 Reynolds STREET, Regina, SK S4N 3N6For SaleMLS ID #SK040746, Brenda Ganne, Sutton Group - Results Realty. Saskatchewan REALTORS® Association
- C$289,9005 bd2 ba1.1k sqft428 Scarth STREET, Regina, SK S4R 2C5For SaleMLS ID #SK041258, Kamaldeep Singh, eXp Realty. Saskatchewan REALTORS® Association
- C$299,9003 bd2 ba720 sqft1356 Minto STREET, Regina, SK S4T 5S2For SaleMLS ID #SK041230, Marcel Gaddie Jahnke, eXp Realty. Saskatchewan REALTORS® Association
- C$289,9002 bd3 ba1k sqftWetmore Court Condominuim, Regina, SK S4N 7R2For SaleMLS ID #SK043294, Austin Czernick, RE/MAX Crown Real Estate. Saskatchewan REALTORS® Association
- C$285,0003 bd2 ba922 sqft6 Osborne CRESCENT, Regina, SK S4R 5J1For SaleMLS ID #SK041497, Kim Mitchell, eXp Realty. Saskatchewan REALTORS® Association
- C$285,0004 bd3 ba1k sqft22 Salemka CRESCENT, Regina, SK S4R 7S1For SaleMLS ID #SK043136, Kelsey Smith, RE/MAX Crown Real Estate. Saskatchewan REALTORS® Association
- C$299,9003 bd2 ba881 sqft766 Hayworth CRESCENT N, Regina, SK S4X 1Y1For SaleMLS ID #SK042221, Kailey Heintz, JC Realty Regina. Saskatchewan REALTORS® Association
- C$249,9002 bd2 ba768 sqft2457 MacKay STREET, Regina, SK S4N 2T4For SaleMLS ID #SK043233, Chad Ehman, Royal LePage Next Level. Saskatchewan REALTORS® Association
- C$319,9004 bd2 ba960 sqft119 Bothwell CRESCENT, Regina, SK S4R 5Y7For SaleMLS ID #SK041585, Abby Redekopp, Century 21 Dome Realty Inc.. Saskatchewan REALTORS® Association
- C$309,9004 bd4 ba1.3k sqft2358 Montreal STREET, Regina, SK S4P 1L8For SaleMLS ID #SK033197, Anthony Oddo, Coldwell Banker Local Realty. Saskatchewan REALTORS® Association
- C$315,0002 bd1 ba1k sqft2802 MONTAGUE STREET, Regina, SK S4S 1Z2For SaleMLS ID #SK043339, Jennifer Fuessel, RE/MAX Crown Real Estate. Saskatchewan REALTORS® Association
- C$249,9003 bd2 ba768 sqft4805 7th AVENUE, Regina, SK S4T 0R8For SaleMLS ID #SK043436, Bill Mueller, RE/MAX Crown Real Estate. Saskatchewan REALTORS® Association
- C$350,0003 bd2 ba971 sqft7122 Lawrence DRIVE, Regina, SK S4X 3X6For SaleMLS ID #SK043945, Jason Clermont Realty P.C. Ltd, JC Realty Regina. Saskatchewan REALTORS® Association
- C$274,9003 bd1 ba1k sqft33 Merritt CRESCENT, Regina, SK S4T 5Y1For SaleMLS ID #SK037980, Brett Ackerman, Royal LePage Saskatoon Real Estate. Saskatchewan REALTORS® Association
- C$329,0004 bd2 ba1.1k sqft1830 Cowan CRESCENT, Regina, SK S4S 4C6For SaleMLS ID #SK041780, Qing Zhang, Royal LePage Next Level. Saskatchewan REALTORS® Association
- C$314,9004 bd2 ba952 sqft2949 Grant ROAD, Regina, SK S4S 5G6For SaleMLS ID #SK039964, Shaheen Zareh, eXp Realty. Saskatchewan REALTORS® Association
