Welcome home to this beautifully renovated 4-bedroom, 3.5-bathroom, nestled in Regina's General Hospital area. Step inside this renovated property, where the open-concept design truly shines with impressive tall ceilings on the main floor, creating an expansive, airy, and effortlessly flowing atmosphere with modern living. Kitchen offers stainless steel appliances and a pantry. Large primary bedroom, features a walk-in closet and a 3-piece ensuite. Second floor main bathroom offers a renovated 4 piece bathroom and lots of storage. Discover a staircase leading to an incredible 3rd floor bonus space. Imagine a cozy reading nook, a productive home office, or a vibrant play area – the possibilities are endless. You'll also have peace of mind with 100-amp electrical panel and repaired basement, featuring a permitted and engineered braced pony wall and steel beam support – ensuring this home is solid and ready for years of cherished memories. Location is everything, and this home truly delivers. You'll be just a short, easy walk to Miller and Balfour High Schools, making school runs a breeze, and mere moments from the General Hospital. Don't miss the chance to make this warm and inviting property your own! Call your agent today. NOTE: Some photos are virtually staged.
Active
C$309,900
2358 Montreal STREET, Regina, SK S4P 1L8
4beds
4baths
1,398sqft
Single Family Residence
Built in 1914
3,118 Square Feet Lot
$-- Zestimate®
C$222/sqft
C$-- HOA
What's special
- 101 days |
- 33 |
- 3 |
Zillow last checked:
Listing updated:
Listed by:
Anthony Oddo,
Coldwell Banker Local Realty
Source: Saskatchewan REALTORS® Association,MLS®#: SK033197Originating MLS®#: Saskatchewan REALTORS® Association
Facts & features
Interior
Bedrooms & bathrooms
- Bedrooms: 4
- Bathrooms: 4
Primary bedroom
- Features: Room Floor: Carpet
- Level: Second
- Dimensions: 12'07"x12'06"
Bedroom
- Features: Room Floor: Carpet
- Level: Second
- Dimensions: 9'11"x8'01"
Bedroom
- Features: Room Floor: Carpet
- Level: Third
- Dimensions: 9'11"x9'05"
Bedroom
- Features: Room Floor: Carpet
- Level: Third
- Dimensions: 12'10"x9'05"
Other
- Features: Room Floor: Laminate
- Level: Third
- Dimensions: 2'07"x5'05"
Other
- Features: Room Floor: Tile
- Level: Main
- Dimensions: 4'09"x10'02"
Other
- Features: Room Floor: Tile
- Level: Second
- Dimensions: 6'x5'08"
Other
- Features: Room Floor: Linoleum
- Level: Second
- Dimensions: 4'10"x9'11"
Dining room
- Features: Room Floor: Laminate
- Level: Main
- Dimensions: 11'04"x10'02"
Foyer
- Features: Room Floor: Laminate
- Level: Main
- Dimensions: 506"x8'01"
Kitchen
- Features: Room Floor: Laminate
- Level: Main
- Dimensions: 12'06"x8'07"
Other
- Features: Room Floor: Concrete
- Level: Basement
Living room
- Features: Room Floor: Laminate
- Level: Main
- Dimensions: 14'04"x13'07"
Heating
- Baseboard, Electric, Forced Air
Appliances
- Included: Water Heater Rented, Gas Water Heater, Dishwasher Built In, Refrigerator, Microwave Hood Fan, Stove
Features
- Basement: Full,Unfinished,Concrete,Brick,Walls (Other)
- Has fireplace: No
Interior area
- Total structure area: 1,398
- Total interior livable area: 1,398 sqft
Property
Parking
- Total spaces: 2
- Parking features: No Garage, Parking Spaces, Other
Features
- Levels: 2 ½ Storey
- Stories: 2
- Patio & porch: Deck
- Exterior features: Lawn Front
Lot
- Size: 3,118 Square Feet
- Features: Rectangular Lot
Construction
Type & style
- Home type: SingleFamily
- Property subtype: Single Family Residence
Materials
- Wood Siding, Other
- Roof: Asphalt
Condition
- Year built: 1914
Community & HOA
Community
- Subdivision: General Hospital
Location
- Region: Regina
Financial & listing details
- Price per square foot: C$222/sqft
- Annual tax amount: C$3,051
- Date on market: 4/17/2026
- Ownership: Freehold
Anthony Oddo
Anthony Oddo
(306) 737-3615
By pressing Contact Agent, you agree that the real estate professional identified above may call/text you about your search, which may involve use of automated means and pre-recorded/artificial voices. You don't need to consent as a condition of buying any property, goods, or services. Message/data rates may apply. You also agree to our Terms of Use. Zillow does not endorse any real estate professionals. We may share information about your recent and future site activity with your agent to help them understand what you're looking for in a home.
Price history
| Date | Event | Price |
|---|---|---|
| 4/17/2026 | Listed for sale | C$309,900C$222/sqft |
Source: Saskatchewan REALTORS® Association #SK033197 Report a problem | ||
Public tax history
Tax history is unavailable.
Climate risks
Neighborhood: Heritage
Nearby schools
GreatSchools rating
No schools nearby
We couldn't find any schools near this home.
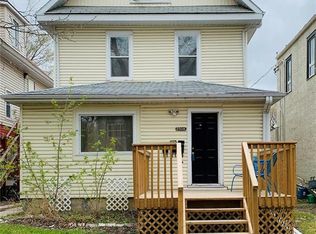
- C$--2 bd1 ba1.7k sqft2308 Montreal St, Regina, SK S4P1L8Off Market
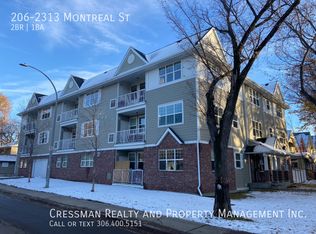
- C$--2 bd1 ba940 sqft2313 Montreal St #206, Regina, SK S4P1L9Off Market
- C$174,9003 bd1 ba954 sqft2344 Toronto St, Regina, SK S4P1N6For Sale

- C$199,9002 bd2 ba921 sqft2313 Montreal St #101, Regina, SK S4P1L9For Sale

- C$479,9006 bd3 ba2.1k sqft2264 Montreal St, Regina, SK S4P1L6For Sale
- C$65,0002,134.44 Square Feet2305 Quebec St, Regina, SK S4P1K5Lot/Land
- C$--3 bd1 ba-- sqft2346 Winnipeg St #1, Regina, SK S4P1H3Off Market
- C$8001 bd1 ba-- sqft2346 Winnipeg St #3, Regina, SK S4P1H3For Rent
Similar homes
- C$289,9004 bd2 ba1k sqft721 College AVENUE, Regina, SK S4N 0X8For Sale
 MLS ID #SK042908, Aideen Zareh, eXp Realty. Saskatchewan REALTORS® Association
 - C$314,9003 bd2 ba909 sqft2529 Atkinson STREET, Regina, SK S4W 3X8For Sale
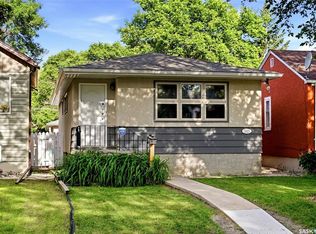 MLS ID #SK042072, Michelle Laube, RE/MAX Crown Real Estate. Saskatchewan REALTORS® Association
 - C$299,9003 bd1 ba1k sqft1706 15th AVENUE, Regina, SK S4P 0Z7For Sale
 MLS ID #SK037673, Mariel Harvey, Realtyone Real Estate Services Inc.. Saskatchewan REALTORS® Association
 - C$322,9003 bd2 ba910 sqft2339 Reynolds STREET, Regina, SK S4N 3N6For Sale
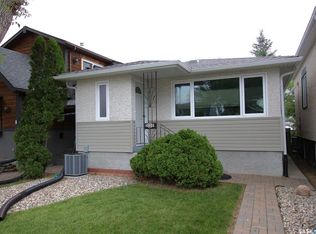 MLS ID #SK040746, Brenda Ganne, Sutton Group - Results Realty. Saskatchewan REALTORS® Association
 - C$310,0004 bd3 ba1.1k sqft3876 Robinson STREET, Regina, SK S4S 3C6For SaleMLS ID #SK043516, Ramona Miazga, eXp Realty. Saskatchewan REALTORS® Association
- C$309,9803 bd1 ba892 sqft3625 Victoria AVENUE, Regina, SK S4T 1M4For SaleMLS ID #SK042911, Matthew Pfeifer, Royal LePage Next Level. Saskatchewan REALTORS® Association
- C$265,0002 bd2 ba1k sqft1922 Atkinson STREET, Regina, SK S4N 3W5For SaleMLS ID #SK043584, Matthew Sawyer, 2 Percent Realty Refined Inc.. Saskatchewan REALTORS® Association
- C$329,9003 bd2 ba1.1k sqft2022 Montague STREET, Regina, SK S4T 3J7For SaleMLS ID #SK041988, Yousaf Aftab, eXp Realty. Saskatchewan REALTORS® Association
- C$315,0002 bd1 ba1k sqft2802 MONTAGUE STREET, Regina, SK S4S 1Z2For SaleMLS ID #SK043339, Jennifer Fuessel, RE/MAX Crown Real Estate. Saskatchewan REALTORS® Association
- C$315,0003 bd1 ba967 sqft363 Leopold CRESCENT, Regina, SK S4T 6N8For SaleMLS ID #SK037579, Peter Woldu, eXp Realty. Saskatchewan REALTORS® Association
- C$299,9003 bd2 ba889 sqft2221 Montague STREET, Regina, SK S4T 3K2For SaleMLS ID #SK042061, Tim Otitoju, Realty Hub Brokerage. Saskatchewan REALTORS® Association
- C$329,0004 bd2 ba1.1k sqft1830 Cowan CRESCENT, Regina, SK S4S 4C6For SaleMLS ID #SK041780, Qing Zhang, Royal LePage Next Level. Saskatchewan REALTORS® Association
- C$285,0004 bd3 ba1k sqft22 Salemka CRESCENT, Regina, SK S4R 7S1For SaleMLS ID #SK043136, Kelsey Smith, RE/MAX Crown Real Estate. Saskatchewan REALTORS® Association
- C$349,9004 bd2 ba1k sqft90 Walden CRESCENT, Regina, SK S4N 1L3For SaleMLS ID #SK043450, Rhonda Garratt, JC Realty Regina. Saskatchewan REALTORS® Association
- C$379,9004 bd2 ba1k sqft93 MARTIN STREET, Regina, SK S4S 3W4For SaleMLS ID #SK043295, Kyla Dean, JC Realty Regina. Saskatchewan REALTORS® Association
- C$339,0003 bd1 ba960 sqft3742 Argyle ROAD, Regina, SK S4S 2C2For SaleMLS ID #SK043469, Leo Liu, eXp Realty. Saskatchewan REALTORS® Association
- C$354,9006 bd4 ba1.9k sqft2128 Osler STREET, Regina, SK S4P 1W6For SaleMLS ID #SK031279, Shaheen Zareh, eXp Realty. Saskatchewan REALTORS® Association
- C$314,9004 bd2 ba952 sqft2949 Grant ROAD, Regina, SK S4S 5G6For SaleMLS ID #SK039964, Shaheen Zareh, eXp Realty. Saskatchewan REALTORS® Association
- C$349,9002 bd2 ba744 sqft2604 ROBINSON STREET, Regina, SK S4T 2R4For SaleMLS ID #SK043140, Stacy Dreger, Boyes Group Realty Inc.. Saskatchewan REALTORS® Association
- C$299,9003 bd2 ba1k sqft1402 10th AVENUE E, Regina, SK S4N 7P6For SaleMLS ID #SK037639, Sam Patel, Royal LePage Next Level. Saskatchewan REALTORS® Association
