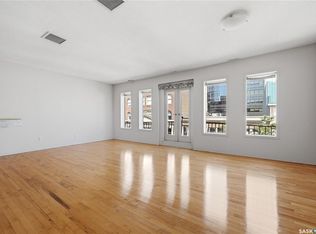
The Deveraux is a unique 2012 built condo complex, just steps from the General Hospital, high schools and more. This main floor, North-West corner unit has two bedrooms, two bathrooms and one underground parking stall. The open concept living and kitchen features granite counter tops, quartz tile and luxury vinyl plank flooring. It's bright and open with some fresh paint and recent updates. The furnace/ac unit was replaced approx two years ago. A North facing balcony gives a great outdoor space. There's one underground parking stall and one fenced storage space included with this unit. Well located in an up and coming neighbourhood. You'll fall in love with Indulge Kitchen and Malty National, both directly across the street which are great community hubs in the neighbourhood. Photos virtually staged.
Active
C$199,900
UNIT 101-2313 Montreal STREET, Regina, SK S4P 1L9
2beds
2baths
921sqft
Condominium
Built in 2012
-- sqft lot
$-- Zestimate®
C$217/sqft
C$597/mo HOA
What's special
Two bedroomsTwo bathroomsGranite counter topsQuartz tileLuxury vinyl plank flooringBright and openNorth facing balcony
- 116 days |
- 47 |
- 2 |
Zillow last checked:
Listing updated:
Listed by:
Brin Werrett,
Coldwell Banker Local Realty
Source: Saskatchewan REALTORS® Association,MLS®#: SK031900Originating MLS®#: Saskatchewan REALTORS® Association
Facts & features
Interior
Bedrooms & bathrooms
- Bedrooms: 2
- Bathrooms: 2
Bedroom
- Features: Room Floor: Vinyl Plank
- Level: Main
- Area: 107.15 Square Feet
- Dimensions: 9'3x11'7
Bedroom
- Features: Room Floor: Vinyl Plank
- Level: Main
- Area: 80 Square Feet
- Dimensions: 8x10
Other
- Features: Room Floor: Tile
- Level: Main
Other
- Features: Room Floor: Tile
- Level: Main
Kitchen
- Features: Room Floor: Tile
- Level: Main
- Area: 63 Square Feet
- Dimensions: 9x7
Living room
- Features: Room Floor: Vinyl Plank
- Level: Main
- Area: 196 Square Feet
- Dimensions: 14x14
Heating
- Forced Air, Natural Gas, Heating Source In Unit
Cooling
- Central Air
Appliances
- Included: Water Heater Rented, Electric Water Heater, Dishwasher Built In, Dryer, Refrigerator, Microwave Hood Fan, Stove, Washer
- Laundry: In Unit
Features
- Storage
- Basement: Other,Concrete
- Has fireplace: No
Interior area
- Total structure area: 921
- Total interior livable area: 921 sqft
Property
Parking
- Total spaces: 1
- Parking features: Underground, Garage Door Opnr/Control(S), Concrete Driveway
- Covered spaces: 1
- Has uncovered spaces: Yes
Features
- Exterior features: Balcony
Lot
- Features: Rectangular Lot
Construction
Type & style
- Home type: Condo
- Property subtype: Condominium
- Attached to another structure: Yes
Materials
- Brick Veneer, Siding
- Roof: Asphalt
Condition
- Year built: 2012
Community & HOA
Community
- Features: Elevator
- Subdivision: General Hospital
HOA
- Has HOA: Yes
- Services included: Common Area Maintenance, Maintenance Structure, Trash, Maintenance Grounds, Reserve Fund, Sewer, Snow Removal, Water
- HOA fee: C$597 monthly
Location
- Region: Regina
Financial & listing details
- Price per square foot: C$217/sqft
- Annual tax amount: C$2,423
- Date on market: 4/2/2026
- Exclusions: Water Softener
- Ownership: Condominium
Brin Werrett
Brin Werrett
(306) 537-3610
By pressing Contact Agent, you agree that the real estate professional identified above may call/text you about your search, which may involve use of automated means and pre-recorded/artificial voices. You don't need to consent as a condition of buying any property, goods, or services. Message/data rates may apply. You also agree to our Terms of Use. Zillow does not endorse any real estate professionals. We may share information about your recent and future site activity with your agent to help them understand what you're looking for in a home.
Price history
| Date | Event | Price |
|---|---|---|
| 6/11/2026 | Price change | C$199,900-14.2%C$217/sqft |
Source: Saskatchewan REALTORS® Association #SK031900 Report a problem | ||
| 5/4/2026 | Price change | C$232,900-2.9%C$253/sqft |
Source: Saskatchewan REALTORS® Association #SK031900 Report a problem | ||
| 4/2/2026 | Listed for sale | C$239,900C$260/sqft |
Source: Saskatchewan REALTORS® Association #SK031900 Report a problem | ||
Public tax history
Tax history is unavailable.
Climate risks
Neighborhood: Heritage
Nearby schools
GreatSchools rating
No schools nearby
We couldn't find any schools near this home.
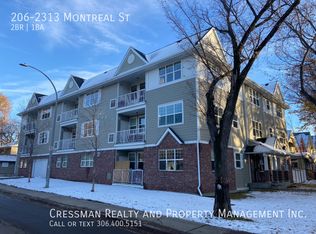
- C$--2 bd1 ba940 sqft2313 Montreal St #206, Regina, SK S4P1L9Off Market
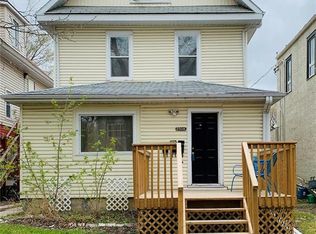
- C$--2 bd1 ba1.7k sqft2308 Montreal St, Regina, SK S4P1L8Off Market
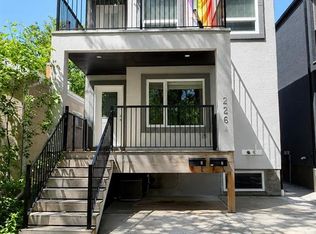
- C$479,9006 bd3 ba2.1k sqft2264 Montreal St, Regina, SK S4P1L6For Sale
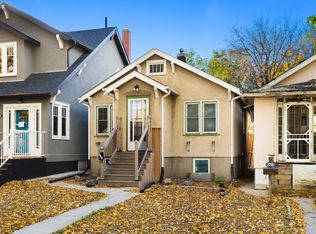
- C$--2 bd1 ba-- sqft2262 Quebec St, Regina, SK S4P1K2Off Market
- C$65,0002,134.44 Square Feet2305 Quebec St, Regina, SK S4P1K5Lot/Land
- C$309,9004 bd4 ba1.3k sqft2358 Montreal St, Regina, SK S4P1L8For Sale
- C$332,0003 bd3 ba1.4k sqft2231 Quebec St, Regina, SK S4P1K3For Sale
- C$249,9005 bd5 ba2.6k sqft2346 Winnipeg St, Regina, SK S4P1H3For Sale
Similar homes
- C$204,9002 bd2 ba840 sqftBorgata On Rae, Regina, SK S4T 2E3For Sale
 MLS ID #SK040926, Kim Mitchell, eXp Realty. Saskatchewan REALTORS® Association
 - C$189,9002 bd1 ba1.1k sqftUNIT 301-1836 Scarth STREET, Regina, SK S4P 2G3For Sale
 MLS ID #SK043426, Kyrstin MacLellan, Royal LePage Next Level. Saskatchewan REALTORS® Association
 - C$199,9001 bd1 ba710 sqftThe Strathmore, Regina, SK S4T 2A3For Sale
 MLS ID #SK042950, Chad Tameling, Realty Executives Diversified Realty. Saskatchewan REALTORS® Association
 - C$210,0002 bd1 ba786 sqftAngus Village, Regina, SK S4T 2A3For Sale
 MLS ID #SK041646, Taylor Roadhouse, Coldwell Banker Local Realty. Saskatchewan REALTORS® Association
 - C$194,9001 bd1 ba1k sqftThe Manor On Hamilton, Regina, SK S4P 3N6For SaleMLS ID #SK037835, Ashley Frederick-Welsh, Coldwell Banker Local Realty. Saskatchewan REALTORS® Association
- C$199,0002 bd1 ba753 sqftSage Condominiums, Regina, SK S4W 0B9For SaleMLS ID #SK031286, Peter Fourlas, Coldwell Banker Local Realty. Saskatchewan REALTORS® Association
- C$189,9002 bd1 ba949 sqft2157 Francis STREET, Regina, SK S4N 2P4For SaleMLS ID #SK041880, Ryan Culbert, Century 21 Dome Realty Inc.. Saskatchewan REALTORS® Association
- C$174,9003 bd1 ba954 sqft2344 Toronto STREET, Regina, SK S4P 1N6For SaleMLS ID #SK039325, Adrienne Heron, Century 21 Dome Realty Inc.. Saskatchewan REALTORS® Association
- C$189,9003 bd1 ba924 sqft1909 Montreal STREET, Regina, SK S4P 1L4For SaleMLS ID #SK028851, Brandon Kayter, eXp Realty. Saskatchewan REALTORS® Association
- C$265,0002 bd2 ba1k sqft1922 Atkinson STREET, Regina, SK S4N 3W5For SaleMLS ID #SK043584, Matthew Sawyer, 2 Percent Realty Refined Inc.. Saskatchewan REALTORS® Association
- C$205,0002 bd2 ba847 sqftLynnwood Ridge Condo Corp, Regina, SK S4N 5T3For SaleMLS ID #SK042302, Gurdeep Sandhu, eXp Realty. Saskatchewan REALTORS® Association
- C$289,9002 bd3 ba1k sqftWetmore Court Condominuim, Regina, SK S4N 7R2For SaleMLS ID #SK043294, Austin Czernick, RE/MAX Crown Real Estate. Saskatchewan REALTORS® Association
- C$249,9002 bd2 ba768 sqft2457 MacKay STREET, Regina, SK S4N 2T4For SaleMLS ID #SK043233, Chad Ehman, Royal LePage Next Level. Saskatchewan REALTORS® Association
- C$259,9002 bd2 ba977 sqftThe Strathmore, Regina, SK S4T 2A3For SaleMLS ID #SK029998, Lynne Bobyck, Century 21 Dome Realty Inc.. Saskatchewan REALTORS® Association
- C$169,9952 bd1 ba928 sqftThe Hamilton, Regina, SK S4P 2C2For SaleMLS ID #SK033814, Stacey Maduck, Century 21 Dome Realty Inc.. Saskatchewan REALTORS® Association
- C$184,9002 bd1 ba667 sqft2351 Reynolds STREET, Regina, SK S4N 3N6For SaleMLS ID #SK039163, Marc Anthony Heintz, Century 21 Dome Realty Inc.. Saskatchewan REALTORS® Association
- C$198,9002 bd1 ba803 sqftSage Condominiums, Regina, SK S4W 0B9For SaleMLS ID #SK039701, Kim Oberthier, RE/MAX Crown Real Estate. Saskatchewan REALTORS® Association
- C$234,9002 bd1 ba1.1k sqftCarriage Lane, Regina, SK S4P 2S1For SaleMLS ID #SK034356, Kim Mitchell, eXp Realty. Saskatchewan REALTORS® Association
- C$199,9003 bd2 ba1.1k sqftCedar Meadow, Regina, SK S4X 3J6For SaleMLS ID #SK042032, Jennifer Fuessel, RE/MAX Crown Real Estate. Saskatchewan REALTORS® Association
- C$204,9992 bd1 ba786 sqftSage, Regina, SK S4W 0B9For SaleMLS ID #SK039884, John Chung, RE/MAX Crown Real Estate. Saskatchewan REALTORS® Association
