Welcome to The Strathmore located in Regina’s desirable Cathedral neighbourhood, perfectly situated in the heart of the city. This 977 sq. ft. unit is located on the northeast side of the building and offers 2 bedrooms and 2 bathrooms. Ideally located close to downtown amenities, it’s perfect for downtown professionals or investors. The open-concept kitchen features modern Weckworth cabinetry with soft-close doors and drawers, white quartz countertops, stainless steel appliances and mosaic tile backsplash. The kitchen opens to the living room with engineered hardwood flooring and patio doors leading to a balcony with gas BBQ hookup. The primary bedroom includes a 5-piece ensuite with double sinks. A second bedroom, full main bathroom, and in-suite laundry complete the unit. Parking stall #22 in the indoor and heated parkade is included as well as storage unit #6. The building is wheelchair accessible with elevator access and secure intercom entry. There is also visitor parking available.
Active
C$259,900
UNIT 301-2255 Angus STREET, Regina, SK S4T 2A3
2beds
2baths
977sqft
Condominium
Built in 2013
-- sqft lot
$-- Zestimate®
C$266/sqft
C$553/mo HOA
What's special
Open-concept kitchenWhite quartz countertopsStainless steel appliancesMosaic tile backsplashEngineered hardwood flooringIn-suite laundry
- 165 days |
- 36 |
- 0 |
Zillow last checked:
Listing updated:
Listed by:
Lynne Bobyck,
Century 21 Dome Realty Inc.
Source: Saskatchewan REALTORS® Association,MLS®#: SK029998Originating MLS®#: Saskatchewan REALTORS® Association
Facts & features
Interior
Bedrooms & bathrooms
- Bedrooms: 2
- Bathrooms: 2
Bedroom
- Features: Room Floor: Carpet
- Level: Main
- Area: 121.92 Square Feet
- Dimensions: 12.10x9.6
Bedroom
- Features: Room Floor: Carpet
- Level: Main
- Area: 89.58 Square Feet
- Dimensions: 10.9x8.4
Other
- Features: Room Floor: Ceramic Tile
- Level: Main
Other
- Features: Room Floor: Ceramic Tile
- Level: Main
Kitchen
- Features: Room Floor: Ceramic Tile
- Level: Main
Laundry
- Features: Room Floor: Ceramic Tile
- Level: Main
Living room
- Features: Room Floor: Hardwood
- Level: Main
- Area: 243.85 Square Feet
- Dimensions: 15.1x16.2
Heating
- Forced Air, Natural Gas, Heating Source In Unit
Cooling
- Central Air
Appliances
- Included: Water Heater, Electric Water Heater, Dishwasher Built In, Dryer, Refrigerator, Garburator, Microwave Hood Fan, Stove, Washer
- Laundry: In Unit
Features
- Elevator, Storage
- Windows: Window Treatments
- Has fireplace: No
Interior area
- Total structure area: 977
- Total interior livable area: 977 sqft
Video & virtual tour
Property
Parking
- Total spaces: 1
- Parking features: Guest, Underground, Garage Door Opnr/Control(S)
- Covered spaces: 1
Accessibility
- Accessibility features: Wheelchair Access, Accessible by Wheel Chair
Features
- Exterior features: Balcony
Construction
Type & style
- Home type: Condo
- Property subtype: Condominium
- Attached to another structure: Yes
Materials
- Brick, Siding
- Roof: Asphalt
Condition
- Year built: 2013
Community & HOA
Community
- Features: Elevator
- Subdivision: Cathedral RG
HOA
- Has HOA: Yes
- Services included: Common Area Maintenance, Maintenance Structure, Trash, Insurance (Common), Maintenance Grounds, Reserve Fund, Sewer, Snow Removal, Water
- HOA fee: C$553 monthly
Location
- Region: Regina
Financial & listing details
- Price per square foot: C$266/sqft
- Annual tax amount: C$2,596
- Date on market: 3/10/2026
- Exclusions: Water Softener
- Ownership: Condominium
Price history
| Date | Event | Price |
|---|---|---|
| 4/28/2026 | Price change | C$259,900-3.7%C$266/sqft |
Source: Saskatchewan REALTORS® Association #SK029998 Report a problem | ||
| 4/1/2026 | Price change | C$269,900-3.3%C$276/sqft |
Source: Saskatchewan REALTORS® Association #SK029998 Report a problem | ||
| 3/10/2026 | Listed for sale | C$279,000C$286/sqft |
Source: Saskatchewan REALTORS® Association #SK029998 Report a problem | ||
Public tax history
Tax history is unavailable.
Climate risks
Neighborhood: Cathedral
Nearby schools
GreatSchools rating
No schools nearby
We couldn't find any schools near this home.

- C$--3 bd1 ba-- sqft2256 Angus St, Regina, SK S4T2A2Off Market
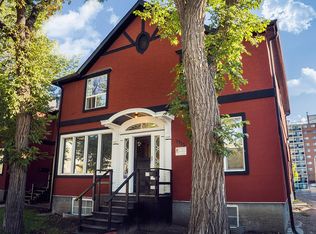
- C$1,2001 bd1 ba-- sqft2713 15th Ave #1, Regina, SK S4T1S5For Rent
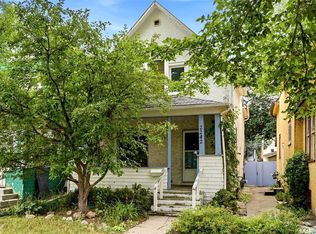
- C$225,0003 bd2 ba1k sqft2242 Angus St, Regina, SK S4T2A2For Sale
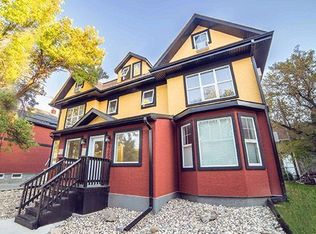
- C$1,2001 bd1 ba-- sqft2725 15th Ave #1, Regina, SK S4T1S5For Rent
- C$199,0002 bd1 ba786 sqft2203 Angus St #403, Regina, SK S4T2A3For Sale
- C$1,2001 bd1 ba-- sqft2210 Angus St #1, Regina, SK S4T2A2For Rent
- C$1,4002 bd1 ba-- sqft2210 Angus St #2, Regina, SK S4T2A2For Rent
- C$---- bd1 ba-- sqft2601 14th Ave #B, Regina, SK S4T1R3Off Market
Similar homes
- C$199,0002 bd1 ba786 sqftAngus Village, Regina, SK S4T 2A3For Sale
 MLS ID #SK041646, Taylor Roadhouse, Coldwell Banker Local Realty. Saskatchewan REALTORS® Association
 - C$275,0002 bd2 ba1.2k sqftVictoria Condo, Regina, SK S4P 3R4For Sale
 MLS ID #SK029239, Jeffery Harmel, Realty Executives Diversified Realty. Saskatchewan REALTORS® Association
 - C$234,9002 bd1 ba1.1k sqftCarriage Lane, Regina, SK S4P 2S1For Sale
 MLS ID #SK034356, Kim Mitchell, eXp Realty. Saskatchewan REALTORS® Association
 - C$204,9002 bd2 ba840 sqftBorgata On Rae, Regina, SK S4T 2E3For Sale
 MLS ID #SK040926, Kim Mitchell, eXp Realty. Saskatchewan REALTORS® Association
 - C$225,0003 bd2 ba1k sqft2242 Angus STREET, Regina, SK S4T 2A2For SaleMLS ID #SK045555, Kyla Dean, JC Realty Regina. Saskatchewan REALTORS® Association
- C$---- bd-- ba-- sqft5238 Aerodrome Rd #70, Regina, SK S4W 0H7Off Market
- C$224,9002 bd2 ba1k sqftRoyal Court, Regina, SK S4P 2K7For SaleMLS ID #SK041715, Logan Janzen, RE/MAX Crown Real Estate. Saskatchewan REALTORS® Association
- C$269,9003 bd2 ba1k sqft1402 10th AVENUE E, Regina, SK S4N 7P6For SaleMLS ID #SK046118, Sam Patel, Royal LePage Next Level. Saskatchewan REALTORS® Association
- C$259,9001 bd2 ba980 sqft3702 Haughton Rd #205, Regina, SK S4V 3K1For SaleCentury 21 Canada
- C$259,9002 bd2 ba917 sqftLife On Gordon, Regina, SK S4W 0M1For SaleMLS ID #SK045603, Natasha Blaisdell, RE/MAX Crown Real Estate. Saskatchewan REALTORS® Association
- C$299,9002 bd3 ba1.1k sqftMcintyre Place, Regina, SK S4P 2S1For SaleMLS ID #SK037779, Kaitlin Brown, Coldwell Banker Local Realty. Saskatchewan REALTORS® Association
- C$199,9002 bd2 ba921 sqftThe Deveraux, Regina, SK S4P 1L9For SaleMLS ID #SK031900, Brin Werrett, Coldwell Banker Local Realty. Saskatchewan REALTORS® Association
- C$284,9002 bd2 ba1.2k sqftRochdale Place, Regina, SK S4X 2R1For SaleMLS ID #SK045113, Ryan Culbert, Century 21 Dome Realty Inc.. Saskatchewan REALTORS® Association
- C$199,9002 bd2 ba958 sqftVillagio, Regina, SK S4Z 0A7For SaleMLS ID #SK045447, Taylor Coutts, Coldwell Banker Local Realty. Saskatchewan REALTORS® Association
- C$164,9002 bd2 ba936 sqftThe Hamilton, Regina, SK S4P 2C2For SaleMLS ID #SK045339, Jim Christie Realty P.C. Ltd, JC Realty Regina. Saskatchewan REALTORS® Association
- C$235,0001 bd1 ba622 sqftThe Bellagio Terrace, Regina, SK S4S 6T2For SaleMLS ID #SK045443, Jennifer Fuessel, RE/MAX Crown Real Estate. Saskatchewan REALTORS® Association
- C$225,0004 bd2 ba1k sqftMaple Leaf Estates, Regina, SK S4P 0B8For SaleMLS ID #SK045063, Jennifer Patterson, Realty Executives Diversified Realty. Saskatchewan REALTORS® Association
- C$239,9003 bd1 ba1k sqft1921 Garnet STREET, Regina, SK S4T 2Z5For SaleMLS ID #SK042704, Kamaldeep Singh, eXp Realty. Saskatchewan REALTORS® Association
- C$244,9002 bd2 ba720 sqft2249 Atkinson STREET, Regina, SK S4N 3X2For SaleMLS ID #SK036669, Keith Britton, 2 Percent Realty Refined Inc.. Saskatchewan REALTORS® Association
- C$174,9002 bd2 ba996 sqftThe Hamilton, Regina, SK S4P 2C2For SaleMLS ID #SK040680, Ryan Culbert, Century 21 Dome Realty Inc.. Saskatchewan REALTORS® Association
