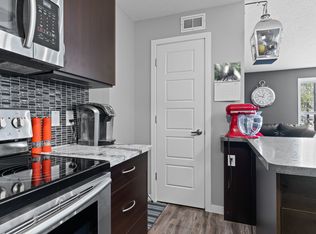
Welcome to #54-5632 Gordon Road in desirable Harbour Landing! Nicely tucked away near the end of Gordon Road, this well-kept townhouse condo is move-in ready and offers a fantastic opportunity for first-time buyers, downsizers, or investors. The main floor features a bright, open-concept kitchen, dining, and living area, creating an inviting space for both everyday living and entertaining. A large living room window allows for an abundance of natural light. The kitchen offers stainless steel appliances, upgraded laminate countertops completed in 2025, and plenty of counter and storage space. A convenient two-piece bathroom completes the main level. Upstairs, you’ll find a dedicated laundry room with a stacked washer and dryer new in 2023. The spacious primary bedroom easily accommodates a king-size bed and features a generous walk-in closet with built-in organizers. A pocket door from the walk-in closet provides direct access to the four-piece main bathroom, which can also be accessed from the hallway. The carpets throughout the home have also been recently professionally shampooed, making this home truly move-in ready. The basement is undeveloped and offers excellent potential to add additional living space to suit your needs. It features an egress window and roughed-in plumbing for a future bathroom. Value-added features include a tankless water heater, HRV system, Nest thermostat, and central air conditioning. The unit includes parking stall #84, with plenty of convenient visitor parking located just around the corner. Located close to parks, schools, shopping, and amenities, with convenient access in and out of Harbour Landing, this townhouse offers comfortable, low-maintenance living in a great location. Book your private showing today!
Active
C$259,900
UNIT 54-5632 Gordon ROAD, Regina, SK S0G 4G0
2beds
2baths
917sqft
Townhouse
Built in 2013
-- sqft lot
$-- Zestimate®
C$283/sqft
C$248/mo HOA
What's special
Upgraded laminate countertops
- 6 hours |
- 3 |
- 1 |
Zillow last checked:
Listing updated:
Listed by:
Natasha Blaisdell,
RE/MAX Crown Real Estate
Source: Saskatchewan REALTORS® Association,MLS®#: SK045603Originating MLS®#: Saskatchewan REALTORS® Association
Facts & features
Interior
Bedrooms & bathrooms
- Bedrooms: 2
- Bathrooms: 2
Bedroom
- Features: Room Floor: Carpet
- Level: Second
- Area: 118.85 Square Feet
- Dimensions: 8.9x13.7
Bedroom
- Features: Room Floor: Carpet
- Level: Second
- Area: 125 Square Feet
- Dimensions: 12.6x10
Other
- Features: Room Floor: Linoleum
- Level: Main
Other
- Features: Room Floor: Linoleum
- Level: Second
Dining room
- Features: Room Floor: Linoleum
- Level: Main
- Area: 49.11 Square Feet
- Dimensions: 5.8x8.8
Kitchen
- Features: Room Floor: Linoleum
- Level: Main
- Area: 66.46 Square Feet
- Dimensions: 5.6x12.1
Laundry
- Level: Second
Living room
- Features: Room Floor: Carpet
- Level: Main
- Area: 156.47 Square Feet
- Dimensions: 10.11x14.4
Heating
- Forced Air, Natural Gas, Heat Recovery Unit
Cooling
- Central Air
Appliances
- Included: Water Heater, Gas Water Heater, Dishwasher Built In, Dryer, Refrigerator, Microwave Hood Fan, Stove, Washer, On Demand Water Heater
- Laundry: In Unit
Features
- Basement: Full,Unfinished,Concrete
- Has fireplace: No
Interior area
- Total structure area: 917
- Total interior livable area: 917 sqft
Video & virtual tour
Property
Parking
- Total spaces: 1
- Parking features: Guest, No Garage, Parking Spaces
- Uncovered spaces: 1
- Details: Exclusive Use Parking
Features
- Patio & porch: Patio
- Fencing: Fenced
Lot
- Features: Trees/Shrubs
Construction
Type & style
- Home type: Townhouse
- Property subtype: Townhouse
- Attached to another structure: Yes
Materials
- Siding, Vinyl Siding
- Roof: Asphalt
Condition
- Year built: 2013
Community & HOA
Community
- Subdivision: Harbour Landing
HOA
- Has HOA: Yes
- Services included: Common Area Maintenance, Maintenance Structure, Trash, Insurance (Common), Maintenance Grounds, Reserve Fund, Snow Removal
- HOA fee: C$248 monthly
Location
- Region: Regina
Financial & listing details
- Price per square foot: C$283/sqft
- Annual tax amount: C$2,640
- Date on market: 8/14/2026
- Exclusions: Water Softener
- Ownership: Condominium
Price history
| Date | Event | Price |
|---|---|---|
| 8/14/2026 | Listed for sale | C$259,900C$283/sqft |
Source: Saskatchewan REALTORS® Association #SK045603 Report a problem | ||
Public tax history
Tax history is unavailable.
Climate risks
Neighborhood: Albert Park
Nearby schools
GreatSchools rating
No schools nearby
We couldn't find any schools near this home.
- C$2,2503 bd3 ba1.3k sqft5722 Gordon Rd, Regina, SK S4W0M1For Rent

- C$--2 bd1 ba-- sqft5602 Gordon Rd #71, Regina, SK S4W0M1Off Market
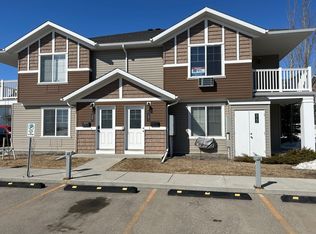
- C$--2 bd1 ba797 sqft5742 Gordon Rd #23, Regina, SK S4W0M1Off Market
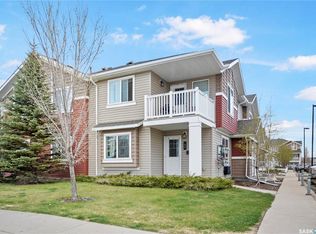
- C$209,9002 bd1 ba753 sqft5622 Gordon Rd #82, Regina, SK S4W0M1For Sale
- C$215,0002 bd1 ba753 sqft5742 Gordon Rd #26, Regina, SK S4W0M1For Sale
- C$--1 bd1 ba780 sqft5601 Gordon Rd #1A, Regina, SK S4W0M6Off Market
- C$--2 bd1 ba825 sqft5601 Gordon Rd #2A, Regina, SK S4W0M6Off Market
- C$--1 bd1 ba780 sqft5601 Gordon Rd #1C, Regina, SK S4W0M6Off Market
Similar homes
- C$324,9003 bd2 ba1k sqft4612 Albulet DRIVE, Regina, SK S4W 0R3For Sale
 MLS ID #SK045544, Kathy Feszczyn, Royal LePage Next Level. Saskatchewan REALTORS® Association
 - C$279,9992 bd2 ba941 sqftUNIT 60-5625 Aerodrome ROAD, Regina, SK S4W 0M3For Sale
 MLS ID #SK043669, Abbie Houston, RE/MAX Revolution Realty. Saskatchewan REALTORS® Association
 - C$215,0002 bd1 ba753 sqftLife On Gordon, Regina, SK S4W 0M1For Sale
 MLS ID #SK043548, Sid Arora, Century 21 Dome Realty Inc.. Saskatchewan REALTORS® Association
 - C$209,9002 bd1 ba753 sqftLife On Gordon, Regina, SK S4W 0M1For SaleMLS ID #SK036472, Sam Patel, Royal LePage Next Level. Saskatchewan REALTORS® Association
- C$---- bd-- ba-- sqft5238 Aerodrome Rd #70, Regina, SK S4W 0H7Off Market
- C$250,0003 bd2 ba1k sqft3916 Princess DRIVE, Regina, SK S4S 0E7For SaleMLS ID #SK045155, Jeff Campbell, eXp Realty. Saskatchewan REALTORS® Association
- C$274,9003 bd1 ba1.1k sqft129 Cameron CRESCENT, Regina, SK S4S 2X3For SaleMLS ID #SK045514, Tim Chicilo, RE/MAX Crown Real Estate. Saskatchewan REALTORS® Association
- C$378,0003 bd3 ba1.3k sqftBeacon Manor, Regina, SK S4W 0R6For SaleMLS ID #SK045624, Peter Fourlas, Coldwell Banker Local Realty. Saskatchewan REALTORS® Association
- C$199,0002 bd1 ba753 sqftSage, Regina, SK S4W 0B9For SaleMLS ID #SK045255, Cheyanne Taylor, Boyes Group Realty Inc.. Saskatchewan REALTORS® Association
- C$290,0002 bd2 ba826 sqft3324 College AVENUE, Regina, SK S4T 1W2For SaleMLS ID #SK045374, Alvin Pulga, Realtyone Real Estate Services Inc.. Saskatchewan REALTORS® Association
- C$279,9002 bd3 ba984 sqftUNIT A-3901 James Hill ROAD, Regina, SK S0G 4G0For SaleMLS ID #SK042426, Rob Pederson, Realtyone Real Estate Services Inc.. Saskatchewan REALTORS® Association
- C$249,9002 bd1 ba792 sqft2161 Queen STREET, Regina, SK S4T 4C4For SaleMLS ID #SK045084, Neal Schaefer, Realty Executives Diversified Realty. Saskatchewan REALTORS® Association
- C$195,1002 bd1 ba786 sqftSage Condominiums, Regina, SK S4W 0B9For SaleMLS ID #SK044837, Vipul Rabari, Royal LePage Next Level. Saskatchewan REALTORS® Association
- C$189,9992 bd1 ba904 sqftUNIT 110-5055 James Hill ROAD, Regina, SK S4W 0B9For SaleMLS ID #SK043969, Justus Smith, RE/MAX Crown Real Estate. Saskatchewan REALTORS® Association
- C$225,0003 bd2 ba1k sqft2242 Angus STREET, Regina, SK S4T 2A2For SaleMLS ID #SK045555, Kyla Dean, JC Realty Regina. Saskatchewan REALTORS® Association
- C$269,9002 bd2 ba904 sqftThe Strathmore, Regina, SK S4T 2A3For SaleMLS ID #SK044788, Brin Werrett, Coldwell Banker Local Realty. Saskatchewan REALTORS® Association
- C$234,9001 bd1 ba705 sqftFontaine Bleu, Regina, SK S4W 0L2For SaleMLS ID #SK043057, Brendan Thibault, Century 21 Dome Realty Inc.. Saskatchewan REALTORS® Association
- C$195,0002 bd1 ba803 sqftSage Condominiums, Regina, SK S4W 0B9For SaleMLS ID #SK039701, Kim Oberthier, RE/MAX Crown Real Estate. Saskatchewan REALTORS® Association
- C$194,9992 bd1 ba786 sqftSage, Regina, SK S4W 0B9For SaleMLS ID #SK039884, John Chung, RE/MAX Crown Real Estate. Saskatchewan REALTORS® Association
- C$279,9004 bd2 ba1.2k sqftKillarney Village, Regina, SK S4S 6X8For SaleMLS ID #SK042089, Nadeem Islam, Sutton Group - Results Realty. Saskatchewan REALTORS® Association
