Welcome to this delightful, move-in ready bungalow perfectly situated in the heart of the Cathedral neighborhood, just a block and a half from the scenic Les Sherman Park. This home offers the perfect blend of character, comfort, and convenience, beginning with a main floor that welcomes you with an open, airy layout bathed in abundant natural light. Beautiful hardwood floors flow seamlessly through the living and dining areas and into the two well-proportioned bedrooms, adding warmth and timeless charm to the space. The kitchen is designed for efficiency, offering ample counter space and plenty of cupboards for all your storage needs, while the main floor is completed by a clean 4-piece bathroom featuring a deep soaker tub—perfect for unwinding after a long day. Downstairs, the full concrete basement is partially developed and provides a dedicated laundry area, along with the peace of mind offered by a high-efficiency furnace added in 2011 for lasting comfort and energy savings. Step outside to a gardener’s paradise in the backyard, which offers expansive room for planting vegetables and flowers alike. You can relax on the back deck and enjoy the peaceful view of your private green space, which also includes a detached single-car garage with convenient alley access. Ideally situated near the vibrant amenities of 13th Avenue, local parks, and Connaught School, this “little gem” is intelligently laid out and a must-see for anyone looking to join this historic and active community.
Active
C$249,900
2161 Queen STREET, Regina, SK S4T 4C4
2beds
1baths
792sqft
Single Family Residence
Built in 1930
4,168 Square Feet Lot
$-- Zestimate®
C$316/sqft
C$-- HOA
What's special
Beautiful hardwood floorsWell-proportioned bedroomsAmple counter spacePrivate green space
- 20 hours |
- 38 |
- 3 |
Zillow last checked:
Listing updated:
Listed by:
Neal Schaefer,
Realty Executives Diversified Realty,
Chad Tameling,
Realty Executives Diversified Realty
Source: Saskatchewan REALTORS® Association,MLS®#: SK045084Originating MLS®#: Saskatchewan REALTORS® Association
Facts & features
Interior
Bedrooms & bathrooms
- Bedrooms: 2
- Bathrooms: 1
Bedroom
- Features: Room Floor: Hardwood
- Level: Main
- Area: 113.21 Square Feet
- Dimensions: 11'11x9'6
Bedroom
- Features: Room Floor: Hardwood
- Level: Main
- Area: 108.89 Square Feet
- Dimensions: 11'8x9'4
Other
- Features: Room Floor: Tile
- Level: Main
Dining room
- Features: Room Floor: Hardwood
- Level: Main
- Area: 114.38 Square Feet
- Dimensions: 10'2x11'3
Kitchen
- Features: Room Floor: Linoleum
- Level: Main
- Area: 85.75 Square Feet
- Dimensions: 10'6x8'2
Laundry
- Features: Room Floor: Concrete
- Level: Basement
Living room
- Features: Room Floor: Hardwood
- Level: Main
- Area: 159.83 Square Feet
- Dimensions: 14'x11'5
Other
- Features: Room Floor: Laminate
- Level: Basement
- Area: 110.93 Square Feet
- Dimensions: 13'7x8'2
Heating
- Forced Air, Natural Gas
Cooling
- Air Conditioner(S) Window/Portable
Appliances
- Included: Water Heater Rented, Gas Water Heater, Water Softener Rented, Dryer, Refrigerator, Microwave, Stove, Washer
Features
- Basement: Full,Partially Finished,Concrete
- Has fireplace: No
Interior area
- Total structure area: 792
- Total interior livable area: 792 sqft
Property
Parking
- Total spaces: 2
- Parking features: 1 Car Detached, Parking Spaces, Concrete Driveway, Single Driveway
- Garage spaces: 1
- Has uncovered spaces: Yes
Features
- Patio & porch: Deck
- Exterior features: Garden, Lawn Back, Lawn Front
- Fencing: Fenced
Lot
- Size: 4,168 Square Feet
- Features: Rectangular Lot
Construction
Type & style
- Home type: SingleFamily
- Architectural style: Bungalow
- Property subtype: Single Family Residence
Materials
- Stucco
- Roof: Asphalt
Condition
- Year built: 1930
Community & HOA
Community
- Subdivision: Cathedral RG
Location
- Region: Regina
Financial & listing details
- Price per square foot: C$316/sqft
- Annual tax amount: C$2,694
- Date on market: 8/10/2026
- Ownership: Freehold
Price history
| Date | Event | Price |
|---|---|---|
| 8/10/2026 | Listed for sale | C$249,900C$316/sqft |
Source: Saskatchewan REALTORS® Association #SK045084 Report a problem | ||
Public tax history
Tax history is unavailable.
Climate risks
Neighborhood: Cathedral
Nearby schools
GreatSchools rating
No schools nearby
We couldn't find any schools near this home.
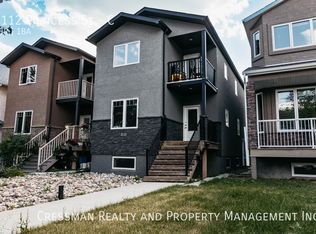
- C$--2 bd1 ba-- sqft2112 Princess St UNIT C, Regina, SK S4T3Z6Off Market
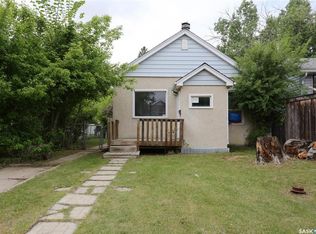
- C$169,0002 bd1 ba759 sqft2030 Queen St, Regina, SK S4T4C1For Sale
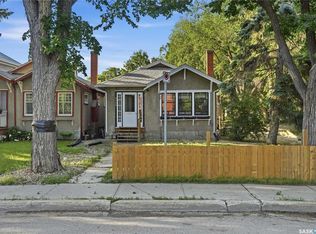
- C$289,9002 bd1 ba996 sqft3811 Victoria Ave, Regina, SK S4T1M6For Sale

- C$--2 bd1 ba870 sqft2048 Argyle St, Regina, SK S4T3S7Off Market

- C$499,0005 bd4 ba1.3k sqft2023 Edward St, Regina, SK S4T4N3For Sale
- C$--3 bd3 ba1.1k sqft2059 Elphinstone St, Regina, SK S4T3N5Off Market
- C$269,9003 bd1 ba1.1k sqft3524 Victoria Ave, Regina, SK S4T1M1For Sale
- C$--2 bd1 ba-- sqft2176 Montague St, Regina, SK S4T3J9Off Market
Similar homes
- C$269,9003 bd1 ba1.1k sqft3524 Victoria AVENUE, Regina, SK S4T 1M1For Sale
 MLS ID #SK044767, Terrie Dunand, RE/MAX Crown Real Estate. Saskatchewan REALTORS® Association
 - C$249,9002 bd2 ba865 sqft2341 ELPHINSTONE STREET, Regina, SK S4T 3P2For Sale
 MLS ID #SK043461, Keith Larson, RE/MAX Crown Real Estate. Saskatchewan REALTORS® Association
 - C$259,9003 bd2 ba1k sqft3300 Victoria AVENUE, Regina, SK S4T 1L6For Sale
 MLS ID #SK041935, Ashley Oddo, RE/MAX Crown Real Estate. Saskatchewan REALTORS® Association
 - C$289,9002 bd1 ba996 sqft3811 Victoria AVENUE, Regina, SK S4T 1M6For SaleMLS ID #SK043775, Norma Deck, Homelife Crawford Realty. Saskatchewan REALTORS® Association
- C$299,9002 bd2 ba960 sqft2818 23rd AVENUE, Regina, SK S4S 1E6For SaleMLS ID #SK045127, Joel Trapp, Realtyone Real Estate Services Inc.. Saskatchewan REALTORS® Association
- C$199,9002 bd1 ba918 sqft4015 2nd AVENUE, Regina, SK S4T 0B3For SaleMLS ID #SK044997, Aideen Zareh, eXp Realty. Saskatchewan REALTORS® Association
- C$299,9003 bd1 ba1k sqft1706 15th AVENUE, Regina, SK S4P 0Z7For SaleMLS ID #SK044825, Mariel Harvey, Realtyone Real Estate Services Inc.. Saskatchewan REALTORS® Association
- C$269,9002 bd2 ba904 sqftThe Strathmore, Regina, SK S4T 2A3For SaleMLS ID #SK044788, Brin Werrett, Coldwell Banker Local Realty. Saskatchewan REALTORS® Association
- C$264,7003 bd1 ba1.1k sqft3312 Victoria AVENUE, Regina, SK S4T 1L6For SaleMLS ID #SK037757, Benita McNeill Realty P.C. Ltd., Royal LePage Varsity. Saskatchewan REALTORS® Association
- C$224,9002 bd1 ba715 sqft1736 Connaught STREET, Regina, SK S4T 4T2For SaleMLS ID #SK040640, Leah Graham, Royal LePage Next Level. Saskatchewan REALTORS® Association
- C$324,9001 bd2 ba950 sqft3200 College AVENUE, Regina, SK S4T 1V9For SaleMLS ID #SK044729, Debra Duncan, RE/MAX Crown Real Estate. Saskatchewan REALTORS® Association
- C$239,9003 bd1 ba1k sqft1921 Garnet STREET, Regina, SK S4T 2Z5For SaleMLS ID #SK042704, Kamaldeep Singh, eXp Realty. Saskatchewan REALTORS® Association
- C$199,9003 bd1 ba843 sqft1924 York STREET, Regina, SK S4T 4R4For SaleMLS ID #SK044034, Brett Ackerman, Royal LePage Saskatoon Real Estate. Saskatchewan REALTORS® Association
- C$289,9004 bd2 ba1k sqft1037 Campbell STREET, Regina, SK S4T 5P5For SaleMLS ID #SK044895, Leah Graham, Royal LePage Next Level. Saskatchewan REALTORS® Association
- C$169,9003 bd1 ba918 sqft859 Pasqua STREET, Regina, SK S4T 4K7For SaleMLS ID #SK045069, Lori Patrick, Sutton Group - Results Realty. Saskatchewan REALTORS® Association
- C$234,9002 bd3 ba1k sqftRosemont Court, Regina, SK S4T 1G7For SaleMLS ID #SK044772, Curtus Collins, RE/MAX Crown Real Estate. Saskatchewan REALTORS® Association
- C$324,9003 bd2 ba780 sqft1117 Campbell STREET, Regina, SK S4T 5P5For SaleMLS ID #SK044765, Justin Jones, Primal Realty Inc.. Saskatchewan REALTORS® Association
- C$219,0005 bd2 ba828 sqft1125 McTavish STREET, Regina, SK S4T 3V6For SaleMLS ID #SK044111, Devon Crawford, Realtyone Real Estate Services Inc.. Saskatchewan REALTORS® Association
- C$279,9002 bd1 ba1.1k sqft1821 Connaught STREET, Regina, SK S4T 4T4For SaleMLS ID #SK041621, Jeanne Clive, RE/MAX Crown Real Estate. Saskatchewan REALTORS® Association
- C$219,9002 bd2 ba904 sqft1439 Forget STREET, Regina, SK S4T 4Y4For SaleMLS ID #SK036145, Ian Daku, Coldwell Banker Local Realty. Saskatchewan REALTORS® Association
