Welcome to 2023 Edward Street! This property has it all, a modern twist in a character neighborhood. Located in beautiful Cathedral area, you are just steps away from 13th Avenue, with its vibrant amenities, shops, and restaurants. This beautiful property features an open main floor with 9-foot ceilings, a spacious living room complete with a fireplace, and an open kitchen and dining area. Upstairs, you'll find both bathrooms have featured heated floors for added luxury. The fully finished legal basement suite includes a completely separate 2-bedroom suite, equipped with its own electric heating system, water meter, and power meter. This home would be a great revenue property or home for someone looking to help pay down their mortgage! Don't miss out on this stunning home!
Active
C$499,000
2023 Edward STREET, Regina, SK S4T 4N3
5beds
4baths
1,386sqft
Single Family Residence
Built in 2023
2,992 Square Feet Lot
$-- Zestimate®
C$360/sqft
C$-- HOA
What's special
Own electric heating system
- 8 hours |
- 22 |
- 1 |
Zillow last checked:
Listing updated:
Listed by:
Heather Kosowan,
Realtyone Real Estate Services Inc.
Source: Saskatchewan REALTORS® Association,MLS®#: SK044343Originating MLS®#: Saskatchewan REALTORS® Association
Facts & features
Interior
Bedrooms & bathrooms
- Bedrooms: 5
- Bathrooms: 4
Bedroom
- Features: Room Floor: Laminate
- Level: Second
- Dimensions: 9'5"x9'1"
Bedroom
- Features: Room Floor: Laminate
- Level: Second
- Dimensions: 10'6"x8'5"
Bedroom
- Features: Room Floor: Laminate
- Level: Second
- Area: 139.19 Square Feet
- Dimensions: 12'09x10'11
Bedroom
- Features: Room Floor: Carpet
- Level: Basement
- Dimensions: 9'0x8'6"
Bedroom
- Features: Room Floor: Carpet
- Level: Basement
- Dimensions: 11'10"x9'2"
Other
- Features: Room Floor: Laminate
- Level: Main
- Dimensions: 5'1"x4'7"
Other
- Features: Room Floor: Tile
- Level: Second
- Dimensions: 6'11"x6'6"
Other
- Features: Room Floor: Tile
- Level: Second
- Dimensions: 8'4"x4'10
Other
- Features: Room Floor: Linoleum
- Level: Basement
- Area: 45 Square Feet
- Dimensions: 9'0x5'0
Other
- Features: Room Floor: Laminate
- Level: Main
- Dimensions: 21'x13'2"
Other
- Features: Room Floor: Laminate
- Level: Basement
- Dimensions: 14'0x12'5"
Living room
- Features: Room Floor: Laminate
- Level: Main
- Dimensions: 15'8"x13'2"
Heating
- Electric, Forced Air, Natural Gas
Cooling
- Central Air
Appliances
- Included: Water Heater, Gas Water Heater, Dishwasher Built In, Dryer, Refrigerator, Exhaust Fan, Microwave, Oven Built In, Stove, Washer
Features
- Basement: Full,Finished,Sump Pump,Concrete,Separate Entry
- Number of fireplaces: 1
- Fireplace features: Electric
Interior area
- Total structure area: 1,386
- Total interior livable area: 1,386 sqft
Property
Parking
- Total spaces: 2
- Parking features: No Garage, Parking Spaces, Double Driveway
- Has uncovered spaces: Yes
Features
- Levels: Two
- Stories: 2
- Patio & porch: Deck
- Exterior features: Lawn Front
Lot
- Size: 2,992 Square Feet
- Features: Rectangular Lot, Trees/Shrubs
Construction
Type & style
- Home type: SingleFamily
- Property subtype: Single Family Residence
Materials
- Siding, Stucco
- Roof: Asphalt
Condition
- Year built: 2023
Community & HOA
Community
- Subdivision: Cathedral RG
Location
- Region: Regina
Financial & listing details
- Price per square foot: C$360/sqft
- Annual tax amount: C$5,206
- Date on market: 8/3/2026
- Exclusions: Water Softener
- Ownership: Freehold
Heather Kosowan
Heather Kosowan
(306) 980-8086
By pressing Contact Agent, you agree that the real estate professional identified above may call/text you about your search, which may involve use of automated means and pre-recorded/artificial voices. You don't need to consent as a condition of buying any property, goods, or services. Message/data rates may apply. You also agree to our Terms of Use. Zillow does not endorse any real estate professionals. We may share information about your recent and future site activity with your agent to help them understand what you're looking for in a home.
Price history
| Date | Event | Price |
|---|---|---|
| 8/3/2026 | Listed for sale | C$499,000C$360/sqft |
Source: Saskatchewan REALTORS® Association #SK044343 Report a problem | ||
Public tax history
Tax history is unavailable.
Climate risks
Neighborhood: Cathedral
Nearby schools
GreatSchools rating
No schools nearby
We couldn't find any schools near this home.
- C$69,9003,249.576 Square Feet2013 Connaught St, Regina, SK S4T4T8Lot/Land

- C$199,9003 bd1 ba843 sqft1924 York St, Regina, SK S4T4R4For Sale
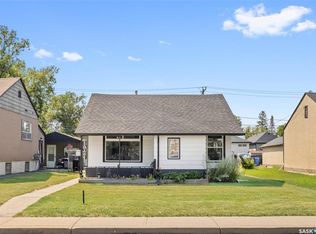
- C$160,0002 bd1 ba593 sqft2068 Connaught St, Regina, SK S4T4T7For Sale

- C$100,000-- bd-- ba440 sqft2080 Connaught St, Regina, SK S4T4T7For Sale

- C$169,0002 bd1 ba759 sqft2030 Queen St, Regina, SK S4T4C1For Sale
- C$289,9002 bd1 ba996 sqft3811 Victoria Ave, Regina, SK S4T1M6For Sale
- C$--2 bd1 ba-- sqft2112 Princess St UNIT C, Regina, SK S4T3Z6Off Market
- C$399,9004 bd3 ba1k sqft1841 Connaught St, Regina, SK S4T4T4For Sale
Similar homes
- C$464,8004 bd3 ba1.2k sqft111 Minot DRIVE, Regina, SK S4X 1B6For Sale
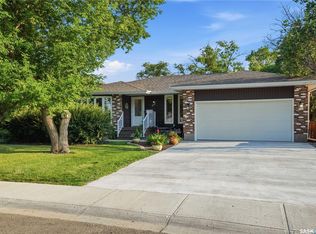 MLS ID #SK044220, Carmen Bechard, RE/MAX Crown Real Estate. Saskatchewan REALTORS® Association
 - C$319,0004 bd2 ba960 sqft2816 Queen STREET, Regina, SK S4S 2E4For Sale
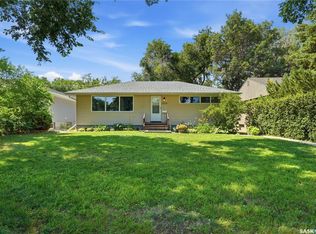 MLS ID #SK044286, Alyssa Campbell, Realty Executives Diversified Realty. Saskatchewan REALTORS® Association
 - C$499,0003 bd3 ba1.4k sqft2543 Garnet STREET, Regina, SK S4P 0J3For Sale
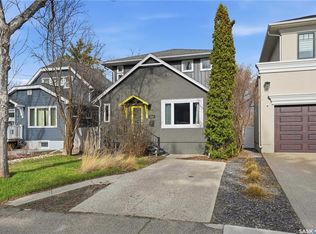 MLS ID #SK034907, Martin Blonski, RE/MAX Crown Real Estate. Saskatchewan REALTORS® Association
 - C$519,9004 bd4 ba1.6k sqft2802 Ridgway AVENUE, Regina, SK S4X 0N1For Sale
 MLS ID #SK042839, Tara Gross, 2 Percent Realty Refined Inc.. Saskatchewan REALTORS® Association
 - C$499,9003 bd3 ba1.6k sqft7945 Flax AVENUE, Regina, SK S4Y 0E6For SaleMLS ID #SK043127, Brent Ackerman, Brent Ackerman Realty Ltd.. Saskatchewan REALTORS® Association
- C$525,0004 bd4 ba1.4k sqft3118 Brock BAY, Regina, SK S4X 0K4For SaleMLS ID #SK041281, Ryan Bender, eXp Realty. Saskatchewan REALTORS® Association
- C$459,9004 bd2 ba1.3k sqft3470 Angus STREET, Regina, SK S4S 1R2For SaleMLS ID #SK042904, Craig Adam, RE/MAX Crown Real Estate. Saskatchewan REALTORS® Association
- C$519,9003 bd2 ba1.6k sqft5122 Canuck CRESCENT, Regina, SK S4W 0H1For SaleMLS ID #SK043345, Rishank Rishank, Century 21 Dome Realty Inc.. Saskatchewan REALTORS® Association
- C$439,9006 bd4 ba1.6k sqft1950 Retallack STREET, Regina, SK S4T 2J9For SaleMLS ID #SK041181, Brandon Kayter, eXp Realty. Saskatchewan REALTORS® Association
- C$408,9003 bd2 ba940 sqft1426 SOUTHAM STREET, Regina, SK S4T 6T7For SaleMLS ID #SK044237, James Cudmore, Global Direct Realty Inc.. Saskatchewan REALTORS® Association
- C$449,9004 bd3 ba2k sqft2022 RETALLACK STREET, Regina, SK S4T 2K2For SaleMLS ID #SK037338, Natasha Blaisdell, RE/MAX Crown Real Estate. Saskatchewan REALTORS® Association
- C$485,0004 bd3 ba1.1k sqft2801 Ridgway AVENUE, Regina, SK S4R 8J5For SaleMLS ID #SK040422, Abdullah Movahedzadeh, Century 21 Fusion. Saskatchewan REALTORS® Association
- C$524,9004 bd3 ba1.9k sqft63 METCALFE ROAD, Regina, SK S4V 0H6For SaleMLS ID #SK043587, Stacey Kelso, Realtyone Real Estate Services Inc.. Saskatchewan REALTORS® Association
- C$619,9005 bd4 ba1.8k sqft2871 Garnet STREET, Regina, SK S4S 1X1For SaleMLS ID #SK043517, James Wruth, RE/MAX Crown Real Estate. Saskatchewan REALTORS® Association
- C$439,0004 bd3 ba1.2k sqft1054 Bayda CRESCENT, Regina, SK S4N 6Y6For SaleMLS ID #SK043965, Leo Liu, eXp Realty. Saskatchewan REALTORS® Association
- C$549,9004 bd3 ba1.2k sqft2206 Assiniboine AVENUE E, Regina, SK S4V 2E8For SaleMLS ID #SK043429, Kara Olson, Century 21 Dome Realty Inc.. Saskatchewan REALTORS® Association
- C$449,9004 bd3 ba1.2k sqft314 Howe PLACE, Regina, SK S4R 8M5For SaleMLS ID #SK041007, Keith Britton, 2 Percent Realty Refined Inc.. Saskatchewan REALTORS® Association
- C$439,7004 bd3 ba1.3k sqft3531 Queen STREET, Regina, SK S4S 2G1For SaleMLS ID #SK042003, Varinder Ghotra Realty Prof. Corp., Yourhomes Realty Inc.. Saskatchewan REALTORS® Association
- C$429,9004 bd2 ba1k sqft4041 Garnet STREET, Regina, SK S4S 3G8For SaleMLS ID #SK043724, Joel Hunter, Royal LePage Next Level. Saskatchewan REALTORS® Association
- C$449,9003 bd4 ba1.3k sqft5417 Whereatt ROAD, Regina, SK S4W 0K3For SaleMLS ID #SK042999, Niranjan Kumar, Century 21 Dome Realty Inc.. Saskatchewan REALTORS® Association
