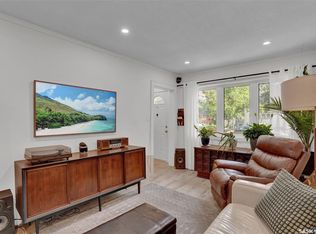
Welcome to one of Regina's most sought-after neighbourhoods. Nestled on a quiet street in The Crescents, this character home enjoys an exceptional location backing directly onto Leopold Crescent Park and green space, while the Kiwanis Park Extension playground and scenic walking paths to Wascana Lake are just across the street. Offering 3 bedrooms and 3 bathrooms, this home sits on a generous 36' x 125' lot with plenty of room for a future garage. A substantial second-storey addition completed by Robinson Residential in 2007 adds valuable living space and is supported by an engineer's foundation report for added peace of mind. The home has seen numerous important updates over the years, including newer windows, updated electrical, replaced water and sewer services, a high-efficiency furnace and air conditioner, and an on-demand water heater. Additional features such as a gas fireplace insert, water softener, and reverse osmosis drinking water system contribute to everyday comfort and convenience. Families will appreciate being within walking distance of Crescents School, Connaught School, Lakeview School, and Sheldon Williams Collegiate. You'll also enjoy easy access to the shops, restaurants, and amenities of 13th Avenue, downtown Regina, and Harbour Landing. A rare opportunity to own a well-maintained home in one of Regina's most established and desirable neighbourhoods.
Active
C$499,000
2543 Garnet STREET, Regina, SK S4P 0J3
3beds
3baths
1,424sqft
Single Family Residence
Built in 1946
4,373 Square Feet Lot
$-- Zestimate®
C$350/sqft
C$-- HOA
What's special
Quiet streetNewer windowsUpdated electricalOn-demand water heaterGas fireplace insertWater softener
- 78 days |
- 42 |
- 2 |
Zillow last checked:
Listing updated:
Listed by:
Martin Blonski,
RE/MAX Crown Real Estate
Source: Saskatchewan REALTORS® Association,MLS®#: SK034907Originating MLS®#: Saskatchewan REALTORS® Association
Facts & features
Interior
Bedrooms & bathrooms
- Bedrooms: 3
- Bathrooms: 3
Primary bedroom
- Features: Room Floor: Engineered Hardwood
- Level: Second
- Area: 12875 Square Feet
- Dimensions: 12’5”x10’3”
Bedroom
- Features: Room Floor: Engineered Hardwood
- Level: Second
- Area: 1234321 Square Feet
- Dimensions: 11’11”x11’11”
Bedroom
- Features: Room Floor: Engineered Hardwood
- Level: Second
- Area: 73130 Square Feet
- Dimensions: 7’10”x10’3”
Other
- Features: Room Floor: Vinyl tile
- Level: Main
- Area: 456 Square Feet
- Dimensions: 6’x7’6”
Other
- Features: Room Floor: Tile
- Level: Second
- Area: 5376 Square Feet
- Dimensions: 6’4”x8’4”
Other
- Features: Room Floor: Vinyl tile
- Level: Basement
- Area: 5832 Square Feet
- Dimensions: 8’1”x7’2”
Dining room
- Features: Room Floor: Hardwood
- Level: Main
- Area: 11978 Square Feet
- Dimensions: 10’6”x11’3”
Kitchen
- Features: Room Floor: Linoleum
- Level: Main
- Area: 13338 Square Feet
- Dimensions: 11’7”x11’4”
Laundry
- Features: Room Floor: Laminate
- Level: Basement
- Area: 10021 Square Feet
- Dimensions: 9’11”x11’
Living room
- Features: Room Floor: Hardwood
- Level: Main
- Area: 187035 Square Feet
- Dimensions: 18’5”x10’11”
Office
- Features: Room Floor: Laminate
- Level: Basement
- Area: 8921 Square Feet
- Dimensions: 8’11”x11’
Recreation room
- Features: Room Floor: Laminate
- Level: Basement
- Area: 19712 Square Feet
- Dimensions: 17’6”x11’2”
Utility room
- Features: Room Floor: Concrete
- Level: Basement
- Area: 14000 Square Feet
- Dimensions: 12’5”x11’2”
Heating
- Forced Air, Natural Gas
Cooling
- Central Air
Appliances
- Included: Water Heater, Gas Water Heater, Water Softener, Dishwasher Built In, Dryer, Refrigerator, Microwave, Stove, Washer, On Demand Water Heater
Features
- Basement: Full,Finished,Sump Pump,Concrete
- Number of fireplaces: 1
- Fireplace features: Gas
Interior area
- Total structure area: 1,424
- Total interior livable area: 1,424 sqft
Property
Parking
- Total spaces: 1
- Parking features: Exposed Aggregate, Single Driveway
- Has uncovered spaces: Yes
Features
- Levels: Two
- Stories: 2
- Patio & porch: Deck
- Exterior features: Garden, Lawn Back
- Fencing: Fenced
Lot
- Size: 4,373 Square Feet
- Features: Backs on to Park/Green Space, Rectangular Lot, Trees/Shrubs
Details
- Additional structures: Shed(s)
Construction
Type & style
- Home type: SingleFamily
- Property subtype: Single Family Residence
Materials
- Metal Siding, Stucco
- Roof: Asphalt
Condition
- Year built: 1946
Community & HOA
Community
- Subdivision: Crescents
Location
- Region: Regina
Financial & listing details
- Price per square foot: C$350/sqft
- Annual tax amount: C$6,194
- Date on market: 5/5/2026
- Ownership: Freehold
Martin Blonski
Martin Blonski
(306) 527-0500
By pressing Contact Agent, you agree that the real estate professional identified above may call/text you about your search, which may involve use of automated means and pre-recorded/artificial voices. You don't need to consent as a condition of buying any property, goods, or services. Message/data rates may apply. You also agree to our Terms of Use. Zillow does not endorse any real estate professionals. We may share information about your recent and future site activity with your agent to help them understand what you're looking for in a home.
Price history
| Date | Event | Price |
|---|---|---|
| 7/3/2026 | Price change | C$499,000-4.8%C$350/sqft |
Source: Saskatchewan REALTORS® Association #SK034907 Report a problem | ||
| 6/3/2026 | Price change | C$524,000-3.8%C$368/sqft |
Source: Saskatchewan REALTORS® Association #SK034907 Report a problem | ||
| 5/21/2026 | Price change | C$544,950-2.7%C$383/sqft |
Source: Saskatchewan REALTORS® Association #SK034907 Report a problem | ||
| 5/5/2026 | Listed for sale | C$559,950C$393/sqft |
Source: Saskatchewan REALTORS® Association #SK034907 Report a problem | ||
Public tax history
Tax history is unavailable.
Climate risks
Neighborhood: Cathedral
Nearby schools
GreatSchools rating
No schools nearby
We couldn't find any schools near this home.
- C$315,0003 bd1 ba967 sqft363 Leopold Cres, Regina, SK S4T6N8For Sale

- C$349,9002 bd2 ba744 sqft2604 Robinson St, Regina, SK S4T2R4For Sale
- C$289,0002 bd1 ba934 sqft2333 Robinson St, Regina, SK S4T2R3For Sale

- C$--3 bd2 ba1.5k sqft2504 Elphinstone St, Regina, SK S4S0J6Off Market

- C$85,700-- bd1 ba392 sqft2358 Rae St #2, Regina, SK S4T2G2For Sale
- C$--1 bd1 ba-- sqft2358 Rae St #13, Regina, SK S4T2G2Off Market
- C$--3 bd2 ba-- sqft76 Angus Cres, Regina, SK S4T6N2Off Market
- C$779,9005 bd4 ba1.8k sqft3023 Regina Ave, Regina, SK S4S0G8For Sale
Similar homes
- C$449,0003 bd2 ba1.4k sqft2834 Rae STREET, Regina, SK S4S 1R3For Sale
 MLS ID #SK043014, Lori Patrick, Sutton Group - Results Realty. Saskatchewan REALTORS® Association
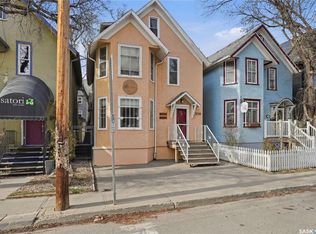
 - C$479,0003 bd2 ba1.3k sqft3130 13th AVENUE, Regina, SK S4T 1P2For Sale
 MLS ID #SK027838, Mariel Harvey, Realtyone Real Estate Services Inc.. Saskatchewan REALTORS® Association
 - C$429,9003 bd2 ba1.4k sqft3239 Victoria AVENUE, Regina, SK S4T 1L5For Sale
 MLS ID #SK042806, Chris Parrott, C&C REALTY. Saskatchewan REALTORS® Association
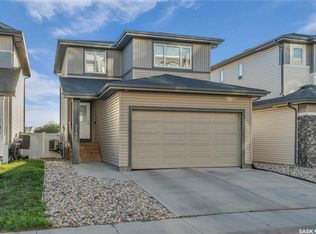
 - C$449,9003 bd3 ba1.4k sqft4180 Delhaye Way, Regina, SK S4W 0N4For Sale
 Century 21 Canada
 - C$449,9003 bd4 ba1.3k sqft5417 Whereatt ROAD, Regina, SK S4W 0K3For SaleMLS ID #SK042999, Niranjan Kumar, Century 21 Dome Realty Inc.. Saskatchewan REALTORS® Association
- C$499,9004 bd3 ba1.4k sqft1122 Bayda CRESCENT, Regina, SK S4N 6Y6For SaleMLS ID #SK040057, Alyssa Campbell, Realty Executives Diversified Realty. Saskatchewan REALTORS® Association
- C$419,9004 bd2 ba1.1k sqft2950 Retallack STREET, Regina, SK S4S 1S9For SaleMLS ID #SK041003, Pat Sirois, RE/MAX Crown Real Estate. Saskatchewan REALTORS® Association
- C$569,9005 bd4 ba1.6k sqft2860 Garnet STREET, Regina, SK S4S 1W9For SaleMLS ID #SK041778, Peter Fourlas, Coldwell Banker Local Realty. Saskatchewan REALTORS® Association
- C$459,9004 bd3 ba2k sqft2022 RETALLACK STREET, Regina, SK S4T 2K2For SaleMLS ID #SK037338, Natasha Blaisdell, RE/MAX Crown Real Estate. Saskatchewan REALTORS® Association
- C$315,0002 bd1 ba1k sqft2802 MONTAGUE STREET, Regina, SK S4S 1Z2For SaleMLS ID #SK043339, Jennifer Fuessel, RE/MAX Crown Real Estate. Saskatchewan REALTORS® Association
- C$389,0005 bd3 ba1.2k sqft104 MARSH CRESCENT, Regina, SK S4S 6B4For SaleMLS ID #SK042963, Stacey Maduck, Century 21 Dome Realty Inc.. Saskatchewan REALTORS® Association
- C$439,7004 bd3 ba1.3k sqft3531 Queen STREET, Regina, SK S4S 2G1For SaleMLS ID #SK042003, Varinder Ghotra Realty Prof. Corp., Yourhomes Realty Inc.. Saskatchewan REALTORS® Association
- C$459,9004 bd2 ba1.4k sqft4220 Hillsdale STREET, Regina, SK S4S 3Z2For SaleMLS ID #SK041752, Brin Werrett, Coldwell Banker Local Realty. Saskatchewan REALTORS® Association
- C$498,5004 bd3 ba1.1k sqft2801 Ridgway AVENUE, Regina, SK S4R 8J5For SaleMLS ID #SK040422, Abdullah Movahedzadeh, Century 21 Fusion. Saskatchewan REALTORS® Association
- C$439,9006 bd4 ba1.6k sqft1950 Retallack STREET, Regina, SK S4T 2J9For SaleMLS ID #SK041181, Brandon Kayter, eXp Realty. Saskatchewan REALTORS® Association
- C$357,9003 bd2 ba1.2k sqft2917 Robinson STREET, Regina, SK S4S 1V2For SaleMLS ID #SK040638, Chris Parrott, C&C REALTY. Saskatchewan REALTORS® Association
- C$429,9005 bd2 ba1.4k sqft53 Darke CRESCENT, Regina, SK S4S 2W5For SaleMLS ID #SK041656, Craig Adam, RE/MAX Crown Real Estate. Saskatchewan REALTORS® Association
- C$449,9004 bd3 ba1.2k sqft314 Howe PLACE, Regina, SK S4R 8M5For SaleMLS ID #SK041007, Keith Britton, 2 Percent Realty Refined Inc.. Saskatchewan REALTORS® Association
- C$550,0004 bd3 ba1.8k sqft89 Patterson DRIVE, Regina, SK S4S 3X1For SaleMLS ID #SK041288, Karin Wees, JC Realty Regina. Saskatchewan REALTORS® Association
- C$389,5004 bd2 ba1.4k sqft3226 Whitmore AVENUE, Regina, SK S4S 1B9For SaleMLS ID #SK040843, Brennan Zurowski, C&C REALTY. Saskatchewan REALTORS® Association
