Charming and beautifully upgraded character home nestled on a quiet street in the desirable Crescents. Situated on a large, mature lot, the wonderful street appeal sets the tone for the character and warmth throughout this lovely property. Enter through the bright and spacious front sunroom featuring hardwood flooring. French glass doors open into the generous living room, where you’ll find an original fireplace façade with built-in display cabinets and charming piano windows. Large arched opening connects the living room to the spacious formal dining room, creating a wonderful flow for everyday living and entertaining. Kitchen has been nicely updated with white cabinetry, countertops, backsplash, fixtures and a corner sink, along with a great pantry for additional storage. The full-size fridge, stove and dishwasher are included. Main floor offers two bedrooms and a completely renovated four-piece bathroom, updated in 2020. A handy mudroom off the kitchen provides access to the back deck, fully fenced backyard and basement. The mature backyard features newer fencing on two sides, a raised garden and a parking pad beside the garage. The single detached garage measures approximately 14’ x 22’ and was built in 2011. Basement has undergone extensive upgrading, including bracing, a waterproof membrane, weeping tile, spray foam insulation, a newer concrete slab, upgraded electrical with a newer panel, upgraded plumbing including the sewer line and stack, and newer windows. Developed lower level provides additional living space with a large recreation room, bedroom, dedicated storage room with additional storage beneath the stairs, and a lovely three-piece bathroom.Offering a wonderful combination of original character and significant upgrades, this inviting home enjoys an exceptional location in one of Regina’s most charming and walkable neighbourhoods, with Wascana Park just steps away
Active
C$299,900
76 Angus CRESCENT, Regina, SK S4T 6N2
3beds
2baths
994sqft
Single Family Residence
Built in 1926
4,948 Square Feet Lot
$-- Zestimate®
C$302/sqft
C$-- HOA
What's special
Large mature lotWonderful street appealHardwood flooringFrench glass doorsCharming piano windowsCompletely renovated four-piece bathroomBack deck
- 8 hours |
- 28 |
- 1 |
Zillow last checked:
Listing updated:
Listed by:
Natasha Blaisdell,
RE/MAX Crown Real Estate
Source: Saskatchewan REALTORS® Association,MLS®#: SK046287Originating MLS®#: Saskatchewan REALTORS® Association
Facts & features
Interior
Bedrooms & bathrooms
- Bedrooms: 3
- Bathrooms: 2
Primary bedroom
- Features: Room Floor: Hardwood
- Level: Main
- Area: 99.31 Square Feet
- Dimensions: 10.10x9.2
Bedroom
- Features: Room Floor: Hardwood
- Level: Main
- Area: 86.86 Square Feet
- Dimensions: 9.10x8.10
Bedroom
- Features: Room Floor: Carpet
- Level: Basement
- Area: 101.75 Square Feet
- Dimensions: 9.3x11
Other
- Features: Room Floor: Linoleum
- Level: Basement
- Area: 38.72 Square Feet
- Dimensions: 6.10x5.8
Other
- Features: Room Floor: Vinyl Plank
- Level: Main
Dining room
- Features: Room Floor: Hardwood
- Level: Main
- Area: 96.69 Square Feet
- Dimensions: 9.10x9.10
Kitchen
- Features: Room Floor: Hardwood
- Level: Main
- Area: 87.47 Square Feet
- Dimensions: 11.2x7.10
Laundry
- Features: Room Floor: Linoleum
- Level: Basement
- Area: 88.4 Square Feet
- Dimensions: 7.11x11.2
Living room
- Features: Room Floor: Hardwood
- Level: Main
- Area: 128.19 Square Feet
- Dimensions: 11.10x10.10
Other
- Features: Room Floor: Linoleum
- Level: Main
Recreation room
- Features: Room Floor: Carpet
- Level: Basement
- Area: 371.25 Square Feet
- Dimensions: 11.3x33
Sun room
- Features: Room Floor: Hardwood
- Level: Main
- Area: 93.04 Square Feet
- Dimensions: 12.10x7.3
Utility room
- Features: Room Floor: Concrete
- Level: Basement
- Area: 71.25 Square Feet
- Dimensions: 6.4x11.3
Heating
- Electric, Forced Air, Natural Gas
Appliances
- Included: Water Heater Rented, Gas Water Heater, Dishwasher Built In, Dryer, Refrigerator, Stove, Washer
Features
- Floating Shelves
- Windows: Window Treatments
- Basement: Full,Finished,Sump Pump,Concrete
- Number of fireplaces: 1
- Fireplace features: Electric
Interior area
- Total structure area: 994
- Total interior livable area: 994 sqft
Property
Parking
- Total spaces: 2
- Parking features: 1 Car Detached, Parking Pad, Garage Door Opnr/Control(S)
- Garage spaces: 1
- Has uncovered spaces: Yes
- Details: Parking Size: 22.0x14.0
Features
- Patio & porch: Deck
- Exterior features: Garden, Lawn Back, Lawn Front, Play Structures
- Fencing: Fenced,Partial
Lot
- Size: 4,948 Square Feet
- Features: Rectangular Lot
Construction
Type & style
- Home type: SingleFamily
- Architectural style: Bungalow
- Property subtype: Single Family Residence
Materials
- Stucco
- Roof: Asphalt
Condition
- Year built: 1926
Community & HOA
Community
- Security: Alarm Sys Owned
- Subdivision: Crescents
Location
- Region: Regina
Financial & listing details
- Price per square foot: C$302/sqft
- Annual tax amount: C$5,025
- Date on market: 8/21/2026
- Ownership: Freehold
Price history
| Date | Event | Price |
|---|---|---|
| 8/21/2026 | Listed for sale | C$299,900C$302/sqft |
Source: Saskatchewan REALTORS® Association #SK046287 Report a problem | ||
| 6/9/2025 | Listing removed | C$2,400C$2/sqft |
Source: Zillow Rentals Report a problem | ||
| 5/27/2025 | Listed for rent | C$2,400C$2/sqft |
Source: Zillow Rentals Report a problem | ||
Public tax history
Tax history is unavailable.
Climate risks
Neighborhood: Cathedral
Nearby schools
GreatSchools rating
No schools nearby
We couldn't find any schools near this home.
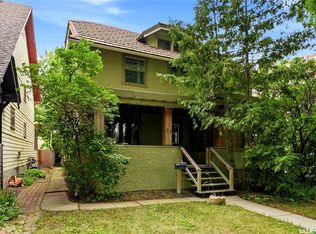
- C$434,9004 bd3 ba2.1k sqft21 Angus Cres, Regina, SK S4T6N1For Sale
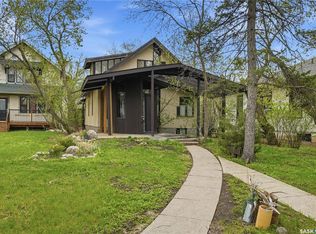
- C$400,0003 bd2 ba1.2k sqft160 Leopold Cres, Regina, SK S4T6N6For Sale
- C$--1 bd1 ba485 sqft2720 College Ave #808, Regina, SK S4T1T9Off Market
- C$--1 bd1 ba615 sqft2720 College Ave #1-BEDROOM, Regina, SK S4T1T9Off Market
- C$--2 bd1 ba910 sqft2720 College Ave #2-BEDROOM, Regina, SK S4T1T9Off Market
- C$--1 bd1 ba485 sqft2720 College Ave #1B-1BA-485SQFT, Regina, SK S4T1T9Off Market
- C$--1 bd1 ba715 sqft2720 College Ave #1B-1BA-715SQFT, Regina, SK S4T1T9Off Market
- C$--1 bd1 ba485 sqft2720 College Ave #FE9E97836, Regina, SK S4T1T9Off Market
Similar homes
- C$299,9003 bd1 ba967 sqft363 Leopold CRESCENT, Regina, SK S4T 6N8For Sale
 MLS ID #SK045646, Peter Woldu, eXp Realty. Saskatchewan REALTORS® Association
 - C$299,9003 bd2 ba1.1k sqft2328 Rae St, Regina, SK S4T 2G2For Sale
 Century 21 Canada
 - C$299,0005 bd2 ba888 sqft2910 Avonhurst DRIVE, Regina, SK S4R 3J5For Sale
 MLS ID #SK046357, Thi Vo, eXp Realty. Saskatchewan REALTORS® Association
 - C$300,0003 bd2 ba888 sqft1947 Athol STREET, Regina, SK S4T 3E4For Sale
 MLS ID #SK045653, Jan Ross, eXp Realty. Saskatchewan REALTORS® Association
 - C$299,9003 bd1 ba1k sqft2273 Cameron STREET, Regina, SK S4T 2V9For SaleMLS ID #SK044284, Doug Elworthy, Coldwell Banker Local Realty. Saskatchewan REALTORS® Association
- C$274,9003 bd1 ba1k sqft1410 4th AVENUE N, Regina, SK S4R 0T1For SaleMLS ID #SK046187, Doug Elworthy, Coldwell Banker Local Realty. Saskatchewan REALTORS® Association
- C$284,9003 bd2 ba1.3k sqft2248 Halifax STREET, Regina, SK S4P 1V2For SaleMLS ID #SK044426, Elyse Gusway, eXp Realty. Saskatchewan REALTORS® Association
- C$289,0002 bd1 ba934 sqft2333 Robinson STREET, Regina, SK S4T 2R3For SaleMLS ID #SK032184, Katie Ripplinger, Realty Executives Diversified Realty. Saskatchewan REALTORS® Association
- C$289,9002 bd1 ba996 sqft3811 Victoria AVENUE, Regina, SK S4T 1M6For SaleMLS ID #SK043775, Norma Deck, Homelife Crawford Realty. Saskatchewan REALTORS® Association
- C$225,0003 bd2 ba1k sqft2242 Angus STREET, Regina, SK S4T 2A2For SaleMLS ID #SK045555, Kyla Dean, JC Realty Regina. Saskatchewan REALTORS® Association
- C$289,9004 bd3 ba1.4k sqft2324 Halifax STREET, Regina, SK S4P 1V4For SaleMLS ID #SK034944, Brent Ackerman, Brent Ackerman Realty Ltd.. Saskatchewan REALTORS® Association
- C$289,9004 bd2 ba1k sqft721 College AVENUE, Regina, SK S4N 0X8For SaleMLS ID #SK042908, Thi Vo, eXp Realty. Saskatchewan REALTORS® Association
- C$269,9003 bd1 ba1.1k sqft3524 Victoria AVENUE, Regina, SK S4T 1M1For SaleMLS ID #SK044767, Terrie Dunand, RE/MAX Crown Real Estate. Saskatchewan REALTORS® Association
- C$365,0005 bd2 ba1k sqft202 McCannel STREET, Regina, SK S4R 3V1For SaleMLS ID #SK046231, Pat Sirois, RE/MAX Crown Real Estate. Saskatchewan REALTORS® Association
- C$339,9004 bd2 ba1k sqft4008 Regina AVENUE, Regina, SK S4S 0H9For SaleMLS ID #SK044630, Jim Christie Realty P.C. Ltd, JC Realty Regina. Saskatchewan REALTORS® Association
- C$264,7003 bd1 ba1.1k sqft3312 Victoria AVENUE, Regina, SK S4T 1L6For SaleMLS ID #SK037757, Benita McNeill Realty P.C. Ltd., Royal LePage Varsity. Saskatchewan REALTORS® Association
- C$325,0003 bd1 ba960 sqft3742 Argyle ROAD, Regina, SK S4S 2C2For SaleMLS ID #SK043469, Leo Liu, eXp Realty. Saskatchewan REALTORS® Association
- C$289,9004 bd2 ba1k sqft1037 Campbell STREET, Regina, SK S4T 5P5For SaleMLS ID #SK044895, Leah Graham, Royal LePage Next Level. Saskatchewan REALTORS® Association
- C$357,9003 bd2 ba1.2k sqft2917 Robinson STREET, Regina, SK S4S 1V2For SaleMLS ID #SK040638, Chris Parrott, C&C REALTY. Saskatchewan REALTORS® Association
- C$289,0003 bd1 ba1k sqft125 Garnet STREET N, Regina, SK S4R 3S7For SaleMLS ID #SK045450, Melanie Bonic, eXp Realty. Saskatchewan REALTORS® Association
