Check out this opportunity to own a large 2 1/2 story home in the desired Crescents right near Wascana Park. This home is featured in the Regina walking tours map with past ownership to historical figures of the queen city’s past. Walking up to the home your eyes are drawn to the architectural craftsman design with a beautiful front covered veranda with a swing. Step into the foyer of the home and to the left is dining room and to the right is an extra large living room with feature wood burning fireplace and an also a gorgeous sunroom surrounded by glass. This home went through extensive renovations in the early 80’s and at this time is when the kitchen addition was added on to the original 1926 home. The eat in oak kitchen has loads of cabinety and comes with Fridge, built in ovens, range top and dishwasher and also features direct access to large deck, dinning area and has a built in home office deck conveniently constructed off to the side. The second floor 3 bedrooms and a large upgraded 4 piece bathroom. The extra large bedroom that overlooks the backyard was part of the addition added in the 80’s (could be used as a recreation room). The primary bedroom of the home features a large 10’x 10’ walk in closet with built in shelving and cabinetry and private access to its own 4 piece ensuite. The third floor has a den and a bedroom (den does not have a closet). The basement is home to a large recreation room, 3 piece bathroom, utility room, laundry and a cold storage room. This home has so much potential. For a virtual walk thru click on the tour button or view in your browser https://unbranded.youriguide.com/21_angus_crescent_regina_sk/
Active
C$424,900
21 Angus Crescent, Regina, SK S4T 6N1
4beds
3baths
2,158sqft
Single Family Residence
Built in 1926
4,582 Square Feet Lot
$-- Zestimate®
C$197/sqft
C$-- HOA
What's special
Architectural craftsman design
- 60 days
- 77
- 7
Zillow last checked:
Listing updated:
Listed by:
Jason Rumpel,
Royal LePage Next Level
Source: Saskatchewan REALTORS® Association,MLS®#: SK045250Originating MLS®#: Saskatchewan REALTORS Association
Facts & features
Interior
Bedrooms & bathrooms
- Bedrooms: 4
- Bathrooms: 3
Bedroom
- Description: Flooring: Carpet
- Level: Second
- Dimensions: 11.70 x 17.90
Bedroom
- Description: Flooring: Hardwood
- Level: Second
- Dimensions: 10.60 x 12.11
Bedroom
- Description: Flooring: Hardwood
- Level: Second
- Dimensions: 11.50 x 12.11
Bedroom
- Description: Flooring: Carpet
- Level: Third
- Dimensions: 9.60 x 11.60
Bathroom
- Description: Flooring: Carpet
- Features: Four Piece Bathroom
- Level: Second
- Dimensions: 6.10 x 10.40
Other
- Description: Flooring: Carpet
- Level: Second
- Dimensions: 10.40 x 4.00
Bathroom
- Description: Flooring: Linoleum
- Features: Three Piece Bathroom
- Level: Basement
- Dimensions: 8.60 x 5.30
Den
- Description: Flooring: Carpet
- Level: Third
- Dimensions: 9.70 x 10.10
Den
- Description: Flooring: Carpet
- Level: Basement
- Dimensions: 10.10 x 12.80
Dining room
- Description: Flooring: Hardwood
- Level: Main
- Dimensions: 13.50 x 9.11
Foyer
- Description: Flooring: Hardwood
- Level: Main
- Dimensions: 7.70 x 6.40
Kitchen
- Description: Flooring: Linoleum
- Features: Kitchen/Dining Combo
- Level: Main
- Dimensions: 20.30 x 17.50
Living room
- Description: Flooring: Hardwood
- Level: Main
- Dimensions: 21.40 x 12.10
Other
- Description: Flooring: Hardwood
- Level: Second
- Dimensions: 10.60 x 10.40
Recreation
- Description: Flooring: Carpet
- Level: Basement
- Dimensions: 20.90 x 23.30
Storage room
- Level: Basement
- Dimensions: 10.10 x 12.80
Sunroom
- Description: Flooring: Hardwood
- Level: Main
- Dimensions: 7.50 x 12.70
Heating
- Forced Air, Natural Gas
Appliances
- Included: Gas Water Heater, Water Softener, Built-In Oven, Dryer, Dishwasher, Freezer, Microwave, Refrigerator, Washer
Features
- Basement: Partial,Partially Finished
Interior area
- Total interior livable area: 2,158 sqft
Video & virtual tour
Property
Parking
- Total spaces: 2
- Parking features: Driveway, Detached, One Car Garage, Gravel, Parking Pad
- Garage spaces: 1
- Has uncovered spaces: Yes
- Details: Gravel Drive,
Features
- Patio & porch: Deck
- Fencing: Fenced
Lot
- Size: 4,582 Square Feet
- Features: Back Yard, Front Yard, Trees
Construction
Type & style
- Home type: SingleFamily
- Architectural style: Two and One Half Story
- Property subtype: Single Family Residence
Materials
- Stucco, Wood Frame
- Foundation: Concrete Perimeter
- Roof: Metal,Tar/Gravel
Condition
- Year built: 1926
Community & HOA
Community
- Subdivision: Crescents
Location
- Region: Regina
Financial & listing details
- Price per square foot: C$197/sqft
- Annual tax amount: C$5,346
- Date on market: 8/10/2026
- Ownership: Freehold
Price history
| Date | Event | Price |
|---|---|---|
| 9/22/2026 | Price change | C$424,900-2.3%C$197/sqft |
Source: Saskatchewan REALTORS® Association #SK045250 Report a problem | ||
| 8/11/2026 | Listed for sale | C$434,900C$202/sqft |
Source: Saskatchewan REALTORS® Association #SK045250 Report a problem | ||
Public tax history
Tax history is unavailable.
Climate risks
Neighborhood: Cathedral
Nearby schools
GreatSchools rating
No schools nearby
We couldn't find any schools near this home.
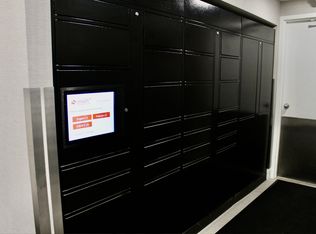
- C$--1 bd1 ba485 sqft2720 College Ave #808, Regina, SK S4T1T9Off Market

- C$--1 bd1 ba615 sqft2720 College Ave #1-BEDROOM, Regina, SK S4T1T9Off Market
- C$--2 bd1 ba910 sqft2720 College Ave #2-BEDROOM, Regina, SK S4T1T9Off Market
- C$--1 bd1 ba485 sqft2720 College Ave #1B-1BA-485SQFT, Regina, SK S4T1T9Off Market
Similar homes
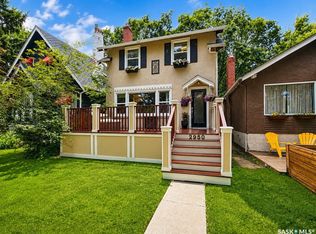
- C$410,0004 bd2 ba1.1k sqft2950 Retallack Street, Regina, SK S4S 1S9For Sale
 MLS ID #SK050156, Pat Sirois, RE/MAX Crown Real Estate. Saskatchewan REALTORS® Association
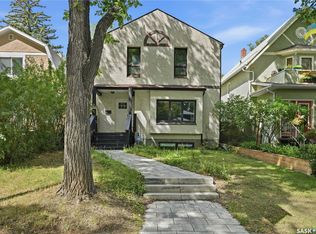
 - C$399,9004 bd4 ba1.5k sqft2848 Retallack Street, Regina, SK S4S 1S7For Sale
 MLS ID #SK044601, Caitlyn Shamaya, Realty Executives Diversified Realty. Saskatchewan REALTORS® Association
 - C$444,9005 bd3 ba1.6k sqft726 McIntosh Street N, Regina, SK S4R 5Z4For Sale
 MLS ID #SK050785, Kelsey Smith, RE/MAX Crown Real Estate. Saskatchewan REALTORS® Association
 - C$425,0005 bd3 ba1.6k sqft5 Bryant Street, Regina, SK S4S 4S5For Sale
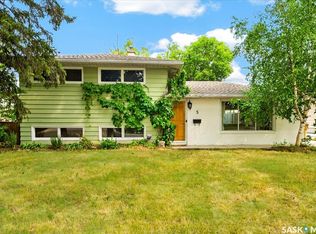 MLS ID #SK045679, Regan Sanderson, Flatlands Real Estate Team. Saskatchewan REALTORS® Association
