Welcome to 3638 Argyle Road, located in Regina’s highly sought-after Lakeview neighbourhood! Beautifully reimagined and professionally redeveloped by Bouss Construction, this impressive home offers modern finishes, thoughtful design and extensive upgrades throughout. From the moment you arrive, the brand-new white siding and low-maintenance metal roof create a fresh, contemporary first impression. Inside, you are welcomed by a bright, entirely open-concept main floor with luxury vinyl plank flooring flowing throughout. The living room features modern pot lighting, large front windows that fill the space with natural light and a striking feature wall complete with an electric fireplace and built-in T.V insert. The living area opens into the newly repositioned kitchen, which showcases an abundance of high-gloss white cabinetry, all-new stainless steel appliances and a large centre island with an eat-up bar. Patio doors off the dining area lead to a brand-new deck, providing the perfect setting for outdoor dining, entertaining or relaxing. Completing the main floor is a newly added two-piece bathroom and direct access to the fully finished attached garage, which also features a brand-new concrete slab. Upstairs, you will find three spacious bedrooms, a beautifully finished four-piece bathroom with a tiled tub surround and the convenience of a second-floor laundry closet. The basement has been professionally reinforced along three walls with an engineer’s sign-off. It has also been framed, insulated and vapour-barriered, leaving it ready for your finishing touches. A completed two-piece bathroom and utility room with additional storage round out the lower level. Outside, the backyard includes a gazebo and storage shed and backs onto a lane providing the potential to add a double detached garage if desired. You do not want to miss out with this one!
Active
C$434,900
3638 Argyle ROAD, Regina, SK S4S 2C1
3beds
3baths
1,536sqft
Single Family Residence
Built in 1953
5,497 Square Feet Lot
$-- Zestimate®
C$283/sqft
C$-- HOA
What's special
Brand-new white sidingLow-maintenance metal roofLuxury vinyl plank flooringModern pot lightingNewly repositioned kitchenAll-new stainless steel appliancesThree spacious bedrooms
- 13 days
- 54
- 2
Zillow last checked:
Listing updated:
Listed by:
Keith Britton,
2 Percent Realty Refined Inc.
Source: Saskatchewan REALTORS® Association,MLS®#: SK047831Originating MLS®#: Saskatchewan REALTORS® Association
Facts & features
Interior
Bedrooms & bathrooms
- Bedrooms: 3
- Bathrooms: 3
Primary bedroom
- Features: Room Floor: Vinyl Plank
- Level: Second
- Area: 151.88 Square Feet
- Dimensions: 13.6x11.3
Bedroom
- Features: Room Floor: Vinyl Plank
- Level: Second
- Area: 108.11 Square Feet
- Dimensions: 11.7x9.4
Bedroom
- Features: Room Floor: Vinyl Plank
- Level: Second
- Area: 101.8 Square Feet
- Dimensions: 11.5x8.11
Other
- Features: Room Floor: Vinyl tile
- Level: Main
Other
- Features: Room Floor: Linoleum
- Level: Basement
Other
- Features: Room Floor: Vinyl tile
- Level: Second
Dining room
- Features: Room Floor: Vinyl Plank
- Level: Main
- Area: 111.43 Square Feet
- Dimensions: 11.10x9.5
Kitchen
- Features: Room Floor: Vinyl Plank
- Level: Main
- Area: 108.69 Square Feet
- Dimensions: 11.9x9.3
Living room
- Features: Room Floor: Vinyl Plank
- Level: Main
- Area: 184.69 Square Feet
- Dimensions: 18.2x10.2
Heating
- Forced Air, Natural Gas
Cooling
- Central Air
Appliances
- Included: Water Heater Rented, Gas Water Heater, Dishwasher Built In, Refrigerator, Microwave Hood Fan, Stove
Features
- Basement: Full,Partially Finished,Sump Pump,Concrete
- Number of fireplaces: 1
- Fireplace features: Electric
Interior area
- Total structure area: 1,536
- Total interior livable area: 1,536 sqft
Property
Parking
- Total spaces: 2
- Parking features: 1 Car Attached, Garage Door Opnr/Control(S), Concrete Driveway
- Attached garage spaces: 1
- Has uncovered spaces: Yes
- Details: Parking Size: 24.0x12.0
Features
- Levels: Two
- Stories: 2
- Patio & porch: Deck
- Fencing: Fenced
Lot
- Size: 5,497 Square Feet
- Features: Trees/Shrubs
Details
- Additional structures: Shed(s)
Construction
Type & style
- Home type: SingleFamily
- Property subtype: Single Family Residence
Materials
- Siding, Vinyl Siding
- Roof: Metal
Condition
- Year built: 1953
Community & HOA
Community
- Subdivision: Lakeview RG
Location
- Region: Regina
Financial & listing details
- Price per square foot: C$283/sqft
- Annual tax amount: C$4,002
- Date on market: 9/9/2026
- Exclusions: Water Softener
- Ownership: Freehold
Price history
| Date | Event | Price |
|---|---|---|
| 9/15/2026 | Price change | C$434,900-2.3%C$283/sqft |
Source: Saskatchewan REALTORS® Association #SK047831 Report a problem | ||
| 9/9/2026 | Listed for sale | C$445,000C$290/sqft |
Source: Saskatchewan REALTORS® Association #SK047831 Report a problem | ||
Public tax history
Tax history is unavailable.
Climate risks
Neighborhood: Lakeview
Nearby schools
GreatSchools rating
No schools nearby
We couldn't find any schools near this home.


Similar homes
- C$509,9004 bd3 ba1.6k sqft102 Millar CRESCENT, Regina, SK S4S 1N4For Sale
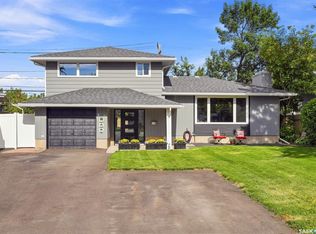 MLS ID #SK047763, Tim Lipp, Royal LePage Next Level. Saskatchewan REALTORS® Association
 - C$449,9004 bd2 ba1.5k sqft4059 Elphinstone STREET, Regina, SK S4S 3L1For Sale
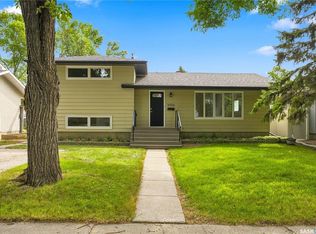 MLS ID #SK045506, Craig Adam, RE/MAX Crown Real Estate. Saskatchewan REALTORS® Association
 - C$414,9004 bd2 ba1.1k sqft69 Darke CRESCENT, Regina, SK S4S 3Y1For Sale
 MLS ID #SK048232, Pat Sirois, RE/MAX Crown Real Estate. Saskatchewan REALTORS® Association
 - C$369,9003 bd3 ba1.1k sqft3210 Parliament AVENUE, Regina, SK S4S 2L8For Sale
 MLS ID #SK046496, Jonah Franklin, Century 21 Dome Realty Inc.. Saskatchewan REALTORS® Association
