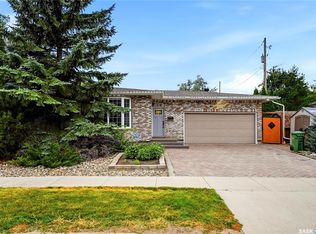
Welcome to 1626 Uhrich Avenue in the established south Regina neighborhood of Hillsdale, close to schools, the University of Regina, Wascana Centre, Conexus Arts Centre, shopping and major roadways. This well-maintained home offers a functional layout with plenty of living space. The bright kitchen features tile flooring and backsplash, white cabinetry and appliances, built-in dishwasher, double sink and abundant natural light. The dining area and spacious sunken living room feature hardwood flooring, while the front entrance offers vinyl plank flooring and a coat closet. The main floor includes three bedrooms with hardwood flooring and a 4-pc bathroom. The primary bedroom overlooks the backyard through large windows and features two closets plus a private 2-pc ensuite. One additional bedroom offers convenient access to the main-floor laundry and interior garage access. The basement provides excellent additional living space with a large family room, bedroom with barn-door closet, 3-pc bathroom with walk-in shower, a den and kitchenette/wet bar—ideal for guests, teenagers, hobbies or extended family. Outside, enjoy a fenced backyard with lawn, rear deck, additional deck behind the garage, playhouse/garden shed, storage shed and wood swing. The garage also includes added workshop/storage space. A front deck surrounded by mature trees and shrubs provides another inviting outdoor space. Additional features include newer shingles, high-efficiency furnace, updated 100-amp electrical panel (2021), with furniture negotiable. The City has completed sewer work along the street and is expected to repair the affected front portion of the property. A spacious, versatile home in a desirable Hillsdale location with excellent access to schools, recreation and south Regina amenities. Book your private showing today!
Active
C$399,900
1626 Uhrich AVENUE, Regina, SK S4S 4R5
4beds
3baths
1,360sqft
Single Family Residence
Built in 1961
-- sqft lot
$-- Zestimate®
C$294/sqft
C$-- HOA
What's special
Functional layoutPlenty of living spaceBright kitchenTile flooring and backsplashWhite cabinetry and appliancesBuilt-in dishwasherDouble sink
- 1 day
- 36
- 4
Zillow last checked:
Listing updated:
Listed by:
Jennifer Patterson,
Realty Executives Diversified Realty
Source: Saskatchewan REALTORS® Association,MLS®#: SK046424Originating MLS®#: Saskatchewan REALTORS® Association
Facts & features
Interior
Bedrooms & bathrooms
- Bedrooms: 4
- Bathrooms: 3
Primary bedroom
- Features: Room Floor: Hardwood
- Level: Main
- Area: 136.58 Square Feet
- Dimensions: 12.5x11
Bedroom
- Features: Room Floor: Hardwood
- Level: Main
- Area: 72 Square Feet
- Dimensions: 9x8
Bedroom
- Features: Room Floor: Hardwood
- Level: Main
- Area: 104 Square Feet
- Dimensions: 13x8
Bedroom
- Features: Room Floor: Laminate
- Level: Basement
- Area: 154.92 Square Feet
- Dimensions: 13x11.11
Other
- Features: Room Floor: Linoleum
- Level: Main
- Area: 18 Square Feet
- Dimensions: 6x3
Other
- Features: Room Floor: Laminate
- Level: Basement
- Area: 32 Square Feet
- Dimensions: 8x4
Other
- Features: Room Floor: Laminate
- Level: Main
- Area: 40 Square Feet
- Dimensions: 8x5
Den
- Features: Room Floor: Laminate
- Level: Basement
- Area: 141.17 Square Feet
- Dimensions: 12.10x11
Dining room
- Features: Room Floor: Hardwood
- Level: Main
- Area: 143 Square Feet
- Dimensions: 13x11
Family room
- Features: Room Floor: Laminate
- Level: Basement
- Area: 264 Square Feet
- Dimensions: 24x11
Kitchen
- Features: Room Floor: Tile
- Level: Main
- Area: 144 Square Feet
- Dimensions: 12x12
Other
- Features: Room Floor: Laminate
- Level: Basement
- Area: 252 Square Feet
- Dimensions: 18x14
Other
- Features: Room Floor: Vinyl Plank
- Level: Main
- Area: 56 Square Feet
- Dimensions: 14x4
Living room
- Features: Room Floor: Hardwood
- Level: Main
- Area: 238 Square Feet
- Dimensions: 17x14
Storage
- Features: Room Floor: Concrete
- Level: Basement
- Area: 99 Square Feet
- Dimensions: 11x9
Utility room
- Features: Room Floor: Concrete
- Level: Basement
- Area: 40 Square Feet
- Dimensions: 10x4
Heating
- Forced Air, Natural Gas
Cooling
- Central Air
Appliances
- Included: Water Heater Rented, Gas Water Heater, Water Softener Rented, Dishwasher Built In, Dryer, Refrigerator, Exhaust Fan, Stove, Washer
Features
- Floating Shelves, T.V. Mounts
- Windows: Window Treatments
- Basement: Full,Finished,Sump Pump,Concrete
- Has fireplace: No
Interior area
- Total structure area: 1,360
- Total interior livable area: 1,360 sqft
Property
Parking
- Total spaces: 3
- Parking features: 2 Car Attached, Garage Door Opnr/Control(S), Concrete Driveway, Double Driveway
- Attached garage spaces: 2
- Has uncovered spaces: Yes
Features
- Patio & porch: Deck
- Exterior features: Lawn Back, Lawn Front
- Fencing: Fenced
Lot
- Features: Irregular Lot, Trees/Shrubs
Details
- Additional structures: Shed(s)
Construction
Type & style
- Home type: SingleFamily
- Architectural style: Bungalow
- Property subtype: Single Family Residence
Materials
- Wood Siding
- Roof: Asphalt
Condition
- Year built: 1961
Community & HOA
Community
- Security: Alarm Sys Rented
- Subdivision: Hillsdale
Location
- Region: Regina
Financial & listing details
- Price per square foot: C$294/sqft
- Annual tax amount: C$4,648
- Date on market: 8/28/2026
- Ownership: Freehold
Price history
| Date | Event | Price |
|---|---|---|
| 8/28/2026 | Listed for sale | C$399,900C$294/sqft |
Source: Saskatchewan REALTORS® Association #SK046424 Report a problem | ||
Public tax history
Tax history is unavailable.
Climate risks
Neighborhood: Hillsdale
Nearby schools
GreatSchools rating
No schools nearby
We couldn't find any schools near this home.

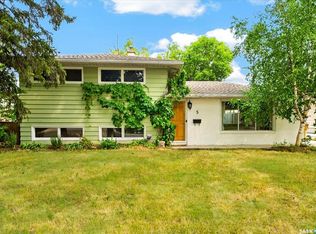
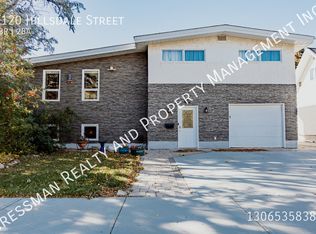

Similar homes
- C$399,9005 bd2 ba1.1k sqft5 DARKE CRESCENT, Regina, SK S4S 2W5For Sale
 MLS ID #SK046604, Natasha Blaisdell, RE/MAX Crown Real Estate. Saskatchewan REALTORS® Association
 - C$449,0005 bd3 ba1.2k sqft191 Procter PLACE, Regina, SK S4S 4G2For Sale
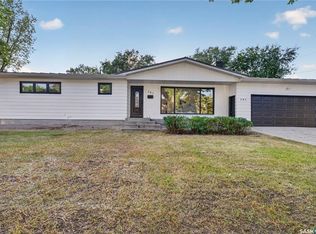 MLS ID #SK046674, Suketu Patel, Royal LePage Next Level. Saskatchewan REALTORS® Association
 - C$399,9004 bd2 ba1.7k sqft145 Mayfair CRESCENT, Regina, SK S4S 4J1For Sale
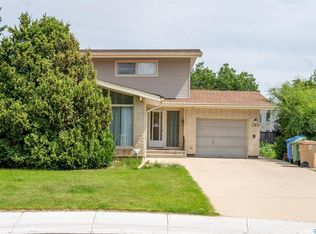 MLS ID #SK045224, Tim H Xie, Realty Hub Brokerage. Saskatchewan REALTORS® Association
 - C$419,9004 bd2 ba1.4k sqft4220 Hillsdale STREET, Regina, SK S4S 3Z2For Sale
 MLS ID #SK045963, Shaheen Zareh, eXp Realty. Saskatchewan REALTORS® Association
