Fantastic bungalow in the sought-after Hillsdale neighbourhood, just steps from the University of Regina. This spacious home offers five bedrooms, two bathrooms, and numerous upgrades completed by the long-time owners. The exterior was professionally repainted in 2025 in a modern dark forest green tone, creating excellent curb appeal. A double paved driveway provides ample parking, while the oversized single detached garage is insulated, wired for 220 V power, and roughed in for future heating. Inside, the bright foyer features ceramic tile flooring, and the main floor showcases original hardwood flooring and abundant natural light from upgraded windows. The inviting living and dining areas are highlighted by a distinctive glass block feature window. The renovated kitchen offers solid oak cabinetry, a curved eating island, updated Pella window, built-in stove, built-in dishwasher, refrigerator (2023), and new range hood fan (2026). A custom oak media unit and built-in desk add additional functionality. The main floor includes three generous bedrooms and a renovated bathroom with tile surround, Kohler toilet, vessel sink, and vintage dresser vanity. Bedroom windows were replaced in 2025, and updated trim and baseboards run throughout the main floor. The spray-foamed basement features a large recreation room, games area, two additional bedrooms (windows may not meet current egress standards), a renovated four-piece bathroom, and a spacious laundry/utility room. The boiler has been recently serviced, and the electrical panel upgraded to 100-amp service. Additional value includes rough-in plumbing for a future basement kitchen, offering potential for a secondary suite or multi-generational living. The private backyard features a patio, mature trees, and expansive lawn space. Located close to the University of Regina, schools, parks, shopping, and all south-end amenities, this extensively updated home is move-in ready.
Conditional sale
C$399,900
5 DARKE CRESCENT, Regina, SK S4S 2W5
5beds
2baths
1,120sqft
Single Family Residence
Built in 1958
6,237 Square Feet Lot
$-- Zestimate®
C$357/sqft
C$-- HOA
What's special
Five bedroomsTwo bathroomsExcellent curb appealDouble paved drivewayOversized single detached garageCurved eating islandBuilt-in stove
- 7 days
- 46
- 1
Zillow last checked:
Listing updated:
Listed by:
Natasha Blaisdell,
RE/MAX Crown Real Estate
Source: Saskatchewan REALTORS® Association,MLS®#: SK046604Originating MLS®#: Saskatchewan REALTORS® Association
Facts & features
Interior
Bedrooms & bathrooms
- Bedrooms: 5
- Bathrooms: 2
Primary bedroom
- Features: Room Floor: Hardwood
- Level: Main
- Area: 132 Square Feet
- Dimensions: 11x12
Bedroom
- Features: Room Floor: Hardwood
- Level: Main
- Area: 104.5 Square Feet
- Dimensions: 9.6x11
Bedroom
- Features: Room Floor: Hardwood
- Level: Main
- Area: 85 Square Feet
- Dimensions: 8.6x10
Bedroom
- Features: Room Floor: Carpet
- Level: Basement
- Area: 130 Square Feet
- Dimensions: 10x13
Bedroom
- Features: Room Floor: Carpet
- Level: Basement
- Area: 120 Square Feet
- Dimensions: 10x12
Other
- Features: Room Floor: Ceramic
- Level: Main
Other
- Features: Room Floor: Ceramic Tile
- Level: Basement
Dining room
- Features: Room Floor: Hardwood
- Level: Main
- Area: 90 Square Feet
- Dimensions: 9x10
Kitchen
- Features: Room Floor: Hardwood
- Level: Main
- Area: 111.67 Square Feet
- Dimensions: 11.2x10
Other
- Features: Room Floor: Ceramic Tile
- Level: Basement
Living room
- Features: Room Floor: Hardwood
- Level: Main
- Area: 234 Square Feet
- Dimensions: 18x13
Recreation room
- Features: Room Floor: Carpet
- Level: Basement
- Area: 324 Square Feet
- Dimensions: 27x12
Heating
- Baseboard, Hot Water, Natural Gas
Appliances
- Included: Water Heater Rented, Gas Water Heater, Water Softener Rented, Dishwasher Built In, Dryer, Refrigerator, Garburator, Microwave Hood Fan, Stove, Washer
Features
- Central Vac Attached
- Windows: Window Treatments
- Basement: Full,Finished,Sump Pump,Concrete,Separate Entry
- Has fireplace: No
Interior area
- Total structure area: 1,120
- Total interior livable area: 1,120 sqft
Property
Parking
- Total spaces: 2
- Parking features: 1 Car Detached, Double Driveway, Paved
- Garage spaces: 1
- Has uncovered spaces: Yes
Features
- Patio & porch: Patio
- Exterior features: Lawn Back, Lawn Front, Other
- Fencing: Partial
Lot
- Size: 6,237 Square Feet
- Features: Rectangular Lot, Trees/Shrubs
Construction
Type & style
- Home type: SingleFamily
- Architectural style: Bungalow
- Property subtype: Single Family Residence
Materials
- Siding, Stucco
- Roof: Asphalt
Condition
- Year built: 1958
Community & HOA
Community
- Subdivision: Hillsdale
Location
- Region: Regina
Financial & listing details
- Price per square foot: C$357/sqft
- Annual tax amount: C$3,982
- Date on market: 8/25/2026
- Ownership: Freehold
Price history
| Date | Event | Price |
|---|---|---|
| 8/25/2026 | Listed for sale | C$399,900C$357/sqft |
Source: Saskatchewan REALTORS® Association #SK046604 Report a problem | ||
Public tax history
Tax history is unavailable.
Climate risks
Neighborhood: Hillsdale
Nearby schools
GreatSchools rating
No schools nearby
We couldn't find any schools near this home.


Similar homes
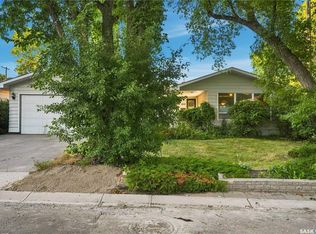
- C$399,9004 bd3 ba1.3k sqft1626 Uhrich AVENUE, Regina, SK S4S 4R5For Sale
 MLS ID #SK046424, Jennifer Patterson, Realty Executives Diversified Realty. Saskatchewan REALTORS® Association
 - C$389,9006 bd2 ba1.6k sqft3600 Albert STREET, Regina, SK S4S 3P6For Sale
 MLS ID #SK046603, Keri Simpson, Coldwell Banker Local Realty. Saskatchewan REALTORS® Association
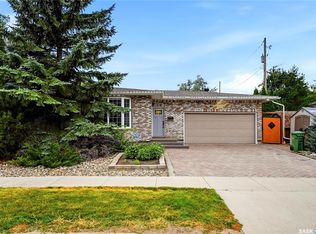
 - C$419,9004 bd2 ba1.4k sqft4220 Hillsdale STREET, Regina, SK S4S 3Z2For Sale
 MLS ID #SK045963, Shaheen Zareh, eXp Realty. Saskatchewan REALTORS® Association
 - C$389,0004 bd2 ba1.1k sqft1409 Shannon ROAD, Regina, SK S4S 5L4For Sale
 MLS ID #SK045558, Adrienne Heron, Century 21 Dome Realty Inc.. Saskatchewan REALTORS® Association
