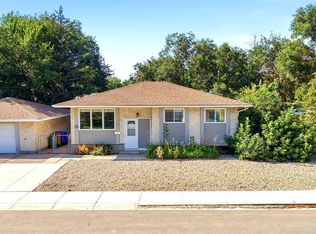
Welcome to 408 Shannon Road, a solid 1,136 sq. ft. bungalow that has been lovingly cared for by the same owners for an incredible 60 years. Offering 3 bedrooms on the main floor plus a 4th bedroom in the basement, this home provides a great layout for families, guests, or anyone looking for flexible space.
The main floor features a 4-piece hall bathroom updated by Bath Fitters, along with a convenient 2-piece ensuite off the primary bedroom. Hardwood flooring is already visible in the dining room, with additional hardwood believed to be under the carpet in the living room, hallway, and primary bedroom. The kitchen offers refaced cabinetry, a large pantry, and a functional layout with plenty of storage.
Outside, the home continues to show the care it has received over the years. The aggregate driveway and stampcrete patio are both in great condition and add attractive, low-maintenance outdoor space. With a solid layout, long-term pride of ownership, and plenty of potential to make it your own, 408 Shannon Road is a great opportunity for the next owner to carry on its story.
Active under contract
C$299,900
408 Shannon Road, Regina, SK S4S 5J3
4beds
2baths
1,136sqft
Single Family Residence
Built in 1963
5,993 Square Feet Lot
$-- Zestimate®
C$264/sqft
C$-- HOA
What's special
Aggregate drivewayAttractive low-maintenance outdoor space
- 48 days
- 89
- 3
Zillow last checked:
Listing updated:
Listed by:
Jason Clermont Realty P.C. Ltd,
JC Realty Regina
Source: Saskatchewan REALTORS® Association,MLS®#: SK046807Originating MLS®#: Saskatchewan REALTORS Association
Facts & features
Interior
Bedrooms & bathrooms
- Bedrooms: 4
- Bathrooms: 2
Primary bedroom
- Description: Flooring: Carpet
- Level: Main
- Dimensions: 11.40 x 11.60
Bedroom
- Description: Flooring: Carpet
- Level: Main
- Dimensions: 8.40 x 10.50
Bedroom
- Description: Flooring: Carpet
- Level: Main
- Dimensions: 8.11 x 10.40
Bedroom
- Description: Flooring: Carpet
- Level: Basement
- Dimensions: 10.10 x 13.90
Bathroom
- Description: Flooring: Linoleum
- Features: Four Piece Bathroom
- Level: Main
Other
- Description: Flooring: Linoleum
- Features: Two Piece Bathroom
- Level: Main
Dining room
- Description: Flooring: Hardwood
- Level: Main
- Dimensions: 9.00 x 11.00
Foyer
- Description: Flooring: Parquet
- Level: Main
Kitchen
- Description: Flooring: Linoleum
- Level: Main
- Dimensions: 12.80 x 9.90
Living room
- Description: Flooring: Carpet
- Level: Main
- Dimensions: 14.70 x 14.00
Recreation
- Description: Flooring: Carpet
- Level: Basement
- Dimensions: 25.80 x 13.30
Utility room
- Description: Flooring: Concrete
- Level: Basement
Heating
- Forced Air, Natural Gas
Cooling
- Central Air
Appliances
- Included: Gas Water Heater, Dryer, Dishwasher, Refrigerator, Stove, Washer
Features
- Window Treatments
- Windows: Window Treatments
- Basement: Full,Partially Finished
Interior area
- Total interior livable area: 1,136 sqft
Video & virtual tour
Property
Parking
- Total spaces: 3
- Parking features: Aggregate, No Garage
- Details: Exposed Aggregate,
Features
- Patio & porch: Patio
- Fencing: Fenced
Lot
- Size: 5,993 Square Feet
- Features: Back Yard, Front Yard, Trees
Details
- Additional structures: Shed(s)
Construction
Type & style
- Home type: SingleFamily
- Architectural style: Bungalow
- Property subtype: Single Family Residence
Materials
- Brick, Stucco, Wood Frame
- Foundation: Concrete Perimeter
- Roof: Asphalt,Shingle
Condition
- Year built: 1963
Community & HOA
Community
- Subdivision: Whitmore Park
Location
- Region: Regina
Financial & listing details
- Price per square foot: C$264/sqft
- Annual tax amount: C$3,448
- Date on market: 8/27/2026
- Ownership: Freehold
Price history
| Date | Event | Price |
|---|---|---|
| 10/13/2026 | Contingent | C$299,900C$264/sqft |
Source: Saskatchewan REALTORS® Association #SK046807 Report a problem | ||
| 10/8/2026 | Price change | C$299,900-3.2%C$264/sqft |
Source: Saskatchewan REALTORS® Association #SK046807 Report a problem | ||
| 8/27/2026 | Listed for sale | C$309,900C$273/sqft |
Source: Saskatchewan REALTORS® Association #SK046807 Report a problem | ||
Public tax history
Tax history is unavailable.
Climate risks
Neighborhood: Whitmore Park
Nearby schools
GreatSchools rating
No schools nearby
We couldn't find any schools near this home.
Similar homes
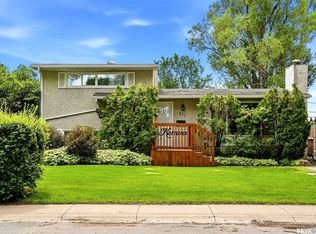
- C$299,9003 bd2 ba1k sqft3325 29th Avenue, Regina, SK S4S 2P1For Sale
 MLS ID #SK047813, Kelsey Smith, RE/MAX Crown Real Estate. Saskatchewan REALTORS® Association
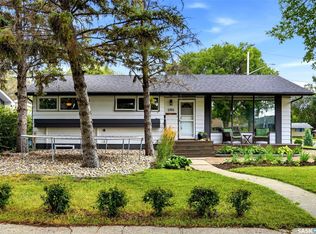
 - C$299,9004 bd2 ba864 sqft520 Montague Street, Regina, SK S4R 3W5For Sale
 MLS ID #SK049840, Farrah Falconer, eXp Realty. Saskatchewan REALTORS® Association
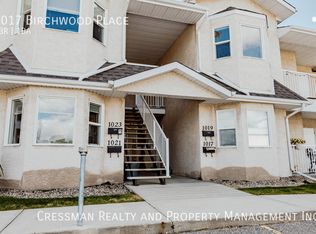
 - C$299,9005 bd2 ba1k sqft87 Vernon Crescent, Regina, SK S4R 7S8For Sale
 MLS ID #SK048358, Jenilee Dell, Royal LePage Next Level. Saskatchewan REALTORS® Association
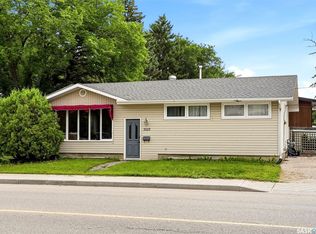
 - C$299,9003 bd2 ba1.2k sqft80 Spence Street, Regina, SK S4S 4H4For Sale
 MLS ID #SK045699, John Kessler, Realtyone Real Estate Services Inc.. Saskatchewan REALTORS® Association
