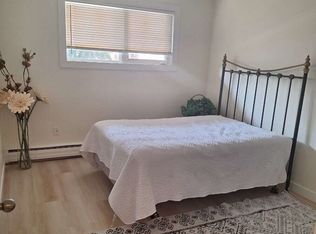
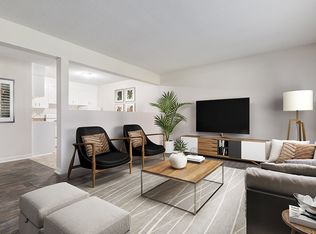
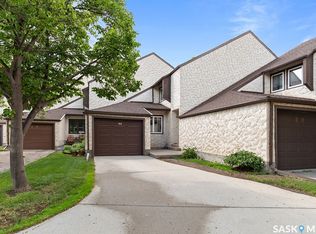
Welcome to 80 Spence Street, a spacious 1,232 sq. ft. two-storey split semi-detached home in a convenient South Regina location. This freehold property offers the benefit of home ownership with no condo fees and features 3 bedrooms, 2 bathrooms, a fully developed basement, main floor laundry, and a double attached garage. The main floor offers a comfortable living area along with a bright kitchen and dining space featuring large windows and stainless steel appliances. Upstairs you'll find three good-sized bedrooms and a full bathroom. The developed basement provides additional living space with a rec room and separate side entrance. The home has seen numerous updates over the years, including flooring, paint, bathrooms, basement improvements, mechanical upgrades, shingles, doors and more. Located within walking distance of Campbell Collegiate and close to transit, shopping, the University of Regina and other South Regina amenities. A great option for families, first-time buyers or investors looking for a well-located home with plenty of space and a double attached garage.
Active
C$299,900
80 Spence Street, Regina, SK S4S 4H4
3beds
2baths
1,232sqft
Townhouse, Duplex, Multi Family
Built in 1969
3,881 Square Feet Lot
$-- Zestimate®
C$243/sqft
C$-- HOA
What's special
Two-storey split semi-detached homeFully developed basementMain floor laundryDouble attached garageLarge windowsStainless steel appliancesThree good-sized bedrooms
- 47 days
- 71
- 5
Zillow last checked:
Listing updated:
Listed by:
John Kessler,
Realtyone Real Estate Services Inc.
Source: Saskatchewan REALTORS® Association,MLS®#: SK045699Originating MLS®#: Saskatchewan REALTORS Association
Facts & features
Interior
Bedrooms & bathrooms
- Bedrooms: 3
- Bathrooms: 2
Bedroom
- Description: Flooring: Carpet
- Level: Second
- Dimensions: 12.70 x 8.10
Bedroom
- Description: Flooring: Carpet
- Level: Second
- Dimensions: 9.80 x 9.90
Bedroom
- Description: Flooring: Carpet
- Level: Second
- Dimensions: 13.90 x 11.70
Bathroom
- Description: Flooring: Linoleum
- Features: Two Piece Bathroom
- Level: Main
Bathroom
- Description: Flooring: Linoleum
- Features: Four Piece Bathroom
- Level: Second
Dining room
- Description: Flooring: Laminate
- Level: Main
- Dimensions: 10.70 x 8.40
Kitchen
- Description: Flooring: Laminate
- Level: Main
- Dimensions: 10.10 x 9.70
Laundry
- Description: Flooring: Linoleum
- Level: Main
Living room
- Description: Flooring: Laminate
- Level: Main
- Dimensions: 23.10 x 11.10
Recreation
- Description: Flooring: Carpet
- Level: Basement
- Dimensions: 14.10 x 19.30
Utility room
- Description: Flooring: Concrete
- Level: Basement
Heating
- Forced Air, Natural Gas
Cooling
- Central Air
Appliances
- Included: Gas Water Heater, Dryer, Refrigerator, Stove, Washer
Features
- Window Treatments
- Windows: Window Treatments
- Basement: Full,Finished,Sump Pump
Interior area
- Total interior livable area: 1,232 sqft
Property
Parking
- Total spaces: 5
- Parking features: Concrete, Driveway, Parking Space(s), Garage Door Opener
- Has garage: Yes
- Has uncovered spaces: Yes
- Details: Concrete Drive,
Lot
- Size: 3,881 Square Feet
Details
- Additional structures: Shed(s)
Construction
Type & style
- Home type: Townhouse
- Architectural style: Two Story,Split Level
- Property subtype: Townhouse, Duplex, Multi Family
- Attached to another structure: Yes
Materials
- Stucco, Wood Frame
- Foundation: Concrete Perimeter
- Roof: Asphalt,Shingle
Condition
- Year built: 1969
Community & HOA
Community
- Subdivision: Hillsdale
Location
- Region: Regina
Financial & listing details
- Price per square foot: C$243/sqft
- Annual tax amount: C$3,260
- Date on market: 8/14/2026
- Ownership: Freehold
Price history
| Date | Event | Price |
|---|---|---|
| 9/25/2026 | Price change | C$299,900-6.3%C$243/sqft |
Source: Saskatchewan REALTORS® Association #SK045699 Report a problem | ||
| 9/11/2026 | Price change | C$319,900-3%C$260/sqft |
Source: Saskatchewan REALTORS® Association #SK045699 Report a problem | ||
| 8/15/2026 | Listed for sale | C$329,900C$268/sqft |
Source: Saskatchewan REALTORS® Association #SK045699 Report a problem | ||
Public tax history
Tax history is unavailable.
Climate risks
Neighborhood: Whitmore Park
Nearby schools
GreatSchools rating
No schools nearby
We couldn't find any schools near this home.


Similar homes
- C$299,9003 bd2 ba1k sqft3325 29th Avenue, Regina, SK S4S 2P1For Sale
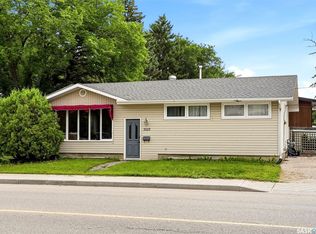 MLS ID #SK047813, Kelsey Smith, RE/MAX Crown Real Estate. Saskatchewan REALTORS® Association
 - C$319,9003 bd1 ba1.4k sqft3208 Victoria Avenue, Regina, SK S4T 1L4For Sale
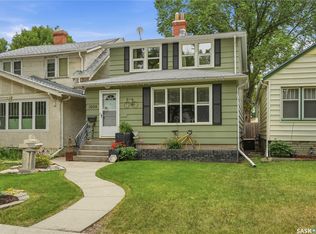 MLS ID #SK050111, Jason Cossette, Sutton Group - Results Realty. Saskatchewan REALTORS® Association
 - C$309,9004 bd2 ba1.1k sqft408 Shannon Road, Regina, SK S4S 5J3For Sale
 MLS ID #SK046807, Jason Clermont Realty P.C. Ltd, JC Realty Regina. Saskatchewan REALTORS® Association
 - C$325,0003 bd3 ba1.5k sqft24 Cannington Mews, Regina, SK S4S 5Z7For Sale
 MLS ID #SK040630, Austin Czernick, RE/MAX Crown Real Estate. Saskatchewan REALTORS® Association
