Welcome to 2231 McIntyre Street, a beautifully maintained townhouse-style condo in an unbeatable location close to downtown, Wascana Lake, Wascana Park, trendy eateries, and shopping. This rare end unit offers 1,126 sq. ft. plus a finished basement, with 2 bedrooms, 3 bathrooms, and the added bonus of two underground parking stalls conveniently located right outside your door. The main floor features an open-concept living, dining, and kitchen area, complete with hardwood flooring, a brick-finished gas fireplace, an upgraded kitchen with cherry oak cabinetry, and a convenient 2-piece bathroom. Upstairs, the spacious primary bedroom offers his and hers closets and a beautifully finished ensuite, while a second bedroom and full bathroom provide great space for guests, family, or a home office setup. The finished basement adds even more functional living space with a large rec room, perfect for hobbies, a TV area, gym, or office. Outside, enjoy the west-facing fenced deck with a natural gas BBQ hookup, ideal for relaxing or entertaining. Pride of ownership is evident throughout, and a radon mitigation system has already been installed for added peace of mind. A fantastic opportunity to enjoy comfort, convenience, and lifestyle in one of Regina’s most desirable central locations.
Active
C$299,900
2231 McIntyre Street, Regina, SK S4P 2S1
2beds
3baths
1,126sqft
Townhouse, Condominium, Single Family Residence
Built in 1983
-- sqft lot
$-- Zestimate®
C$266/sqft
C$561/mo HOA
What's special
Hardwood flooringBrick-finished gas fireplaceSpacious primary bedroomHis and hers closetsBeautifully finished ensuiteWest-facing fenced deckNatural gas bbq hookup
- 136 days
- 22
- 1
Zillow last checked:
Listing updated:
Listed by:
Kaitlin Brown,
Coldwell Banker Local Realty,
Peter Fourlas,
Coldwell Banker Local Realty
Source: Saskatchewan REALTORS® Association,MLS®#: SK037779Originating MLS®#: Saskatchewan REALTORS Association
Facts & features
Interior
Bedrooms & bathrooms
- Bedrooms: 2
- Bathrooms: 3
Primary bedroom
- Description: Flooring: Hardwood
- Level: Second
- Dimensions: 14.40 x 10.11
Bedroom
- Description: Flooring: Hardwood
- Level: Second
- Dimensions: 9.70 x 9.70
Bathroom
- Description: Flooring: Linoleum
- Features: Two Piece Bathroom
- Level: Main
- Dimensions: 6.50 x 2.60
Bathroom
- Description: Flooring: Tile
- Features: Four Piece Bathroom
- Level: Second
- Dimensions: 8.50 x 5.10
Other
- Description: Flooring: Tile
- Features: Three Piece Bathroom
- Level: Second
- Dimensions: 7.80 x 5.50
Kitchen
- Description: Flooring: Linoleum
- Features: Kitchen/Dining Combo
- Level: Main
- Dimensions: 10.10 x 14.10
Living room
- Description: Flooring: Hardwood
- Level: Main
- Dimensions: 13.40 x 14.20
Recreation
- Description: Flooring: Carpet
- Level: Basement
- Dimensions: 22.10 x 13.20
Storage room
- Description: Flooring: Concrete
- Level: Basement
- Dimensions: 8.40 x 9.40
Utility room
- Description: Flooring: Concrete
- Level: Basement
- Dimensions: 11.20 x 7.20
Heating
- Forced Air, Natural Gas
Cooling
- Central Air
Appliances
- Included: Gas Water Heater, Water Softener, Dryer, Dishwasher, Microwave, Refrigerator, Stove, Water Purifier, Washer
- Laundry: In Unit
Features
- Central Vacuum, Window Treatments
- Windows: Window Treatments
- Basement: Full,Finished,Sump Pump
- Number of fireplaces: 1
- Fireplace features: Gas
Interior area
- Total interior livable area: 1,126 sqft
Video & virtual tour
Property
Parking
- Total spaces: 2
- Parking features: Garage Door Opener
- Has garage: Yes
- Covered spaces: 2
- Details: ,
Features
- Patio & porch: Deck
- Fencing: Fenced
Construction
Type & style
- Home type: Townhouse
- Architectural style: Multi-Level,Row House
- Property subtype: Townhouse, Condominium, Single Family Residence
- Attached to another structure: Yes
Materials
- Stucco
- Foundation: Concrete Perimeter
- Roof: Asphalt,Shingle
Condition
- Year built: 1983
Community & HOA
Community
- Subdivision: Transition Area
HOA
- Has HOA: Yes
- Services included: Common Area Maintenance, Insurance, Maintenance Grounds, Maintenance Structure, Reserve Fund, Snow Removal
- HOA fee: C$561 monthly
- HOA name: Kodiak Property Management
- HOA phone: 306-522-6080
Location
- Region: Regina
Financial & listing details
- Price per square foot: C$266/sqft
- Annual tax amount: C$2,361
- Date on market: 6/1/2026
- Ownership: Condominium
Price history
| Date | Event | Price |
|---|---|---|
| 8/4/2026 | Price change | C$299,900-3.2%C$266/sqft |
Source: Saskatchewan REALTORS® Association #SK037779 Report a problem | ||
| 6/30/2026 | Price change | C$309,900-3.1%C$275/sqft |
Source: Saskatchewan REALTORS® Association #SK037779 Report a problem | ||
| 6/1/2026 | Listed for sale | C$319,900C$284/sqft |
Source: Saskatchewan REALTORS® Association #SK037779 Report a problem | ||
Public tax history
Tax history is unavailable.
Climate risks
Neighborhood: Center Square
Nearby schools
GreatSchools rating
No schools nearby
We couldn't find any schools near this home.


Similar homes
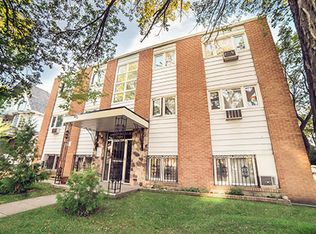
- C$299,9003 bd2 ba1.2k sqft80 Spence Street, Regina, SK S4S 4H4For Sale
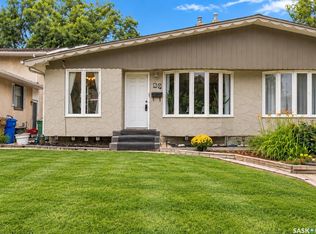 MLS ID #SK045699, John Kessler, Realtyone Real Estate Services Inc.. Saskatchewan REALTORS® Association
 - C$299,9003 bd3 ba1.5k sqft156 Plainsview Drive, Regina, SK S4S 6L2For Sale
 MLS ID #SK048670, Paul Woldu, eXp Realty. Saskatchewan REALTORS® Association
 - C$325,0003 bd3 ba1.5k sqft24 Cannington Mews, Regina, SK S4S 5Z7For Sale
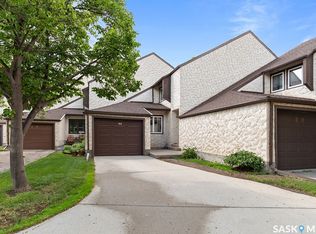 MLS ID #SK040630, Austin Czernick, RE/MAX Crown Real Estate. Saskatchewan REALTORS® Association
 - C$279,9002 bd3 ba1k sqft4500 Child Avenue #86, Regina, SK S4X 0B1For Sale
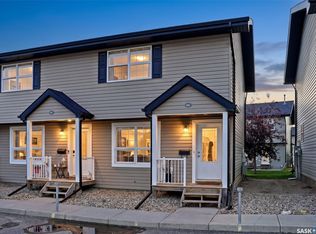 MLS ID #SK048764, Imran Ahamed, eXp Realty. Saskatchewan REALTORS® Association
