Welcome to Unit 801 at lovely Roberts Plaza with breathtaking views from the balcony; a one of a kind high rise. A beautifully upgraded 2 bed, 2 bath unit featuring an updated kitchen with granite counters, glass backsplash, sunshine ceilings and newer appliances. The living room feature wall includes an electric fireplace and laminate flooring. One underground parking stall for added convenience and security. Building amenities include an indoor pool, hot tub, exercise room, sauna, gym, wonderful rooftop patio area, guest suite and visitors parking. Condo fees include: common insurance, common area maintenance, exterior building maintenance, garbage, lawn care, snow removal, reserve fund, sewer, heat, power and water.
Active
C$269,900
UNIT 801-3520 Hillsdale STREET, Regina, SK S4S 5Z5
2beds
2baths
969sqft
Condominium
Built in 1972
-- sqft lot
$-- Zestimate®
C$279/sqft
C$858/mo HOA
What's special
Glass backsplashSunshine ceilingsNewer appliancesLaminate flooringIndoor poolHot tubWonderful rooftop patio area
- 7 hours |
- 13 |
- 0 |
Zillow last checked:
Listing updated:
Listed by:
Laurent Sirois,
RE/MAX Crown Real Estate
Source: Saskatchewan REALTORS® Association,MLS®#: SK046782Originating MLS®#: Saskatchewan REALTORS® Association
Facts & features
Interior
Bedrooms & bathrooms
- Bedrooms: 2
- Bathrooms: 2
Bedroom
- Features: Room Floor: Carpet
- Level: Main
- Area: 152.64 Square Feet
- Dimensions: 11.8'x13.1'
Bedroom
- Features: Room Floor: Carpet
- Level: Main
- Area: 120.89 Square Feet
- Dimensions: 10'8x11.4'
Other
- Level: Main
Other
- Level: Main
Dining room
- Features: Room Floor: Laminate
- Level: Main
- Area: 96.22 Square Feet
- Dimensions: 7.1'x13.7'
Kitchen
- Features: Room Floor: Laminate
- Level: Main
- Area: 182.24 Square Feet
- Dimensions: 13.5'x13.7'
Living room
- Features: Room Floor: Laminate
- Level: Main
- Area: 198.09 Square Feet
- Dimensions: 14.7'x13.7'
Heating
- Hot Water, Natural Gas
Cooling
- Central Air
Appliances
- Included: Dishwasher Built In, Refrigerator, Exhaust Fan, Microwave, Stove
- Laundry: Common Area
Features
- Elevator
- Windows: Window Treatments
- Number of fireplaces: 1
- Fireplace features: Electric
Interior area
- Total structure area: 969
- Total interior livable area: 969 sqft
Property
Parking
- Total spaces: 1
- Parking features: Underground, Garage Door Opnr/Control(S), Heated Garage
- Has garage: Yes
- Covered spaces: 1
- Details: Exclusive Use Parking
Accessibility
- Accessibility features: Accessible by Wheel Chair
Features
- Exterior features: Balcony
- Pool features: Indoor
Details
- Other equipment: Intercom
Construction
Type & style
- Home type: Condo
- Property subtype: Condominium
- Attached to another structure: Yes
Materials
- Concrete
- Roof: Tar/Gravel
Condition
- Year built: 1972
Community & HOA
Community
- Features: Elevator, Fitness Center, Sauna, Swimming Pool - Indoor
- Subdivision: Hillsdale
HOA
- Has HOA: Yes
- Services included: Trash, Heat, Insurance (Common), Maintenance Grounds, Reserve Fund, Snow Removal, Water
- HOA fee: C$858 monthly
Location
- Region: Regina
Financial & listing details
- Price per square foot: C$279/sqft
- Annual tax amount: C$2,879
- Date on market: 8/27/2026
- Ownership: Condominium
Price history
| Date | Event | Price |
|---|---|---|
| 8/27/2026 | Listed for sale | C$269,900C$279/sqft |
Source: Saskatchewan REALTORS® Association #SK046782 Report a problem | ||
Public tax history
Tax history is unavailable.
Climate risks
Neighborhood: Hillsdale
Nearby schools
GreatSchools rating
No schools nearby
We couldn't find any schools near this home.
- C$189,9002 bd2 ba969 sqft3520 Hillsdale St #1805, Regina, SK S4S5Z5For Sale

- C$325,0003 bd3 ba1.5k sqft24 Cannington Mews, Regina, SK S4S5Z7For Sale

- C$365,0004 bd2 ba1.2k sqft1321 Jubilee Ave, Regina, SK S4S3S8For Sale

- C$--2 bd2 ba1.3k sqft3435 Hillsdale St #210, Regina, SK S4S0A6Off Market

- C$--3 bd1 ba-- sqft45 Motherwell Cres #A, Regina, SK S4S3Z3Off Market
- C$--2 bd2 ba1.1k sqft3329 Lakeshore Ct, Regina, SK S4S7H8Off Market
- C$454,9002 bd4 ba1.6k sqft1142 Gryphons Walk, Regina, SK S4S6X1For Sale
- C$325,0002 bd2 ba872 sqft1220 Blackfoot Dr #210, Regina, SK S4S6T2For Sale
Similar homes
- C$189,9002 bd2 ba969 sqftRoberts Plaza, Regina, SK S4S 5Z5For SaleMLS ID #SK030335, Brian Tondevold, Century 21 Dome Realty Inc.. Saskatchewan REALTORS® Association
- C$225,0003 bd2 ba956 sqft1321 Victoria AVENUE, Regina, SK S4P 0P2For Sale
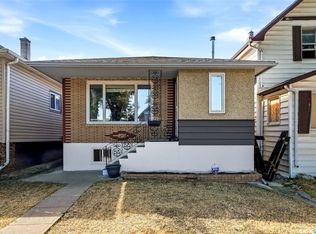 MLS ID #SK046596, Leo Liu, eXp Realty. Saskatchewan REALTORS® Association
 - C$325,0002 bd2 ba872 sqftThe Bellagio, Regina, SK S4S 6T2For Sale
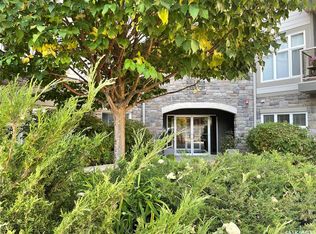 MLS ID #SK044368, Katie Ripplinger, Realty Executives Diversified Realty. Saskatchewan REALTORS® Association
 - C$249,9001 bd1 ba738 sqftCanterbury Commons, Regina, SK S4P 0L9For Sale
 MLS ID #SK046168, Keith Britton, 2 Percent Realty Refined Inc.. Saskatchewan REALTORS® Association
 - C$312,5003 bd2 ba1.1k sqft4023 McPhail AVENUE, Regina, SK S4S 1G1For SaleMLS ID #SK046486, Jenna Selinger, Realty Executives Diversified Realty. Saskatchewan REALTORS® Association
- C$399,9005 bd2 ba1.1k sqft5 DARKE CRESCENT, Regina, SK S4S 2W5For SaleMLS ID #SK046604, Natasha Blaisdell, RE/MAX Crown Real Estate. Saskatchewan REALTORS® Association
- C$299,0004 bd2 ba1.1k sqft1830 Cowan CRESCENT, Regina, SK S4S 4C6For SaleMLS ID #SK041780, Qing Zhang, Royal LePage Next Level. Saskatchewan REALTORS® Association
- C$324,9003 bd2 ba932 sqft2928 QUEEN STREET, Regina, SK S4S 2E4For SaleMLS ID #SK046659, Kim Oberthier, RE/MAX Crown Real Estate. Saskatchewan REALTORS® Association
- C$274,9003 bd1 ba1.1k sqft129 Cameron CRESCENT, Regina, SK S4S 2X3For SaleMLS ID #SK045514, Tim Chicilo, RE/MAX Crown Real Estate. Saskatchewan REALTORS® Association
- C$299,9003 bd2 ba994 sqft76 Angus CRESCENT, Regina, SK S4T 6N2For SaleMLS ID #SK046287, Natasha Blaisdell, RE/MAX Crown Real Estate. Saskatchewan REALTORS® Association
- C$339,9002 bd2 ba1.2k sqftMarian Gardens Condominium Corporation, Regina, SK S4S 4E6For SaleMLS ID #SK046014, Heather Szeles, RE/MAX Crown Real Estate. Saskatchewan REALTORS® Association
- C$275,0002 bd2 ba1.2k sqftVictoria Condo, Regina, SK S4P 3R4For SaleMLS ID #SK029239, Jeffery Harmel, Realty Executives Diversified Realty. Saskatchewan REALTORS® Association
- C$259,9002 bd2 ba977 sqftThe Strathmore, Regina, SK S4T 2A3For SaleMLS ID #SK029998, Lynne Bobyck, Century 21 Dome Realty Inc.. Saskatchewan REALTORS® Association
- C$235,0001 bd1 ba622 sqftThe Bellagio Terrace, Regina, SK S4S 6T2For SaleMLS ID #SK045443, Jennifer Fuessel, RE/MAX Crown Real Estate. Saskatchewan REALTORS® Association
- C$289,9004 bd2 ba828 sqft2474 Elliott STREET, Regina, SK S4N 3M3For SaleMLS ID #SK045808, Heather Kosowan, Realtyone Real Estate Services Inc.. Saskatchewan REALTORS® Association
- C$369,9004 bd2 ba1k sqft2819 Montreal CRESCENT, Regina, SK S4P 2W6For SaleMLS ID #SK046451, Bill Mueller, RE/MAX Crown Real Estate. Saskatchewan REALTORS® Association
- C$214,9003 bd2 ba1k sqft3802 Rae STREET, Regina, SK S4S 1K6For SaleMLS ID #SK046285, Mackenzie Taylor, Realty Executives Diversified Realty. Saskatchewan REALTORS® Association
- C$199,9002 bd2 ba592 sqft2039 WALLACE STREET, Regina, SK S4N 4A3For SaleMLS ID #SK046607, Oktay Asili, eXp Realty. Saskatchewan REALTORS® Association
- C$209,9003 bd1 ba919 sqft3739 Normandy AVENUE, Regina, SK S4S 0Y1For SaleMLS ID #SK046683, Stacey Maduck, Century 21 Dome Realty Inc.. Saskatchewan REALTORS® Association
- C$224,9002 bd2 ba1k sqftRoyal Court, Regina, SK S4P 2K7For SaleMLS ID #SK041715, Logan Janzen, RE/MAX Crown Real Estate. Saskatchewan REALTORS® Association
