BEAUTIFULLY UPDATED 2-BED, 4-BATH CONDO IN GRYPHONS WALK! Located directly across from Wascana Park & within walking distance to the University of Regina, Wascana Lake, scenic paths, downtown, schools, shopping & south-end amenities. The welcoming entry leads to an updated kitchen with ample cabinetry, dining area, cozy fireplace, gas stove & farmhouse-style sink. The main floor also offers an updated 2-piece powder room & open-concept living/dining area with beautiful engineered hardwood flooring. The living room features a stone-surrounded fireplace with mantel, crown moulding & abundant pot lighting. Patio doors open to a private outdoor space with natural gas BBQ hookup, perfect for relaxing or entertaining. A fully fenced front deck off the kitchen provides additional outdoor space. The bright upper level features engineered hardwood, skylights, sun tunnels & an open staircase. The spacious primary suite offers a sitting area, large walk-in closet & updated 4-piece ensuite. A second bedroom, additional full bathroom & versatile bonus room/den complete the upper level. The bonus room could serve as a home office, hobby room or potentially be converted to a third bedroom. Basement provides additional living space with a theatre/rec room, two good-sized dens, laundry/utility area & storage built into the theatre risers. Projector & screen included. Numerous updates include the kitchen, bathrooms, windows, doors, flooring, light fixtures, shingles, plumbing, Hunter Douglas blinds, pot lighting & crown moulding. A unique fourth bathroom adds convenience. The single attached garage features a rare man-door entry & loft storage, plus an additional parking spot on the garage apron. Exceptionally well located, this unique condo offers abundant natural light, generous living space, multiple outdoor areas, impressive storage & a detached garage. This condo is close to all Regina’s south-end amenities! Contact your Realtor for more info
Active
C$449,900
1142 Gryphons Walk, Regina, SK S4S 6X1
2beds
4baths
1,680sqft
Townhouse, Condominium, Single Family Residence
Built in 1976
1 Square Feet Lot
$-- Zestimate®
C$268/sqft
C$584/mo HOA
What's special
Welcoming entryDining areaCozy fireplaceGas stoveFarmhouse-style sinkBeautiful engineered hardwood flooringStone-surrounded fireplace with mantel
- 69 days
- 44
- 3
Zillow last checked:
Listing updated:
Listed by:
Doug Elworthy,
Coldwell Banker Local Realty,
Anthony Polley,
Coldwell Banker Local Realty
Source: Saskatchewan REALTORS® Association,MLS®#: SK045267Originating MLS®#: Saskatchewan REALTORS Association
Facts & features
Interior
Bedrooms & bathrooms
- Bedrooms: 2
- Bathrooms: 4
Primary bedroom
- Description: Flooring: Engineered Hardwood
- Level: Second
- Dimensions: 21.00 x 13.00
Bedroom
- Description: Flooring: Engineered Hardwood
- Level: Second
- Dimensions: 11.00 x 11.00
Bathroom
- Description: Flooring: Engineered Hardwood
- Features: Two Piece Bathroom
- Level: Main
- Dimensions: 5.00 x 6.00
Other
- Description: Flooring: Engineered Hardwood
- Features: Four Piece Bathroom
- Level: Second
- Dimensions: 8.00 x 7.00
Bathroom
- Description: Flooring: Engineered Hardwood
- Features: Four Piece Bathroom
- Level: Second
- Dimensions: 11.00 x 6.00
Bathroom
- Description: Flooring: Plank,Vinyl
- Features: Four Piece Bathroom
- Level: Basement
- Dimensions: 6.00 x 9.00
Bonus room
- Description: Flooring: Engineered Hardwood
- Level: Second
- Dimensions: 10.00 x 12.00
Den
- Description: Flooring: Carpet
- Level: Basement
- Dimensions: 11.00 x 11.00
Dining room
- Description: Flooring: Engineered Hardwood
- Level: Main
- Dimensions: 10.00 x 14.00
Foyer
- Description: Flooring: Engineered Hardwood
- Level: Main
- Dimensions: 7.00 x 7.00
Kitchen
- Description: Flooring: Engineered Hardwood
- Level: Main
- Dimensions: 8.00 x 16.00
Living room
- Description: Flooring: Engineered Hardwood
- Level: Main
- Dimensions: 21.00 x 19.00
Media room
- Level: Basement
- Dimensions: 11.00 x 20.00
Office
- Description: Flooring: Carpet
- Level: Basement
- Dimensions: 13.00 x 9.00
Storage room
- Description: Flooring: Linoleum
- Level: Basement
- Dimensions: 6.00 x 7.00
Utility room
- Description: Flooring: Laminate
- Level: Basement
- Dimensions: 10.00 x 9.00
Heating
- Forced Air, Natural Gas
Cooling
- Central Air
Appliances
- Included: Gas Water Heater, Water Softener, Dishwasher, Refrigerator, Stove
Features
- Kitchen Exhaust Fan, Window Treatments
- Windows: Window Treatments
- Basement: Full,Finished,Sump Pump
- Number of fireplaces: 2
- Fireplace features: Wood Burning
Interior area
- Total interior livable area: 1,680 sqft
Video & virtual tour
Property
Parking
- Total spaces: 3
- Parking features: Attached, Concrete, Driveway, One Car Garage, Garage Door Opener, Guest
- Attached garage spaces: 1
- Has uncovered spaces: Yes
- Details: Concrete Drive,
Features
- Patio & porch: Deck, Patio
- Fencing: Fenced
Lot
- Size: 1 Square Feet
- Features: Back Yard
Construction
Type & style
- Home type: Townhouse
- Architectural style: Multi-Level,Row House
- Property subtype: Townhouse, Condominium, Single Family Residence
- Attached to another structure: Yes
Materials
- Brick
- Foundation: Concrete Perimeter
- Roof: Asphalt,Shingle
Condition
- Year built: 1976
Community & HOA
Community
- Subdivision: Hillsdale
HOA
- Has HOA: Yes
- Services included: Insurance, Maintenance Grounds, Maintenance Structure, Reserve Fund, Snow Removal
- HOA fee: C$584 monthly
- HOA name: W Management
- HOA phone: 306-949-8080
Location
- Region: Regina
Financial & listing details
- Price per square foot: C$268/sqft
- Annual tax amount: C$3,695
- Date on market: 8/11/2026
- Ownership: Condominium
Price history
| Date | Event | Price |
|---|---|---|
| 9/30/2026 | Price change | C$449,900-1.1%C$268/sqft |
Source: Saskatchewan REALTORS® Association #SK045267 Report a problem | ||
| 8/18/2026 | Price change | C$454,900-3.2%C$271/sqft |
Source: Saskatchewan REALTORS® Association #SK045267 Report a problem | ||
| 8/11/2026 | Listed for sale | C$469,900C$280/sqft |
Source: Saskatchewan REALTORS® Association #SK045267 Report a problem | ||
Public tax history
Tax history is unavailable.
Climate risks
Neighborhood: Hillsdale
Nearby schools
GreatSchools rating
No schools nearby
We couldn't find any schools near this home.
Similar homes
- C$414,9004 bd2 ba1.1k sqft69 Darke Crescent, Regina, SK S4S 3Y1For Sale
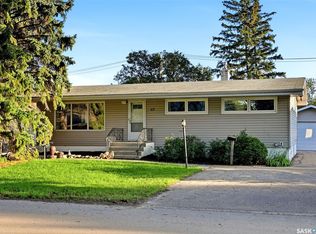 MLS ID #SK051308, Pat Sirois, RE/MAX Crown Real Estate. Saskatchewan REALTORS® Association
 - C$459,9004 bd2 ba1.1k sqft1409 Shannon Road, Regina, SK S4S 5L4For Sale
 MLS ID #SK051182, Adrienne Heron, Century 21 Dome Realty Inc.. Saskatchewan REALTORS® Association
 - C$469,9004 bd3 ba1.9k sqft55 Noonan Road, Regina, SK S4V 0J5For Sale
 MLS ID #SK039613, Tatum Fitton, ComFree. Saskatchewan REALTORS® Association
 - C$500,0003 bd3 ba1.6k sqft353 Lockwood Road, Regina, SK S4S 6E5For Sale
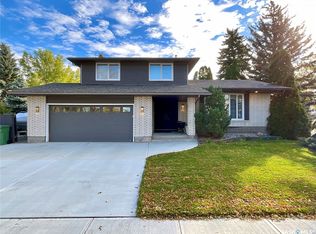 MLS ID #SK050953, Jeff Campbell, eXp Realty. Saskatchewan REALTORS® Association
