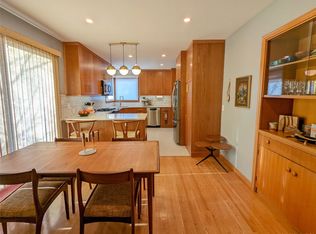
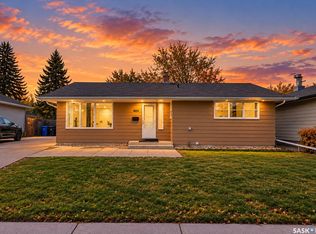
Welcome to this inviting ranch-style bungalow, ideally situated on a pie-shaped lot backing onto the Campbell High School field. Offering approximately 1,900 sq. ft. of comfortable living space, this three-bedroom, three-bathroom home features a single attached garage, a carport, and wonderful curb appeal. Step inside to a spacious foyer that opens to the bright living and dining areas. The functional kitchen offers abundant cabinetry, a pantry, and a convenient sit-up peninsula overlooking the generous family room. A feature fireplace creates a warm focal point, while patio doors lead to the deck and expansive backyard.
The main floor includes three bedrooms, including a primary bedroom with a two-piece ensuite and a second bedroom with a three-piece bathroom. Main-floor laundry adds everyday convenience. The basement has been professionally braced and includes an engineer’s report. It has also been insulated, vapour-barriered, wired, and drywalled, leaving only the finishing touches needed to customize the space to suit your lifestyle. Outside, the large backyard offers plenty of room for gardening, relaxing, and entertaining family and friends. With its spacious layout, practical features, and desirable location, this home is ready to welcome its next owner.
Active
C$495,000
57 Culliton Crescent, Regina, SK S4S 4J5
3beds
3baths
1,893sqft
Single Family Residence
Built in 1972
0.26 Acres Lot
$-- Zestimate®
C$261/sqft
C$-- HOA
What's special
Inviting ranch-style bungalowSingle attached garageWonderful curb appealSpacious foyerFunctional kitchenAbundant cabinetryExpansive backyard
- 2 days
- 47
- 3
Zillow last checked:
Listing updated:
Listed by:
Kim Kezama,
RE/MAX Crown Real Estate
Source: Saskatchewan REALTORS® Association,MLS®#: SK051652Originating MLS®#: Saskatchewan REALTORS Association
Facts & features
Interior
Bedrooms & bathrooms
- Bedrooms: 3
- Bathrooms: 3
Primary bedroom
- Level: Main
Bedroom
- Level: Main
Bedroom
- Level: Main
Other
- Features: Three Piece Bathroom
- Level: Main
Other
- Features: Two Piece Bathroom
- Level: Main
Bathroom
- Features: Four Piece Bathroom
- Level: Main
Dining room
- Description: Flooring: Carpet
- Level: Main
- Dimensions: 11.80 x 10.50
Family room
- Description: Flooring: Carpet
- Level: Main
- Dimensions: 13.30 x 18.90
Kitchen
- Description: Flooring: Linoleum
- Features: Kitchen/Dining Combo
- Level: Main
- Dimensions: 9.40 x 11.80
Laundry
- Description: Flooring: Linoleum
- Level: Main
- Dimensions: 10.00 x 5.70
Living room
- Description: Flooring: Carpet
- Level: Main
- Dimensions: 16.50 x 20.00
Heating
- Forced Air, Natural Gas
Cooling
- Central Air
Appliances
- Included: Gas Water Heater, Water Softener, Built-In Oven, Dryer, Dishwasher, Refrigerator, Stove, Washer
Features
- Central Vacuum, Window Treatments
- Windows: Window Treatments
- Basement: Full,Partially Finished,Sump Pump
- Number of fireplaces: 1
- Fireplace features: Wood Burning
Interior area
- Total interior livable area: 1,893 sqft
Property
Parking
- Total spaces: 4
- Parking features: Attached, Carport, Driveway, One Car Garage
- Attached garage spaces: 1
- Has carport: Yes
- Has uncovered spaces: Yes
- Details: Double Drive, Garage Door Remote Num:2
Features
- Patio & porch: Deck, Patio
- Fencing: Fenced
Lot
- Size: 0.26 Acres
- Features: Adjacent To Open Space, Irregular Lot, Back Yard, Front Yard, Garden, Trees
Construction
Type & style
- Home type: SingleFamily
- Architectural style: Bungalow
- Property subtype: Single Family Residence
Materials
- Stone, Wood Frame
- Foundation: Concrete Perimeter
- Roof: Asphalt,Shingle
Condition
- Year built: 1972
Community & HOA
Community
- Security: Security System Owned
- Subdivision: Hillsdale
Location
- Region: Regina
Financial & listing details
- Price per square foot: C$261/sqft
- Annual tax amount: C$5,952
- Date on market: 10/22/2026
- Ownership: Freehold
Price history
| Date | Event | Price |
|---|---|---|
| 10/22/2026 | Listed for sale | C$495,000C$261/sqft |
Source: Saskatchewan REALTORS® Association #SK051652 Report a problem | ||
Public tax history
Tax history is unavailable.
Climate risks
Neighborhood: Whitmore Park
Nearby schools
GreatSchools rating
No schools nearby
We couldn't find any schools near this home.

Similar homes
- C$500,0003 bd3 ba1.6k sqft353 Lockwood Road, Regina, SK S4S 6E5For Sale
 MLS ID #SK050953, Jeff Campbell, eXp Realty. Saskatchewan REALTORS® Association
- C$619,9005 bd2 ba1.5k sqft53 Calder Crescent, Regina, SK S4S 4A5For Sale
 MLS ID #SK051453, Lynne Bobyck, Century 21 Dome Realty Inc.. Saskatchewan REALTORS® Association
- C$534,9004 bd4 ba1.5k sqft5257 Canuck Crescent, Regina, SK S4W 0H2For Sale
 MLS ID #SK044820, Aideen Zareh, eXp Realty. Saskatchewan REALTORS® Association
- C$334,9006 bd3 ba1.1k sqft1820 Grant Drive, Regina, SK S4S 4V4For Sale
 MLS ID #SK051910, Gary Suman Realty Prof. Corp., Yourhomes Realty Inc.. Saskatchewan REALTORS® Association
