Solidly built 1,428 sq. ft. bungalow in the heart of Regina’s desirable Crescents area, backing onto the Kiwanis Park extension and Wascana Creek. Situated on a generous 6,874 sq. ft. lot, this 3-bedroom home offers a great opportunity for buyers looking for space, location, and potential.
The main floor features a dining room large kitchen, living room and family room which faces the back yard, along with three bedrooms and a practical layout. While the interior is dated and will require updating, the home has solid bones and offers considerable potential to renovate and create a beautiful home in one of Regina’s sought-after neighbourhoods.
A rare opportunity to bring your vision to a prime Crescents location with park and creek surroundings.
Active
C$513,900
2548 Garnet Street, Regina, SK S4T 3A5
4beds
2baths
1,428sqft
Single Family Residence
Built in 1960
6,873 Square Feet Lot
$-- Zestimate®
C$360/sqft
C$-- HOA
What's special
Dining roomLarge kitchen
- 51 days
- 47
- 1
Zillow last checked:
Listing updated:
Listed by:
Brian Tondevold,
Century 21 Dome Realty Inc.,
Brendan Tondevold,
Century 21 Dome Realty Inc.
Source: Saskatchewan REALTORS® Association,MLS®#: SK049136Originating MLS®#: Saskatchewan REALTORS Association
Facts & features
Interior
Bedrooms & bathrooms
- Bedrooms: 4
- Bathrooms: 2
Bedroom
- Description: Flooring: Hardwood
- Level: Main
- Dimensions: 10.80 x 8.10
Bedroom
- Description: Flooring: Hardwood
- Level: Main
- Dimensions: 11.60 x 8.10
Bedroom
- Description: Flooring: Hardwood
- Level: Main
- Dimensions: 11.40 x 9.50
Bedroom
- Description: Flooring: Plank,Vinyl
- Level: Basement
- Dimensions: 13.20 x 11.70
Bathroom
- Description: Flooring: Linoleum
- Features: Four Piece Bathroom
- Level: Main
Bathroom
- Description: Flooring: Plank,Vinyl
- Features: Two Piece Bathroom
- Level: Basement
Dining room
- Description: Flooring: Hardwood
- Level: Main
- Dimensions: 11.10 x 8.20
Family room
- Description: Flooring: Plank,Vinyl
- Level: Main
- Dimensions: 15.70 x 14.30
Kitchen
- Description: Flooring: Linoleum
- Level: Main
- Dimensions: 12.10 x 10.80
Living room
- Description: Flooring: Hardwood
- Level: Main
- Dimensions: 14.30 x 18.50
Office
- Description: Flooring: Plank,Vinyl
- Level: Basement
Other
- Description: Flooring: Plank,Vinyl
- Level: Basement
- Dimensions: 12.10 x 9.10
Recreation
- Description: Flooring: Plank,Vinyl
- Level: Basement
- Dimensions: 26.50 x 11.70
Heating
- Forced Air, Natural Gas
Appliances
- Included: Gas Water Heater, Dryer, Dishwasher, Freezer, Microwave, Portable Air Conditioning Unit(s), Refrigerator, Stove, Washer
Features
- Central Vacuum, Kitchen Exhaust Fan
- Basement: Full,Partially Finished,Sump Pump
- Number of fireplaces: 1
- Fireplace features: Wood Burning
Interior area
- Total interior livable area: 1,428 sqft
Property
Parking
- Total spaces: 3
- Parking features: Concrete, Driveway, Detached, One Car Garage, Heated Garage, Parking Pad
- Garage spaces: 1
- Has uncovered spaces: Yes
- Details: Concrete Drive, Garage Door Remote Num:0
Features
- Patio & porch: Deck
- Fencing: Fenced
Lot
- Size: 6,873 Square Feet
- Features: Rectangular, Rectangular Lot, Back Yard, Front Yard, Garden, Trees
Details
- Additional structures: Shed(s)
Construction
Type & style
- Home type: SingleFamily
- Architectural style: Bungalow
- Property subtype: Single Family Residence
Materials
- Stucco, Wood Siding, Wood Frame
- Foundation: Concrete Perimeter
- Roof: Asphalt,Shingle
Condition
- Year built: 1960
Community & HOA
Community
- Security: Security System Leased
- Subdivision: Crescents
Location
- Region: Regina
Financial & listing details
- Price per square foot: C$360/sqft
- Annual tax amount: C$5,925
- Date on market: 9/22/2026
- Ownership: Freehold
Price history
| Date | Event | Price |
|---|---|---|
| 10/21/2026 | Price change | C$513,900-4.8%C$360/sqft |
Source: Saskatchewan REALTORS® Association #SK049136 Report a problem | ||
| 9/22/2026 | Listed for sale | C$540,000C$378/sqft |
Source: Saskatchewan REALTORS® Association #SK049136 Report a problem | ||
Public tax history
Tax history is unavailable.
Climate risks
Neighborhood: Cathedral
Nearby schools
GreatSchools rating
No schools nearby
We couldn't find any schools near this home.

Similar homes
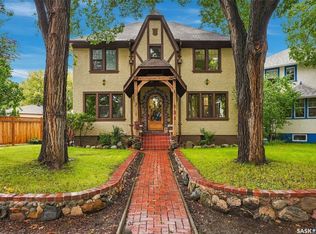
- C$429,9004 bd2 ba1k sqft67 Yarnton Crescent, Regina, SK S4R 4A1For Sale
 MLS ID #SK053106, Kailey Heintz, JC Realty Regina. Saskatchewan REALTORS® Association
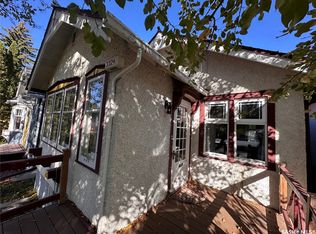
- C$524,9005 bd3 ba1.6k sqft4002 Elphinstone Street, Regina, SK S4S 3K9For Sale
 MLS ID #SK050990, Craig Adam, RE/MAX Crown Real Estate. Saskatchewan REALTORS® Association
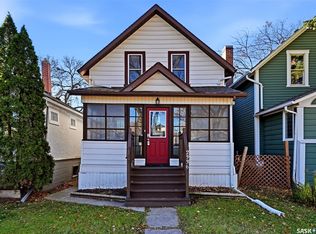
- C$545,0005 bd3 ba1.7k sqft3708 Lakeview Avenue, Regina, SK S4S 1H5For Sale
 MLS ID #SK050056, Brenda Jacksteit, RE/MAX Crown Real Estate. Saskatchewan REALTORS® Association
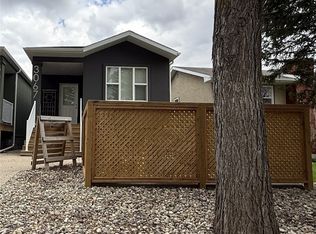
- C$519,9004 bd3 ba1.1k sqft3067 Elphinstone Street, Regina, SK S4S 2A6For Sale
 MLS ID #SK038336, Shaheen Zareh, eXp Realty. Saskatchewan REALTORS® Association
