Are you looking for a bungalow with great square footage in the desirable Lakeview neighbourhood close to parks, playgrounds, schools and everything Hill Ave has to offer? Look no further because this could be your next home! With 1700 Sq ft, many updates over the last 9 years, 5 bedrooms, 3 bathrooms and a double attached heated garage, what more could you want? Upon entering you will be amazed by how spacious the main area open concept living, kitchen and dining rooms are. The kitchen has been completely renovated with soft close cabinets, tile backsplash, granite counters & slate on the large island. Enjoy the expansive living room and access out to the yard from the dining room which will accommodate a large table. There are 3 bedrooms, an updated 4 pc bath as well as 3pc primary ensuite that complete the main level. Downstairs features a massive rec room with retro wet bar and electric fireplace, 2 more nice sized bedrooms and a 3 pc bathroom. If you need space for your family this home has it! Nearby shopping and restaurants as well as close proximity to Wascana Lake make this a perfect location in Regina's south end. Book your showing today!
Active
C$589,900
3708 Lakeview AVENUE, Regina, SK S4S 1H5
5beds
3baths
1,700sqft
Single Family Residence
Built in 1963
6,629 Square Feet Lot
$-- Zestimate®
C$347/sqft
C$-- HOA
What's special
Double attached heated garageSoft close cabinetsTile backsplashGranite counters
- 6 hours |
- 25 |
- 0 |
Zillow last checked:
Listing updated:
Listed by:
Brenda Jacksteit,
RE/MAX Crown Real Estate
Source: Saskatchewan REALTORS® Association,MLS®#: SK045977Originating MLS®#: Saskatchewan REALTORS® Association
Facts & features
Interior
Bedrooms & bathrooms
- Bedrooms: 5
- Bathrooms: 3
Primary bedroom
- Features: Room Floor: Hardwood
- Level: Main
- Dimensions: 14'7"x13'7"
Bedroom
- Features: Room Floor: Hardwood
- Level: Main
- Dimensions: 10'4"x11'
Bedroom
- Features: Room Floor: Hardwood
- Level: Main
- Dimensions: 12'2"x10'10"
Bedroom
- Features: Room Floor: Carpet
- Level: Basement
- Area: 108 Square Feet
- Dimensions: 12'x9'
Bedroom
- Features: Room Floor: Carpet
- Level: Basement
- Dimensions: 14'6"x13'
Other
- Features: Room Floor: Ceramic Tile
- Level: Basement
Other
- Features: Room Floor: Linoleum
- Level: Main
Other
- Features: Room Floor: Linoleum
- Level: Main
Dining room
- Features: Room Floor: Laminate
- Level: Main
- Dimensions: 12'5"x10'3"
Kitchen
- Features: Room Floor: Vinyl tile
- Level: Main
- Dimensions: 14'8"x11'
Other
- Level: Basement
Living room
- Features: Room Floor: Laminate
- Level: Main
- Dimensions: 21'3"x19'5"
Recreation room
- Features: Room Floor: Carpet
- Level: Basement
- Area: 380 Square Feet
- Dimensions: 20'x19'
Recreation room
- Features: Room Floor: Carpet
- Level: Basement
- Dimensions: 14'x18'6"
Storage
- Level: Basement
Heating
- Forced Air, Natural Gas
Cooling
- Central Air
Appliances
- Included: Water Heater, Gas Water Heater, Water Softener, Dishwasher Built In, Refrigerator, Stove, On Demand Water Heater
Features
- T.V. Mounts
- Windows: Window Treatments
- Basement: Full,Finished,Concrete,Separate Entry
- Number of fireplaces: 2
- Fireplace features: Electric, Gas
Interior area
- Total structure area: 1,700
- Total interior livable area: 1,700 sqft
Video & virtual tour
Property
Parking
- Total spaces: 6
- Parking features: 2 Car Attached, Garage Door Opnr/Control(S), Heated Garage, Concrete Driveway, Double Driveway
- Attached garage spaces: 2
- Has uncovered spaces: Yes
- Details: Parking Size: 26.5x20.0
Features
- Patio & porch: Deck
- Exterior features: Lawn Front
- Fencing: Partial
- Frontage length: 65.00
Lot
- Size: 6,629 Square Feet
- Dimensions: 102
- Features: Rectangular Lot, Trees/Shrubs
Construction
Type & style
- Home type: SingleFamily
- Architectural style: Bungalow
- Property subtype: Single Family Residence
Materials
- Brick, Wood Siding
- Roof: Asphalt
Condition
- Year built: 1963
Community & HOA
Community
- Subdivision: Lakeview RG
Location
- Region: Regina
Financial & listing details
- Price per square foot: C$347/sqft
- Annual tax amount: C$5,534
- Date on market: 8/19/2026
- Ownership: Freehold
Price history
| Date | Event | Price |
|---|---|---|
| 8/19/2026 | Listed for sale | C$589,900C$347/sqft |
Source: Saskatchewan REALTORS® Association #SK045977 Report a problem | ||
Public tax history
Tax history is unavailable.
Climate risks
Neighborhood: Lakeview
Nearby schools
GreatSchools rating
No schools nearby
We couldn't find any schools near this home.
- C$375,0003 bd2 ba1k sqft3606 Queen St, Regina, SK S4S2G3For Sale

- C$355,0004 bd2 ba1.1k sqft3815 Van Horne Ave, Regina, SK S4S1M5For Sale

- C$325,9003 bd2 ba1.1k sqft4023 McPhail Ave, Regina, SK S4S1G1For Sale

- C$--3 bd2 ba1.6k sqft3522 25th Ave, Regina, SK S4S1L8Off Market

- C$---- bd1 ba450 sqft3319 Argyle Rd, Regina, SK S4S2B6Off Market
- C$---- bd1 ba-- sqft3319 Argyle Rd #BACHELOR, Regina, SK S4S2B6Off Market
- C$--2 bd1 ba-- sqft3319 Argyle Rd #2-BEDROOM, Regina, SK S4S2B6Off Market
- C$940-- bd1 ba450 sqft3319 Argyle Rd #506602, Regina, SK S4S2B6For Rent
Similar homes
- C$495,0005 bd3 ba1.6k sqft5 Bryant STREET, Regina, SK S4S 4S5For Sale
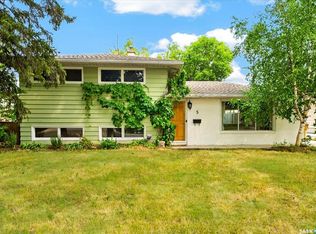 MLS ID #SK045679, Regan Sanderson, Flatlands Real Estate Team. Saskatchewan REALTORS® Association
 - C$469,9004 bd2 ba1.5k sqft4059 Elphinstone STREET, Regina, SK S4S 3L1For Sale
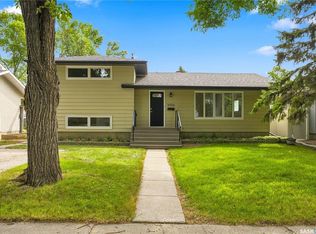 MLS ID #SK045506, Craig Adam, RE/MAX Crown Real Estate. Saskatchewan REALTORS® Association
 - C$589,9003 bd3 ba2k sqft5471 Universal CRESCENT, Regina, SK S4W 0K8For Sale
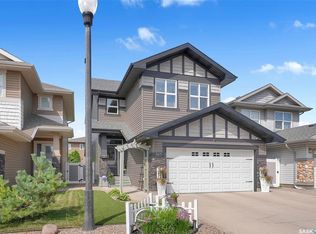 MLS ID #SK045074, Stacy Dreger, Boyes Group Realty Inc.. Saskatchewan REALTORS® Association
 - C$569,9004 bd4 ba1.5k sqft5257 Canuck CRESCENT, Regina, SK S4W 0H2For Sale
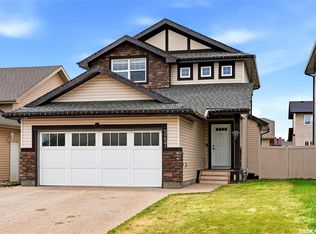 MLS ID #SK044820, Jazz Gill, eXp Realty. Saskatchewan REALTORS® Association
 - C$399,9004 bd2 ba1.7k sqft145 Mayfair CRESCENT, Regina, SK S4S 4J1For SaleMLS ID #SK045224, Tim H Xie, Realty Hub Brokerage. Saskatchewan REALTORS® Association
- C$444,9004 bd2 ba1.8k sqft345 Durham DRIVE, Regina, SK S4S 4Z6For SaleMLS ID #SK045843, Rob Lang, Primal Realty Inc.. Saskatchewan REALTORS® Association
- C$575,0004 bd4 ba1.7k sqft5456 McKenna CRESCENT, Regina, SK S4W 0H3For SaleMLS ID #SK044604, Ryan Bender, eXp Realty. Saskatchewan REALTORS® Association
- C$325,9003 bd2 ba1.1k sqft4023 McPhail AVENUE, Regina, SK S4S 1G1For SaleMLS ID #SK045757, Jenna Selinger, Realty Executives Diversified Realty. Saskatchewan REALTORS® Association
- C$649,9004 bd3 ba1.3k sqft4820 McCombie CRESCENT, Regina, SK S4W 0B2For SaleMLS ID #SK044888, CJ Mehta, eXp Realty. Saskatchewan REALTORS® Association
- C$419,9004 bd2 ba1.4k sqft4220 Hillsdale STREET, Regina, SK S4S 3Z2For SaleMLS ID #SK045963, Shaheen Zareh, eXp Realty. Saskatchewan REALTORS® Association
- C$539,9004 bd3 ba1.7k sqft50 Lowry PLACE, Regina, SK S4S 6C7For SaleMLS ID #SK039936, Curtus Collins, RE/MAX Crown Real Estate. Saskatchewan REALTORS® Association
- C$659,9004 bd3 ba1.3k sqft4029 Alton CRESCENT, Regina, SK S0G 4G0For SaleMLS ID #SK045457, Jo Zhou Li, RE/MAX Crown Real Estate. Saskatchewan REALTORS® Association
- C$579,0003 bd3 ba1.9k sqft5460 McKenna CRESCENT, Regina, SK S4W 0H3For SaleMLS ID #SK039198, Qing Zhang, Royal LePage Next Level. Saskatchewan REALTORS® Association
- C$624,9004 bd3 ba2.3k sqft3025 Birch Cres, Regina, SK S4S 7J3For SaleCentury 21 Canada
- C$549,9005 bd4 ba2k sqft182 Lincoln DRIVE, Regina, SK S4S 6R5For SaleMLS ID #SK035860, Regan Sanderson, Flatlands Real Estate Team. Saskatchewan REALTORS® Association
- C$539,9003 bd2 ba1.6k sqft5122 Canuck CRESCENT, Regina, SK S4W 0H1For SaleMLS ID #SK045503, Rishank Rishank, Century 21 Dome Realty Inc.. Saskatchewan REALTORS® Association
- C$699,9005 bd4 ba1.7k sqft4665 Skinner CRESCENT, Regina, SK S4W 0A3For SaleMLS ID #SK045116, Myles Schick, eXp Realty. Saskatchewan REALTORS® Association
- C$800,0005 bd4 ba2k sqft2830 Regina AVENUE, Regina, SK S4S 0G5For SaleMLS ID #SK045761, Curtus Collins, RE/MAX Crown Real Estate. Saskatchewan REALTORS® Association
- C$519,9004 bd4 ba1.4k sqft5318 WHEREATT ROAD, Regina, SK S4W 0N3For SaleMLS ID #SK045091, TJ Veghal, Boyes Group Realty Inc.. Saskatchewan REALTORS® Association
- C$454,9003 bd2 ba1.5k sqft3638 Argyle ROAD, Regina, SK S4S 2C1For SaleMLS ID #SK044607, Keith Britton, 2 Percent Realty Refined Inc.. Saskatchewan REALTORS® Association
