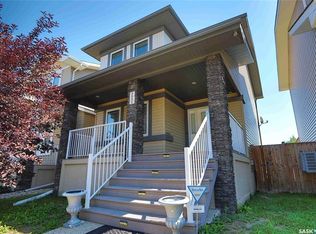
Welcome to this beautifully maintained 1,740 sq/ft. Gilroy-built home in the heart of Harbour Landing. From the moment you arrive, the impressive curb appeal stands out with a cottage-style roofline, acrylic stucco, sagiper siding, covered front entry and an extended exposed aggregate driveway. Inside, the grand foyer opens into a bright, inviting main floor designed for everyday living and entertaining. The spacious kitchen features maple cabinetry, quartz countertops, tiled backsplash, stainless steel appliances, an oversized sit-up island and a convenient walk-through pantry. The open-concept living and dining areas showcase laminate flooring and a cozy electric fireplace, creating a warm gathering space for family and friends. Upstairs, three generous bedrooms, two full bathrooms and conveniently located laundry provide the perfect family layout. The primary suite offers a walk-in closet and a beautifully finished 4-piece ensuite with quartz countertops. The fully finished basement adds even more living space with a large recreation room, fourth bedroom and 3-piece bathroom—ideal for guests, teenagers or a home office. Step outside to your south-facing backyard and enjoy the covered deck, privacy fencing, custom stamped-concrete patio and lawn—an inviting space to relax and entertain. The oversized 24' x 24' heated and drywalled garage, custom garage door and triple-pane windows are just a few of the features that set this home apart. Additional upgrades include engineered open-web floor trusses constructed over concrete piles for enhanced structural support, 30-year fiberglass shingles and central air conditioning. Located in one of Regina’s most desirable neighbourhoods, Harbour Landing offers an exceptional lifestyle with extensive walking paths, parks, schools, restaurants and everyday amenities all close by. Immaculate, thoughtfully upgraded and truly move-in ready—this is the kind of home you’ll be proud to call your own.
Active
C$575,000
5456 McKenna CRESCENT, Regina, SK S4W 0H3
4beds
4baths
1,740sqft
Single Family Residence
Built in 2016
4,682 Square Feet Lot
$-- Zestimate®
C$330/sqft
C$-- HOA
What's special
Impressive curb appealCottage-style rooflineAcrylic stuccoSagiper sidingCovered front entryExtended exposed aggregate drivewayGrand foyer
- 13 hours |
- 10 |
- 0 |
Zillow last checked:
Listing updated:
Listed by:
Ryan Bender,
eXp Realty
Source: Saskatchewan REALTORS® Association,MLS®#: SK044604Originating MLS®#: Saskatchewan REALTORS® Association
Facts & features
Interior
Bedrooms & bathrooms
- Bedrooms: 4
- Bathrooms: 4
Primary bedroom
- Features: Room Floor: Carpet
- Level: Second
- Area: 161 Square Feet
- Dimensions: 13.5x12
Bedroom
- Features: Room Floor: Carpet
- Level: Second
- Area: 103.11 Square Feet
- Dimensions: 10.8x9.8
Bedroom
- Features: Room Floor: Carpet
- Level: Second
- Area: 112.78 Square Feet
- Dimensions: 11.8x9.8
Bedroom
- Features: Room Floor: Vinyl Plank
- Level: Basement
Other
- Features: Room Floor: Vinyl
- Level: Main
Other
- Features: Room Floor: Vinyl Plank
- Level: Basement
Other
- Features: Room Floor: Vinyl
- Level: Second
Other
- Features: Room Floor: Vinyl
- Level: Second
Dining room
- Features: Room Floor: Laminate
- Level: Main
- Area: 143 Square Feet
- Dimensions: 13x11
Kitchen
- Features: Room Floor: Laminate
- Level: Main
- Area: 170 Square Feet
- Dimensions: 14.2x12
Laundry
- Features: Room Floor: Vinyl
- Level: Second
Living room
- Features: Room Floor: Laminate
- Level: Main
- Area: 273.42 Square Feet
- Dimensions: 17x16.1
Other
- Features: Room Floor: Vinyl
- Level: Main
Recreation room
- Features: Room Floor: Vinyl Plank
- Level: Basement
Heating
- Forced Air, Natural Gas
Cooling
- Central Air
Appliances
- Included: Water Heater, Gas Water Heater, Dishwasher Built In, Dryer, Refrigerator, Microwave Hood Fan, Stove, Washer, Humidifier
Features
- Central Vac (R.I.), T.V. Mounts
- Windows: Window Treatments
- Basement: Full,Finished,Sump Pump,Concrete
- Number of fireplaces: 1
- Fireplace features: Electric
Interior area
- Total structure area: 1,740
- Total interior livable area: 1,740 sqft
Video & virtual tour
Property
Parking
- Total spaces: 5
- Parking features: 2 Car Attached, Garage Door Opnr/Control(S), Heated Garage, Exposed Aggregate
- Attached garage spaces: 2
- Details: Parking Size: 24.0x24.0
Features
- Levels: Two
- Stories: 2
- Patio & porch: Deck, Patio
- Exterior features: Lawn Back, Lawn Front
- Fencing: Fenced
Lot
- Size: 4,682 Square Feet
- Features: Rectangular Lot, Trees/Shrubs
Construction
Type & style
- Home type: SingleFamily
- Property subtype: Single Family Residence
Materials
- Siding, Stucco, Vinyl Siding
- Roof: Fiberglass
Condition
- Year built: 2016
Community & HOA
Community
- Subdivision: Harbour Landing
Location
- Region: Regina
Financial & listing details
- Price per square foot: C$330/sqft
- Annual tax amount: C$6,656
- Date on market: 8/6/2026
- Exclusions: Water Softener
- Ownership: Freehold
R
Ryan Bender
(306) 540-8343
By pressing Contact Agent, you agree that the real estate professional identified above may call/text you about your search, which may involve use of automated means and pre-recorded/artificial voices. You don't need to consent as a condition of buying any property, goods, or services. Message/data rates may apply. You also agree to our Terms of Use. Zillow does not endorse any real estate professionals. We may share information about your recent and future site activity with your agent to help them understand what you're looking for in a home.
Price history
| Date | Event | Price |
|---|---|---|
| 8/6/2026 | Listed for sale | C$575,000C$330/sqft |
Source: Saskatchewan REALTORS® Association #SK044604 Report a problem | ||
Public tax history
Tax history is unavailable.
Climate risks
Neighborhood: Albert Park
Nearby schools
GreatSchools rating
No schools nearby
We couldn't find any schools near this home.
- C$579,0003 bd3 ba1.9k sqft5460 McKenna Cres, Regina, SK S4W0H3For Sale

- C$279,9002 bd3 ba984 sqft3901 James Hill Rd #A, Regina, SK S4W0N8For Sale
- C$--3 bd3 ba1.3k sqft4036A-4004 James Hill Rd #4036, Regina, SK S4W0N8Off Market
- C$--2 bd1 ba-- sqft7 James Hill Rd, Regina, SK S4W0N8Off Market
- C$389,9003 bd3 ba1.1k sqft5624 Tutor Way, Regina, SK S4W0N6For Sale
- C$--2 bd2 ba-- sqft5500 Parliament Ave #6693A7154, Regina, SK S4W0T4Off Market
- C$--1 bd1 ba-- sqft5500 Parliament Ave #B9B089BD0, Regina, SK S4W0T4Off Market
- C$--1 bd1 ba-- sqft5500 Parliament Ave #323A514F0, Regina, SK S4W0T4Off Market
Similar homes
- C$579,0003 bd3 ba1.9k sqft5460 McKenna CRESCENT, Regina, SK S4W 0H3For SaleMLS ID #SK039198, Qing Zhang, Royal LePage Next Level. Saskatchewan REALTORS® Association
- C$649,9003 bd3 ba2.3k sqft5196 Aviator CRESCENT, Regina, SK S4W 0G5For Sale
 MLS ID #SK044355, Shayla Ackerman, Royal LePage Saskatoon Real Estate. Saskatchewan REALTORS® Association
 - C$459,9004 bd4 ba1.3k sqft4845 LIBERTY STREET, Regina, SK S4W 0K1For Sale
 MLS ID #SK044124, Oktay Asili, eXp Realty. Saskatchewan REALTORS® Association
 - C$565,0004 bd4 ba1.6k sqft4741 Padwick AVENUE, Regina, SK S4W 0C4For Sale
 MLS ID #SK041298, Marina Cain, Realty Executives Diversified Realty. Saskatchewan REALTORS® Association
 - C$399,9004 bd3 ba1.2k sqft5540 Prefontaine AVENUE, Regina, SK S4W 0M8For SaleMLS ID #SK044725, Tim Otitoju, Realty Hub Brokerage. Saskatchewan REALTORS® Association
- C$599,0004 bd4 ba1.6k sqft7908 Barley CRESCENT, Regina, SK S4Y 0E6For SaleMLS ID #SK043312, Mason Rossler, Sutton Group - Results Realty. Saskatchewan REALTORS® Association
- C$739,9005 bd4 ba1.7k sqft4665 Skinner CRESCENT, Regina, SK S4W 0A3For SaleMLS ID #SK043650, Myles Schick, eXp Realty. Saskatchewan REALTORS® Association
- C$604,9004 bd3 ba1.8k sqft3005 Green Turtle ROAD, Regina, SK S4V 4E6For SaleMLS ID #SK044510, Lori Patrick, Sutton Group - Results Realty. Saskatchewan REALTORS® Association
- C$609,9004 bd3 ba1.8k sqft2969 Green Turtle ROAD, Regina, SK S4V 4G4For SaleMLS ID #SK044089, Myles Schick, eXp Realty. Saskatchewan REALTORS® Association
- C$454,9004 bd4 ba1.2k sqft3326 Green Moss LANE, Regina, SK S4V 1P2For SaleMLS ID #SK044619, Pat Sirois, RE/MAX Crown Real Estate. Saskatchewan REALTORS® Association
- C$659,9003 bd3 ba1.6k sqft3603 Selinger CRESCENT, Regina, SK S4V 2H7For SaleMLS ID #SK044414, Stephanie Johnston, Realty Executives Diversified Realty. Saskatchewan REALTORS® Association
- C$749,9004 bd4 ba2k sqft3821 GOLDFINCH WAY, Regina, SK S4V 1S4For SaleMLS ID #SK044826, Anna Liu, RE/MAX Crown Real Estate. Saskatchewan REALTORS® Association
- C$549,9005 bd4 ba2k sqft182 Lincoln DRIVE, Regina, SK S4S 6R5For SaleMLS ID #SK035860, Regan Sanderson, Flatlands Real Estate Team. Saskatchewan REALTORS® Association
- C$587,9003 bd3 ba1.6k sqft3009 Green Turtle ROAD, Regina, SK S4V 4E6For SaleMLS ID #SK044508, Lori Patrick, Sutton Group - Results Realty. Saskatchewan REALTORS® Association
- C$552,9003 bd3 ba1.5k sqft2921 Green Turtle ROAD, Regina, SK S4V 4G5For SaleMLS ID #SK044513, Lori Patrick, Sutton Group - Results Realty. Saskatchewan REALTORS® Association
- C$524,9004 bd3 ba1.9k sqft63 METCALFE ROAD, Regina, SK S4V 0H6For SaleMLS ID #SK043587, Stacey Kelso, Realtyone Real Estate Services Inc.. Saskatchewan REALTORS® Association
- C$659,0004 bd3 ba2.1k sqft218 Brookview DRIVE, Regina, SK S4Y 0B2For SaleMLS ID #SK044182, Cheyanne Taylor, Boyes Group Realty Inc.. Saskatchewan REALTORS® Association
- C$375,0003 bd2 ba1k sqft3606 Queen STREET, Regina, SK S4S 2G3For SaleMLS ID #SK044603, Ryan Bender, eXp Realty. Saskatchewan REALTORS® Association
- C$549,9003 bd3 ba1.5k sqft2973 Green Turtle ROAD, Regina, SK S4V 4G4For SaleMLS ID #SK044092, Myles Schick, eXp Realty. Saskatchewan REALTORS® Association
- C$415,0004 bd2 ba1k sqft114 McSherry CRESCENT, Regina, SK S4T 7B8For SaleMLS ID #SK044736, Jennifer Fuessel, RE/MAX Crown Real Estate. Saskatchewan REALTORS® Association
