Welcome to Lakeview! From the moment you arrive, the newer oversized concrete driveway and great curb appeal make a strong first impression. Inside, beautiful hardwood floors flow through the bright living room, spacious dining area and hallway, creating a warm, connected feel throughout the main level. The living room features an updated PVC window, while the dining room offers built-in cabinetry and plenty of room for family dinners or entertaining. The kitchen has been opened to the living space and features white cabinetry, a large island and a window overlooking the backyard. Two spacious bedrooms and a versatile den provide plenty of flexibility. The primary bedroom features a walk-in closet, while the den—with its own window—works perfectly as a home office, nursery or flex space. The renovated 4-piece main bathroom features a large jet tub with tiled surround, newer vanity and tiled flooring. Most main-floor windows have also been upgraded to PVC. Downstairs, the recently refreshed basement adds valuable living space with a spacious recreation room, bedroom and 4-piece bathroom. Larger basement windows provide excellent natural light for the age of the home. Outside, the spacious backyard offers a newer south and west fence, large storage shed, raised garden beds and plenty of room to enjoy summer. And for those dreaming of a garage, there’s excellent potential to build one in the future. Additional updates include a sump pump, electrical panel and regrading.
Active
C$375,000
3606 Queen STREET, Regina, SK S4S 2G3
3beds
2baths
1,092sqft
Single Family Residence
Built in 1962
6,468 Square Feet Lot
$-- Zestimate®
C$343/sqft
C$-- HOA
What's special
Great curb appealBeautiful hardwood floorsSpacious dining areaUpdated pvc windowBuilt-in cabinetryWhite cabinetryLarge island
- 6 hours |
- 59 |
- 1 |
Zillow last checked:
Listing updated:
Listed by:
Ryan Bender,
eXp Realty
Source: Saskatchewan REALTORS® Association,MLS®#: SK044603Originating MLS®#: Saskatchewan REALTORS® Association
Facts & features
Interior
Bedrooms & bathrooms
- Bedrooms: 3
- Bathrooms: 2
Bedroom
- Features: Room Floor: Hardwood
- Level: Main
- Area: 131.25 Square Feet
- Dimensions: 12.6x10.6
Bedroom
- Features: Room Floor: Hardwood
- Level: Main
- Area: 110.5 Square Feet
- Dimensions: 13x8.6
Bedroom
- Features: Room Floor: Carpet
- Level: Basement
Other
- Features: Room Floor: Vinyl tile
- Level: Main
Other
- Features: Room Floor: Linoleum
- Level: Basement
Den
- Features: Room Floor: Hardwood
- Level: Main
- Area: 68 Square Feet
- Dimensions: 8x8.6
Dining room
- Features: Room Floor: Hardwood
- Level: Main
- Area: 90.25 Square Feet
- Dimensions: 9.6x9.6
Kitchen
- Features: Room Floor: Ceramic Tile
- Level: Main
- Area: 162.5 Square Feet
- Dimensions: 12.6x13
Living room
- Features: Room Floor: Hardwood
- Level: Main
- Area: 214.5 Square Feet
- Dimensions: 13x16.6
Recreation room
- Features: Room Floor: Carpet
- Level: Basement
Heating
- Forced Air, Natural Gas
Cooling
- Central Air
Appliances
- Included: Water Heater Rented, Gas Water Heater, Water Softener, Dishwasher Built In, Refrigerator, Microwave, Stove
Features
- T.V. Mounts
- Windows: Window Treatments
- Basement: Full,Finished,Sump Pump,Concrete
- Has fireplace: No
Interior area
- Total structure area: 1,092
- Total interior livable area: 1,092 sqft
Video & virtual tour
Property
Parking
- Total spaces: 4
- Parking features: Concrete Driveway
- Has uncovered spaces: Yes
Features
- Patio & porch: Patio
- Exterior features: Garden, Lawn Back, Lawn Front
- Fencing: Fenced
Lot
- Size: 6,468 Square Feet
- Features: Irregular Lot, Trees/Shrubs
Details
- Additional structures: Shed(s)
Construction
Type & style
- Home type: SingleFamily
- Architectural style: Bungalow
- Property subtype: Single Family Residence
Materials
- Siding, Vinyl Siding
- Roof: Asphalt
Condition
- Year built: 1962
Community & HOA
Community
- Subdivision: Lakeview RG
Location
- Region: Regina
Financial & listing details
- Price per square foot: C$343/sqft
- Annual tax amount: C$4,100
- Date on market: 8/6/2026
- Ownership: Freehold
R
Ryan Bender
(306) 540-8343
By pressing Contact Agent, you agree that the real estate professional identified above may call/text you about your search, which may involve use of automated means and pre-recorded/artificial voices. You don't need to consent as a condition of buying any property, goods, or services. Message/data rates may apply. You also agree to our Terms of Use. Zillow does not endorse any real estate professionals. We may share information about your recent and future site activity with your agent to help them understand what you're looking for in a home.
Price history
| Date | Event | Price |
|---|---|---|
| 8/6/2026 | Listed for sale | C$375,000C$343/sqft |
Source: Saskatchewan REALTORS® Association #SK044603 Report a problem | ||
Public tax history
Tax history is unavailable.
Climate risks
Neighborhood: Lakeview
Nearby schools
GreatSchools rating
No schools nearby
We couldn't find any schools near this home.
- C$439,7004 bd3 ba1.3k sqft3531 Queen St, Regina, SK S4S2G1For Sale
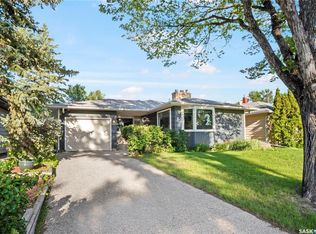
- C$355,0004 bd2 ba1.1k sqft3815 Van Horne Ave, Regina, SK S4S1M5For Sale

- C$350,0003 bd2 ba1.5k sqft3522 25th Ave, Regina, SK S4S1L8For Sale
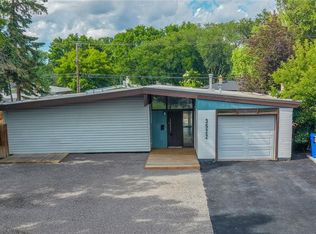
- C$445,9005 bd2 ba948 sqft3720 Allen Ave, Regina, SK S4S1A2For Sale

- C$389,9004 bd3 ba1.2k sqft3920 Montague St, Regina, SK S4S3J5For Sale
- C$---- bd1 ba450 sqft3319 Argyle Rd, Regina, SK S4S2B6Off Market
- C$---- bd1 ba-- sqft3319 Argyle Rd #BACHELOR, Regina, SK S4S2B6Off Market
- C$--2 bd1 ba-- sqft3319 Argyle Rd #2-BEDROOM, Regina, SK S4S2B6Off Market
Similar homes
- C$400,0005 bd3 ba1.1k sqft68 Cameron CRESCENT, Regina, SK S4S 2X2For Sale
 MLS ID #SK044617, Jeff Campbell, eXp Realty. Saskatchewan REALTORS® Association
 - C$395,0003 bd3 ba1.1k sqft6015 7th AVENUE N, Regina, SK S4T 6X2For Sale
 MLS ID #SK044393, Murray Dollard, RE/MAX Crown Real Estate. Saskatchewan REALTORS® Association
 - C$355,0004 bd2 ba1.1k sqft3815 Van horne AVENUE, Regina, SK S4S 1M5For SaleMLS ID #SK038266, Sid Arora, Century 21 Dome Realty Inc.. Saskatchewan REALTORS® Association
- C$369,9003 bd2 ba1k sqft12 JACKSON BAY, Regina, SK S4R 6Y8For Sale
 MLS ID #SK044463, Tarun Sharma, Royal LePage Next Level. Saskatchewan REALTORS® Association
 - C$319,0004 bd2 ba960 sqft2816 Queen STREET, Regina, SK S4S 2E4For SaleMLS ID #SK044286, Alyssa Campbell, Realty Executives Diversified Realty. Saskatchewan REALTORS® Association
- C$409,9004 bd4 ba1.5k sqft2848 Retallack STREET, Regina, SK S4S 1S7For SaleMLS ID #SK044601, Caitlyn Shamaya, Realty Executives Diversified Realty. Saskatchewan REALTORS® Association
- C$339,9004 bd2 ba988 sqft961 Garry St, Regina, SK S4T 5R1For SaleCentury 21 Canada
- C$349,9003 bd2 ba1k sqft19 Thomson AVENUE, Regina, SK S4N 0K1For SaleMLS ID #SK044354, Chris Untereiner, Coldwell Banker Local Realty. Saskatchewan REALTORS® Association
- C$374,9004 bd3 ba1k sqft98 Dunsmore DRIVE, Regina, SK S4R 7G2For SaleMLS ID #SK044382, Jeremy Yungwirth, Realty Executives Diversified Realty. Saskatchewan REALTORS® Association
- C$415,0004 bd2 ba1k sqft114 McSherry CRESCENT, Regina, SK S4T 7B8For SaleMLS ID #SK044736, Jennifer Fuessel, RE/MAX Crown Real Estate. Saskatchewan REALTORS® Association
- C$334,5003 bd2 ba1.1k sqft856 Forget STREET, Regina, SK S4T 4X4For SaleMLS ID #SK044283, Mariel Harvey, Realtyone Real Estate Services Inc.. Saskatchewan REALTORS® Association
- C$339,9003 bd2 ba857 sqft402 Fulton DRIVE, Regina, SK S4X 2K1For SaleMLS ID #SK044501, Joel Hunter, Royal LePage Next Level. Saskatchewan REALTORS® Association
- C$439,7004 bd3 ba1.3k sqft3531 Queen STREET, Regina, SK S4S 2G1For SaleMLS ID #SK042003, Varinder Ghotra Realty Prof. Corp., Yourhomes Realty Inc.. Saskatchewan REALTORS® Association
- C$349,9004 bd2 ba1k sqft96 Marsh CRESCENT, Regina, SK S4S 5R6For SaleMLS ID #SK044110, Shaheen Zareh, eXp Realty. Saskatchewan REALTORS® Association
- C$329,9003 bd2 ba912 sqft23 Price CRESCENT, Regina, SK S4R 6R7For SaleMLS ID #SK044337, Matthew Sawyer, 2 Percent Realty Refined Inc.. Saskatchewan REALTORS® Association
- C$339,9003 bd3 ba1.1k sqft144 Orchard Cres, Regina, SK S4S 5B6For SaleCentury 21 Canada
- C$399,9904 bd3 ba1.5k sqft1 Culliton CRESCENT, Regina, SK S4S 4J5For SaleMLS ID #SK033485, Qing Zhang, Royal LePage Next Level. Saskatchewan REALTORS® Association
- C$329,9903 bd2 ba1.1k sqft14 Bell STREET, Regina, SK S4S 4B6For SaleMLS ID #SK043922, Benjamin Murray, W Real Estate Inc.. Saskatchewan REALTORS® Association
- C$390,0003 bd3 ba1.1k sqft3 Woodlawn PLACE, Regina, SK S4S 5M9For SaleMLS ID #SK043494, Sara McKinley, Boyes Group Realty Inc.. Saskatchewan REALTORS® Association
- C$325,0004 bd2 ba976 sqft1063 Dorothy STREET, Regina, SK S4X 1E8For SaleMLS ID #SK044493, Stacey Maduck, Century 21 Dome Realty Inc.. Saskatchewan REALTORS® Association
