Have you been searching for a worry-free, turn key home in an established neighbourhood? SAY LESS. 3720 Allen Avenue has it ALL! Located on a quiet tree-lined street in Lakeview, this move-in ready bungalow has been stripped to the studs followed by a complete main floor renovation and is ready to welcome a new family. Greeted by a sprawling front deck, you'll enter into the main living area, noticing that all floors, doors, and trims are new & in neutral tones. A large window allows for plenty of natural light, added pot lights spruce up the space at night, and a semi-open floor plan flows into the immaculate kitchen. This functional space includes plenty of crisp white cabinetry with compliments of green, subway tile backsplash, quartz countertops, and brand new stainless steel appliances. Down the hall, three spacious bedrooms are accompanied by the main 4 pc bathroom, all of which have been refreshed with quality in mind. The basement is fully finished, offering a large rec room, as well as two additional bedrooms both with egress windows. There is a 4pc bathroom, alongside a sizable storage/mechanical room. Outback, a heated oversized single garage offers storage and off-street parking, and the yard has potential to be something special with tons of privacy - ready for kids and dogs alike! Notable, not yet mentioned updates to this home include: all new wiring + 200 amp panel, new high efficiency furnace & AC, sewer line replaced from footing to city connection, and a whole home water filtration system. Trust me when I say - all the major things are done here, leaving this home to provide worry-free living for years to come. So, if peace of mind and quality craftmanship are a priority for you, what are you waiting for? You absolutely NEED to see 3720 Allen Avenue!
Active
C$449,900
3720 Allen AVENUE, Regina, SK S4S 1A2
5beds
2baths
948sqft
Single Family Residence
Built in 1961
7,797 Square Feet Lot
$-- Zestimate®
C$475/sqft
C$-- HOA
What's special
Sprawling front deckAdded pot lightsSemi-open floor planImmaculate kitchenGreen subway tile backsplashQuartz countertopsThree spacious bedrooms
- 15 hours |
- 13 |
- 0 |
Zillow last checked:
Listing updated:
Listed by:
Caitlyn Shamaya,
Realty Executives Diversified Realty
Source: Saskatchewan REALTORS® Association,MLS®#: SK043051Originating MLS®#: Saskatchewan REALTORS® Association
Facts & features
Interior
Bedrooms & bathrooms
- Bedrooms: 5
- Bathrooms: 2
Bedroom
- Features: Room Floor: Vinyl Plank
- Level: Main
- Area: 88 Square Feet
- Dimensions: 8x11
Bedroom
- Features: Room Floor: Vinyl Plank
- Level: Main
- Area: 118.99 Square Feet
- Dimensions: 9'7x12'5
Bedroom
- Features: Room Floor: Vinyl Plank
- Level: Main
- Area: 76.79 Square Feet
- Dimensions: 8'1x9'6
Bedroom
- Features: Room Floor: Carpet
- Level: Basement
- Area: 89 Square Feet
- Dimensions: 7'5x12
Bedroom
- Features: Room Floor: Carpet
- Level: Basement
- Area: 101.11 Square Feet
- Dimensions: 8'8x11'8
Other
- Features: Room Floor: Vinyl Plank
- Level: Main
Other
- Features: Room Floor: Vinyl Plank
- Level: Basement
Other
- Features: Room Floor: Vinyl Plank
- Level: Main
- Area: 111.75 Square Feet
- Dimensions: 12'5x9
Other
- Features: Room Floor: Concrete
- Level: Basement
Living room
- Features: Room Floor: Vinyl Plank
- Level: Main
- Area: 211.08 Square Feet
- Dimensions: 12'5x17
Recreation room
- Features: Room Floor: Carpet
- Level: Basement
- Area: 230 Square Feet
- Dimensions: 10x23
Heating
- Forced Air, Natural Gas
Cooling
- Central Air
Appliances
- Included: Water Heater, Gas Water Heater, Dishwasher Built In, Dryer, Refrigerator, Exhaust Fan, Stove, Washer
Features
- Windows: Window Treatments
- Basement: Full,Finished,Sump Pump,Concrete
- Has fireplace: No
Interior area
- Total structure area: 948
- Total interior livable area: 948 sqft
Property
Parking
- Total spaces: 4
- Parking features: 1 Car Detached, Parking Spaces, Garage Door Opnr/Control(S), Heated Garage, Concrete Driveway, Single Driveway
- Garage spaces: 1
- Has uncovered spaces: Yes
- Details: Parking Size: 24.0x21.0
Features
- Patio & porch: Deck
- Exterior features: Lawn Back, Lawn Front
- Fencing: Fenced
Lot
- Size: 7,797 Square Feet
- Features: Rectangular Lot, Trees/Shrubs
Details
- Additional structures: Shed(s)
Construction
Type & style
- Home type: SingleFamily
- Architectural style: Bungalow
- Property subtype: Single Family Residence
Materials
- Brick
- Roof: Asphalt
Condition
- Year built: 1961
Community & HOA
Community
- Security: Alarm Sys Owned
- Subdivision: Lakeview RG
Location
- Region: Regina
Financial & listing details
- Price per square foot: C$475/sqft
- Annual tax amount: C$4,142
- Date on market: 7/20/2026
- Exclusions: Water Softener
- Ownership: Freehold
Caitlyn Shamaya
Caitlyn Shamaya
(306) 209-9617
By pressing Contact Agent, you agree that the real estate professional identified above may call/text you about your search, which may involve use of automated means and pre-recorded/artificial voices. You don't need to consent as a condition of buying any property, goods, or services. Message/data rates may apply. You also agree to our Terms of Use. Zillow does not endorse any real estate professionals. We may share information about your recent and future site activity with your agent to help them understand what you're looking for in a home.
Price history
| Date | Event | Price |
|---|---|---|
| 7/20/2026 | Listed for sale | C$449,900C$475/sqft |
Source: Saskatchewan REALTORS® Association #SK043051 Report a problem | ||
Public tax history
Tax history is unavailable.
Climate risks
Neighborhood: Lakeview
Nearby schools
GreatSchools rating
No schools nearby
We couldn't find any schools near this home.
- C$439,7004 bd3 ba1.3k sqft3531 Queen St, Regina, SK S4S2G1For Sale
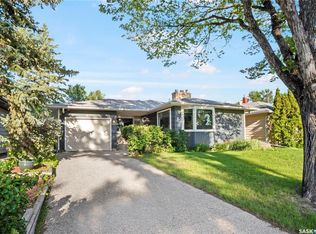
- C$509,0005 bd2 ba1.4k sqft3312 Portnall Ave, Regina, SK S4S1A7For Sale

- C$---- bd1 ba450 sqft3319 Argyle Rd, Regina, SK S4S2B6Off Market
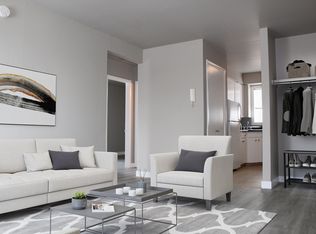
- C$---- bd1 ba-- sqft3319 Argyle Rd #BACHELOR, Regina, SK S4S2B6Off Market
- C$--2 bd1 ba-- sqft3319 Argyle Rd #2-BEDROOM, Regina, SK S4S2B6Off Market
- C$---- bd1 ba450 sqft3319 Argyle Rd #506602, Regina, SK S4S2B6Off Market
- C$--2 bd1 ba650 sqft3319 Argyle Rd #506603, Regina, SK S4S2B6Off Market
- C$389,5004 bd2 ba1.4k sqft3226 Whitmore Ave, Regina, SK S4S1B9For Sale
Similar homes
- C$439,7004 bd3 ba1.3k sqft3531 Queen STREET, Regina, SK S4S 2G1For SaleMLS ID #SK042003, Varinder Ghotra Realty Prof. Corp., Yourhomes Realty Inc.. Saskatchewan REALTORS® Association
- C$389,9004 bd3 ba1.2k sqft3920 Montague STREET, Regina, SK S4S 3J5For Sale
 MLS ID #SK042765, Melanie Robertson, Realty Executives Diversified Realty. Saskatchewan REALTORS® Association
 - C$394,0004 bd3 ba1k sqft80 Cameron CRESCENT, Regina, SK S4S 2X2For Sale
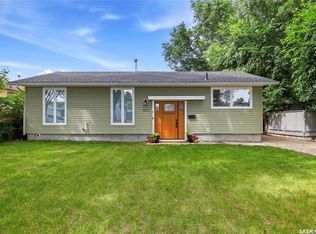 MLS ID #SK042942, Mackenzie Taylor, Realty Executives Diversified Realty. Saskatchewan REALTORS® Association
 - C$389,0005 bd3 ba1.2k sqft104 MARSH CRESCENT, Regina, SK S4S 6B4For Sale
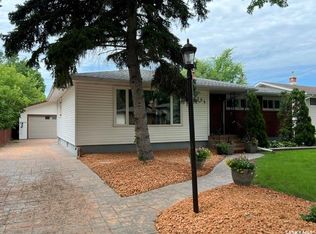 MLS ID #SK042963, Stacey Maduck, Century 21 Dome Realty Inc.. Saskatchewan REALTORS® Association
 - C$469,9005 bd2 ba1.2k sqft5220 Aerial CRESCENT, Regina, SK S4W 0C8For SaleMLS ID #SK042607, Vipul Rabari, Royal LePage Next Level. Saskatchewan REALTORS® Association
- C$419,9004 bd2 ba1k sqft91 Cardinal CRESCENT, Regina, SK S4S 3H8For SaleMLS ID #SK042210, Peter Woldu, eXp Realty. Saskatchewan REALTORS® Association
- C$449,9003 bd4 ba1.3k sqft5417 Whereatt ROAD, Regina, SK S4W 0K3For SaleMLS ID #SK042999, Niranjan Kumar, Century 21 Dome Realty Inc.. Saskatchewan REALTORS® Association
- C$429,9003 bd2 ba1.4k sqft3239 Victoria AVENUE, Regina, SK S4T 1L5For SaleMLS ID #SK042806, Chris Parrott, C&C REALTY. Saskatchewan REALTORS® Association
- C$310,0002 bd2 ba910 sqft3054 Athol STREET, Regina, SK S4S 1Y5For SaleMLS ID #SK042889, Brenda Lauf, RE/MAX Crown Real Estate. Saskatchewan REALTORS® Association
- C$449,9003 bd3 ba1.4k sqft4180 Delhaye WAY, Regina, SK S4W 0N4For SaleMLS ID #SK041903, Stacey Maduck, Century 21 Dome Realty Inc.. Saskatchewan REALTORS® Association
- C$419,9004 bd2 ba1.1k sqft2950 Retallack STREET, Regina, SK S4S 1S9For SaleMLS ID #SK041003, Pat Sirois, RE/MAX Crown Real Estate. Saskatchewan REALTORS® Association
- C$459,0004 bd2 ba1k sqft5306 Universal CRESCENT, Regina, SK S4W 0K7For SaleMLS ID #SK042283, Suketu Patel, Royal LePage Next Level. Saskatchewan REALTORS® Association
- C$425,0003 bd2 ba954 sqft2122 Wascana STREET, Regina, SK S4T 4J9For SaleMLS ID #SK042168, George Schofield, Realty Executives Diversified Realty. Saskatchewan REALTORS® Association
- C$415,0002 bd2 ba1k sqft3231 HILL AVENUE, Regina, SK S4S 0W5For SaleMLS ID #SK038067, Kim Oberthier, RE/MAX Crown Real Estate. Saskatchewan REALTORS® Association
- C$368,5005 bd2 ba1k sqft2050 Jubilee AVENUE, Regina, SK S4S 3T8For SaleMLS ID #SK042199, Terrie Dunand, RE/MAX Crown Real Estate. Saskatchewan REALTORS® Association
- C$399,9003 bd2 ba1k sqft128 Riddell CRESCENT, Regina, SK S4S 5L3For SaleMLS ID #SK042554, Jeanne Clive, RE/MAX Crown Real Estate. Saskatchewan REALTORS® Association
- C$379,9005 bd2 ba1.1k sqft3410 McCallum AVENUE, Regina, SK S4S 0S1For SaleMLS ID #SK036706, Keri Simpson, Coldwell Banker Local Realty. Saskatchewan REALTORS® Association
- C$355,0004 bd2 ba1.1k sqft3815 Van horne AVENUE, Regina, SK S4S 1M5For SaleMLS ID #SK038266, Sid Arora, Century 21 Dome Realty Inc.. Saskatchewan REALTORS® Association
- C$369,9004 bd2 ba1k sqft31 Massey ROAD, Regina, SK S4S 4M6For SaleMLS ID #SK042326, Murray Dollard, RE/MAX Crown Real Estate. Saskatchewan REALTORS® Association
- C$409,9004 bd3 ba1.1k sqft17 Anderson AVENUE, Regina, SK S4S 4R3For SaleMLS ID #SK038189, Stephanie Johnston, Realty Executives Diversified Realty. Saskatchewan REALTORS® Association
