Charming South-Facing Bungalow in a Great Neighbourhood. This beautifully updated bungalow combines classic warmth with modern comfort. Featuring a newer kitchen with quality finishes, an updated bathroom, and hardwood floors throughout - this home is move-in ready. Enjoy peace of mind with newer windows, shingles, air conditioning and the sellers have done the big job of removing the concrete step and installing new steps. The bright, south-facing living spaces fill the home with natural light, while the landscaped yard offers a perfect balance of curb appeal and outdoor living space. A garage provides convenience and storage, and the finished basement suite(windows do not meet Egress) is ideal for extended family or guests. Situated in a friendly, well-established neighbourhood, highly desirable location this property offers comfort, practicality, and lasting value.
Active
C$368,500
2050 Jubilee AVENUE, Regina, SK S4S 3T8
5beds
2baths
1,083sqft
Single Family Residence
Built in 1957
5,993 Square Feet Lot
$-- Zestimate®
C$340/sqft
C$-- HOA
What's special
South-facing bungalowUpdated bathroomHardwood floors throughoutNewer windowsAir conditioningBright south-facing living spacesLandscaped yard
- 16 days |
- 170 |
- 2 |
Zillow last checked:
Listing updated:
Listed by:
Terrie Dunand,
RE/MAX Crown Real Estate,
Ashley Oddo,
RE/MAX Crown Real Estate
Source: Saskatchewan REALTORS® Association,MLS®#: SK042199Originating MLS®#: Saskatchewan REALTORS® Association
Facts & features
Interior
Bedrooms & bathrooms
- Bedrooms: 5
- Bathrooms: 2
Primary bedroom
- Features: Room Floor: Hardwood
- Level: Main
- Area: 130 Square Feet
- Dimensions: 12.0x10.10
Bedroom
- Features: Room Floor: Hardwood
- Level: Main
- Area: 107.5 Square Feet
- Dimensions: 10.9x10.0
Bedroom
- Features: Room Floor: Hardwood
- Level: Main
- Area: 103.19 Square Feet
- Dimensions: 10.7x9.9
Bedroom
- Features: Room Floor: Vinyl Plank
- Level: Basement
- Area: 97.51 Square Feet
- Dimensions: 9.11x9.10
Bedroom
- Features: Room Floor: Vinyl Plank
- Level: Basement
- Area: 93.5 Square Feet
- Dimensions: 11.4x8.3
Other
- Features: Room Floor: Vinyl Plank
- Level: Basement
Other
- Features: Room Floor: Ceramic Tile
- Level: Main
- Area: 104.17 Square Feet
- Dimensions: 10.5x10
Dining room
- Features: Room Floor: Hardwood
- Level: Main
- Area: 102 Square Feet
- Dimensions: 8.6x12.0
Kitchen
- Features: Room Floor: Vinyl Plank
- Level: Main
- Area: 98 Square Feet
- Dimensions: 10.6x9.4
Kitchen
- Features: Room Floor: Vinyl Plank
- Level: Basement
- Area: 158.97 Square Feet
- Dimensions: 16.2x9.10
Laundry
- Features: Room Floor: Vinyl Plank
- Level: Basement
Living room
- Features: Room Floor: Hardwood
- Level: Main
- Area: 179.67 Square Feet
- Dimensions: 12.10x14.0
Living room
- Features: Room Floor: Vinyl Plank
- Level: Basement
- Area: 132 Square Feet
- Dimensions: 11.0x12.0
Heating
- Forced Air, Natural Gas
Cooling
- Central Air
Appliances
- Included: Water Heater Rented, Gas Water Heater, Dishwasher Built In, Dryer, Freezer, Refrigerator, Microwave Hood Fan, Stove, Washer
Features
- Windows: Window Treatments
- Basement: Full,Finished,Concrete,Separate Entry
- Has fireplace: No
Interior area
- Total structure area: 1,083
- Total interior livable area: 1,083 sqft
Video & virtual tour
Property
Parking
- Total spaces: 3
- Parking features: 1 Car Detached, Garage Door Opnr/Control(S), Concrete Driveway
- Garage spaces: 1
- Has uncovered spaces: Yes
Features
- Patio & porch: Deck, Patio
- Exterior features: Lawn Back, Lawn Front, Play Structures
- Fencing: Fenced
Lot
- Size: 5,993 Square Feet
- Features: Irregular Lot, Trees/Shrubs
Details
- Additional structures: Shed(s)
- Other equipment: Air Exchanger
Construction
Type & style
- Home type: SingleFamily
- Architectural style: Bungalow
- Property subtype: Single Family Residence
Materials
- Siding, Vinyl Siding
- Roof: Asphalt
Condition
- Year built: 1957
Community & HOA
Community
- Security: Alarm Sys Owned
- Subdivision: Hillsdale
Location
- Region: Regina
Financial & listing details
- Price per square foot: C$340/sqft
- Annual tax amount: C$3,750
- Date on market: 7/10/2026
- Exclusions: Water Softener
- Ownership: Freehold
Terrie Dunand
Terrie Dunand
(306) 530-9050
By pressing Contact Agent, you agree that the real estate professional identified above may call/text you about your search, which may involve use of automated means and pre-recorded/artificial voices. You don't need to consent as a condition of buying any property, goods, or services. Message/data rates may apply. You also agree to our Terms of Use. Zillow does not endorse any real estate professionals. We may share information about your recent and future site activity with your agent to help them understand what you're looking for in a home.
Price history
| Date | Event | Price |
|---|---|---|
| 7/10/2026 | Listed for sale | C$368,500C$340/sqft |
Source: Saskatchewan REALTORS® Association #SK042199 Report a problem | ||
Public tax history
Tax history is unavailable.
Climate risks
Neighborhood: Hillsdale
Nearby schools
GreatSchools rating
No schools nearby
We couldn't find any schools near this home.
- C$399,9005 bd3 ba2.1k sqft49 Scott St, Regina, SK S4S4A1For Sale

- C$399,9004 bd2 ba1.5k sqft26 Scott St, Regina, SK S4S4A2For Sale
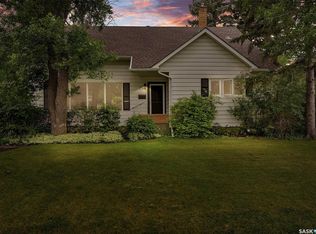
- C$---- bd1 ba216 sqft2210 25th Ave #8, Regina, SK S4S4E6Off Market
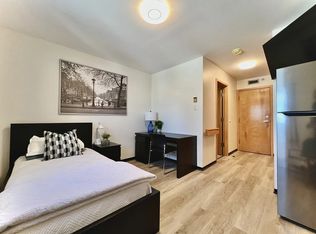
- C$---- bd1 ba216 sqft2210 25th Ave #4, Regina, SK S4S4E6Off Market
- C$---- bd1 ba216 sqft2210 25th Ave #7, Regina, SK S4S4E6Off Market
- C$---- bd1 ba216 sqft2210 25th Ave #3, Regina, SK S4S4E6Off Market
- C$---- bd1 ba216 sqft2210 25th Ave #14, Regina, SK S4S4E6Off Market
- C$---- bd1 ba216 sqft2210 25th Ave #9, Regina, SK S4S4E6Off Market
Similar homes
- C$379,9004 bd2 ba1k sqft93 MARTIN STREET, Regina, SK S4S 3W4For Sale
 MLS ID #SK043295, Kyla Dean, JC Realty Regina. Saskatchewan REALTORS® Association
 - C$399,9005 bd2 ba1.1k sqft85 Bobolink BAY, Regina, SK S4S 4K2For Sale
 MLS ID #SK043467, Jan Ross, eXp Realty. Saskatchewan REALTORS® Association
 - C$329,0004 bd2 ba1.1k sqft1830 Cowan CRESCENT, Regina, SK S4S 4C6For Sale
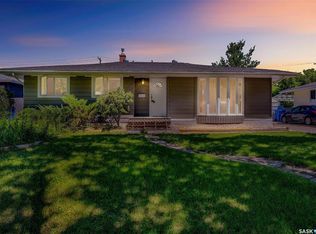 MLS ID #SK041780, Qing Zhang, Royal LePage Next Level. Saskatchewan REALTORS® Association
 - C$399,9004 bd2 ba1.5k sqft26 SCOTT STREET, Regina, SK S4S 4A2For SaleMLS ID #SK041379, Qing Zhang, Royal LePage Next Level. Saskatchewan REALTORS® Association
- C$414,9004 bd2 ba1.1k sqft4064 Montague STREET, Regina, SK S4S 3K2For SaleMLS ID #SK043186, Amber Struthers, Coldwell Banker Local Realty. Saskatchewan REALTORS® Association
- C$369,9004 bd2 ba909 sqft654 Aberdeen CRESCENT, Regina, SK S4T 6A9For SaleMLS ID #SK043495, Brent Ackerman, Brent Ackerman Realty Ltd.. Saskatchewan REALTORS® Association
- C$339,0003 bd1 ba960 sqft3742 Argyle ROAD, Regina, SK S4S 2C2For SaleMLS ID #SK043469, Leo Liu, eXp Realty. Saskatchewan REALTORS® Association
- C$394,5004 bd3 ba1.1k sqft17 Anderson AVENUE, Regina, SK S4S 4R3For SaleMLS ID #SK038189, Stephanie Johnston, Realty Executives Diversified Realty. Saskatchewan REALTORS® Association
- C$349,9004 bd2 ba1k sqft90 Walden CRESCENT, Regina, SK S4N 1L3For SaleMLS ID #SK043450, Rhonda Garratt, JC Realty Regina. Saskatchewan REALTORS® Association
- C$409,9005 bd2 ba1.1k sqft5 DARKE CRESCENT, Regina, SK S4S 2W5For SaleMLS ID #SK040650, Natasha Blaisdell, RE/MAX Crown Real Estate. Saskatchewan REALTORS® Association
- C$369,9003 bd2 ba1k sqft7343 8TH AVENUE, Regina, SK S4T 0X2For SaleMLS ID #SK043348, Lee Ann Allan, eXp Realty. Saskatchewan REALTORS® Association
- C$379,9005 bd2 ba1.1k sqft3410 McCallum AVENUE, Regina, SK S4S 0S1For SaleMLS ID #SK036706, Keri Simpson, Coldwell Banker Local Realty. Saskatchewan REALTORS® Association
- C$459,9004 bd2 ba1.3k sqft3470 Angus STREET, Regina, SK S4S 1R2For SaleMLS ID #SK042904, Craig Adam, RE/MAX Crown Real Estate. Saskatchewan REALTORS® Association
- C$389,5004 bd2 ba1.4k sqft3226 Whitmore AVENUE, Regina, SK S4S 1B9For SaleMLS ID #SK040843, Brennan Zurowski, C&C REALTY. Saskatchewan REALTORS® Association
- C$364,5003 bd2 ba1.4k sqft233 Orchard CRESCENT, Regina, SK S4S 5B9For SaleMLS ID #SK042074, Jason Clermont Realty P.C. Ltd, JC Realty Regina. Saskatchewan REALTORS® Association
- C$349,9002 bd2 ba744 sqft2604 ROBINSON STREET, Regina, SK S4T 2R4For SaleMLS ID #SK043140, Stacy Dreger, Boyes Group Realty Inc.. Saskatchewan REALTORS® Association
- C$369,9005 bd2 ba1.4k sqft327 Retallack STREET, Regina, SK S4R 3N1For SaleMLS ID #SK041678, Aideen Zareh, eXp Realty. Saskatchewan REALTORS® Association
- C$355,0004 bd2 ba1.1k sqft3815 Van horne AVENUE, Regina, SK S4S 1M5For SaleMLS ID #SK038266, Sid Arora, Century 21 Dome Realty Inc.. Saskatchewan REALTORS® Association
- C$429,9005 bd2 ba1.4k sqft53 Darke CRESCENT, Regina, SK S4S 2W5For SaleMLS ID #SK041656, Craig Adam, RE/MAX Crown Real Estate. Saskatchewan REALTORS® Association
- C$399,9007 bd2 ba1k sqft2905 GRANT ROAD, Regina, SK S4S 5G3For SaleMLS ID #SK042055, Pratikkumar Shah, eXp Realty. Saskatchewan REALTORS® Association
