Welcome to 327 Retallack Street! This beautifully updated bungalow offers 1,426 sq. ft. of finished living space with 5 bedrooms, 2 bathrooms, and an impressive 30' x 23' heated, fully insulated double detached garage on a mature 6,250 sq. ft. lot in desirable Coronation Park. Step inside to a bright, open-concept main floor featuring a spacious living room with pot lighting, updated vinyl plank flooring, and patio doors leading to the backyard. The raised dining area overlooks the expansive kitchen, complete with an abundance of white cabinetry, stainless steel appliances, subway tile backsplash, and generous prep space—perfect for everyday living and entertaining.The main floor offers three spacious bedrooms, including the primary bedroom, along with two beautifully updated bathrooms, providing convenience for busy families.Downstairs, the finished basement offers exceptional flexibility with two additional bedrooms, two large recreation areas ideal for a games room, home gym, theatre room, hobby space, or home office. The spacious utility/laundry room provides excellent storage. Outside, you'll appreciate the low-maintenance, fully fenced backyard featuring a large deck that's perfect for BBQs and entertaining. The oversized heated and insulated 30' x 23' garage provides outstanding space for vehicles, storage, projects, or a workshop, while the concrete driveway offers additional off-street parking. Located close to schools, parks, shopping, restaurants, and public transit, this move-in-ready home offers exceptional space, functionality, and value. A rare opportunity for growing families or anyone looking for room to live, work, and play.
Active
C$379,900
327 Retallack STREET, Regina, SK S4R 3N1
5beds
2baths
1,426sqft
Single Family Residence
Built in 1953
6,250 Square Feet Lot
$-- Zestimate®
C$266/sqft
C$-- HOA
What's special
Beautifully updated bungalowBright open-concept main floorUpdated vinyl plank flooringRaised dining areaExpansive kitchenAbundance of white cabinetryStainless steel appliances
- 7 days |
- 122 |
- 6 |
Zillow last checked:
Listing updated:
Listed by:
Aideen Zareh,
eXp Realty,
Sofija Maric,
eXp Realty
Source: Saskatchewan REALTORS® Association,MLS®#: SK041678Originating MLS®#: Saskatchewan REALTORS® Association
Facts & features
Interior
Bedrooms & bathrooms
- Bedrooms: 5
- Bathrooms: 2
Primary bedroom
- Features: Room Floor: Carpet
- Level: Main
- Area: 123.99 Square Feet
- Dimensions: 9.5x13.2
Bedroom
- Features: Room Floor: Carpet
- Level: Main
- Area: 99.9 Square Feet
- Dimensions: 8.9x11.5
Bedroom
- Features: Room Floor: Carpet
- Level: Main
- Area: 105.26 Square Feet
- Dimensions: 11.11x8.10
Bedroom
- Features: Room Floor: Vinyl Plank
- Level: Basement
- Area: 107.19 Square Feet
- Dimensions: 8.9x12.3
Bedroom
- Features: Room Floor: Carpet
- Level: Basement
- Area: 183.26 Square Feet
- Dimensions: 12.1x15.2
Other
- Features: Room Floor: Linoleum
- Level: Main
Other
- Features: Room Floor: Linoleum
- Level: Main
Other
- Features: Room Floor: Linoleum
- Level: Main
- Area: 189 Square Feet
- Dimensions: 15.9x12
Other
- Features: Room Floor: Linoleum
- Level: Basement
- Area: 217.97 Square Feet
- Dimensions: 11.1x19.8
Living room
- Features: Room Floor: Vinyl Plank
- Level: Main
- Area: 273.89 Square Feet
- Dimensions: 14.2x19.4
Recreation room
- Features: Room Floor: Carpet
- Level: Basement
- Area: 161.92 Square Feet
- Dimensions: 22.4x7.3
Recreation room
- Features: Room Floor: Carpet
- Level: Basement
- Area: 198 Square Feet
- Dimensions: 14.8x13.6
Heating
- Forced Air, Natural Gas
Cooling
- Central Air
Appliances
- Included: Water Heater, Gas Water Heater, Water Softener, Dishwasher Built In, Dryer, Refrigerator, Exhaust Fan, Microwave, Stove, Washer
Features
- Basement: Full,Finished,Sump Pump,Concrete
- Has fireplace: No
Interior area
- Total structure area: 1,426
- Total interior livable area: 1,426 sqft
Video & virtual tour
Property
Parking
- Total spaces: 5
- Parking features: 2 Car Detached, Garage Door Opnr/Control(S), Heated Garage, Concrete Driveway, Single Driveway
- Garage spaces: 2
- Has uncovered spaces: Yes
- Details: Parking Size: 23.0x30.0
Features
- Patio & porch: Deck
- Exterior features: Lawn Front
- Fencing: Fenced
Lot
- Size: 6,250 Square Feet
- Features: Trees/Shrubs
Construction
Type & style
- Home type: SingleFamily
- Architectural style: Bungalow
- Property subtype: Single Family Residence
Materials
- Stucco
- Roof: Asphalt
Condition
- Year built: 1953
Community & HOA
Community
- Subdivision: Coronation Park
Location
- Region: Regina
Financial & listing details
- Price per square foot: C$266/sqft
- Annual tax amount: C$4,286
- Date on market: 7/7/2026
- Ownership: Freehold

Aideen Zareh
(306) 591-6915
By pressing Contact Agent, you agree that the real estate professional identified above may call/text you about your search, which may involve use of automated means and pre-recorded/artificial voices. You don't need to consent as a condition of buying any property, goods, or services. Message/data rates may apply. You also agree to our Terms of Use. Zillow does not endorse any real estate professionals. We may share information about your recent and future site activity with your agent to help them understand what you're looking for in a home.
Price history
| Date | Event | Price |
|---|---|---|
| 7/7/2026 | Listed for sale | C$379,900+65.9%C$266/sqft |
Source: Saskatchewan REALTORS® Association #SK041678 Report a problem | ||
| 6/14/2019 | Listing removed | C$229,000C$161/sqft |
Source: Century 21 Dome Realty Inc. #SK767303 Report a problem | ||
| 5/31/2019 | Pending sale | C$229,000C$161/sqft |
Source: Century 21 Dome Realty Inc. #SK767303 Report a problem | ||
| 5/13/2019 | Listed for sale | C$229,000C$161/sqft |
Source: Century 21 Dome Realty Inc. #SK767303 Report a problem | ||
| 4/26/2019 | Pending sale | C$229,000C$161/sqft |
Source: Century 21 Dome Realty Inc. #SK767303 Report a problem | ||
| 4/17/2019 | Listed for sale | C$229,000C$161/sqft |
Source: Century 21 Dome Realty Inc. #SK767303 Report a problem | ||
Public tax history
Tax history is unavailable.
Climate risks
Neighborhood: Coronation Park
Nearby schools
GreatSchools rating
No schools nearby
We couldn't find any schools near this home.
- C$134,9003 bd2 ba768 sqft344 Angus St, Regina, SK S4R3K6For Sale

- C$329,9003 bd2 ba1k sqft204 Rae St, Regina, SK S4R3L8For Sale

- C$179,0002 bd2 ba640 sqft426 Robinson St, Regina, SK S4R3R4For Sale
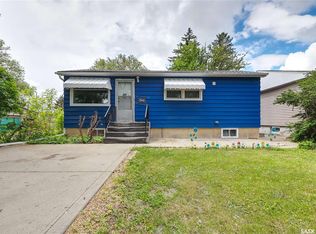
- C$--2 bd1 ba1k sqft445 Retallack St #16A, Regina, SK S4R3N4Off Market
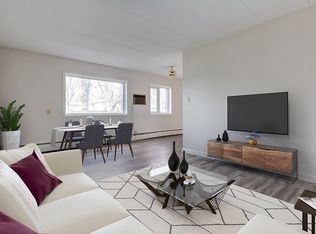
- C$--2 bd1 ba1k sqft445 Retallack St #7A, Regina, SK S4R3N4Off Market
- C$--2 bd1 ba1k sqft445 Retallack St #12A, Regina, SK S4R3N4Off Market
- C$--2 bd1 ba1k sqft445 Retallack St #9A, Regina, SK S4R3N4Off Market
- C$--2 bd1 ba1k sqft445 Retallack St #2B-1BA-1000SQFT, Regina, SK S4R3N4Off Market
Similar homes
- C$368,5005 bd2 ba1k sqft2050 Jubilee AVENUE, Regina, SK S4S 3T8For Sale
 MLS ID #SK042199, Terrie Dunand, RE/MAX Crown Real Estate. Saskatchewan REALTORS® Association
 - C$389,9004 bd2 ba1k sqft38 Ellison CRESCENT, Regina, SK S4R 4V5For Sale
 MLS ID #SK039844, Kelsey Smith, RE/MAX Crown Real Estate. Saskatchewan REALTORS® Association
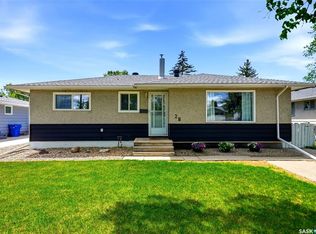
 - C$364,9004 bd2 ba960 sqft28 Cameron CRESCENT, Regina, SK S4S 2X2For Sale
 MLS ID #SK041819, Lex Kress, Coldwell Banker Local Realty. Saskatchewan REALTORS® Association
 - C$429,9005 bd2 ba1.4k sqft53 Darke CRESCENT, Regina, SK S4S 2W5For Sale
 MLS ID #SK041656, Craig Adam, RE/MAX Crown Real Estate. Saskatchewan REALTORS® Association
 - C$289,9005 bd2 ba1.1k sqft428 Scarth STREET, Regina, SK S4R 2C5For SaleMLS ID #SK041258, Kamaldeep Singh, eXp Realty. Saskatchewan REALTORS® Association
- C$374,9004 bd3 ba1.8k sqft2305 Parliament AVENUE, Regina, SK S4S 4G5For SaleMLS ID #SK041455, Peter Fourlas, Coldwell Banker Local Realty. Saskatchewan REALTORS® Association
- C$399,9004 bd2 ba1.4k sqft34 Plainsview DRIVE, Regina, SK S4S 6K3For SaleMLS ID #SK042206, Shayla Ackerman, Royal LePage Saskatoon Real Estate. Saskatchewan REALTORS® Association
- C$374,9003 bd2 ba1k sqft2775 Rothwell STREET, Regina, SK S4N 2E3For SaleMLS ID #SK041905, Chris Parrott, C&C REALTY. Saskatchewan REALTORS® Association
- C$324,9004 bd2 ba988 sqft251 Sangster BOULEVARD, Regina, SK S4R 7H2For SaleMLS ID #SK042069, Tim Lipp, Royal LePage Next Level. Saskatchewan REALTORS® Association
- C$419,9004 bd2 ba1k sqft91 Cardinal CRESCENT, Regina, SK S4S 3H8For SaleMLS ID #SK042210, Peter Woldu, eXp Realty. Saskatchewan REALTORS® Association
- C$389,5004 bd2 ba1.4k sqft3226 Whitmore AVENUE, Regina, SK S4S 1B9For SaleMLS ID #SK040843, Brennan Zurowski, C&C REALTY. Saskatchewan REALTORS® Association
- C$345,0004 bd2 ba895 sqft846 GIBSON STREET N, Regina, SK S4X 1S8For SaleMLS ID #SK042022, Jason Rumpel, Royal LePage Next Level. Saskatchewan REALTORS® Association
- C$359,9004 bd2 ba1k sqft4835 7th AVENUE, Regina, SK S4T 0R8For SaleMLS ID #SK040210, Chad Ehman, Royal LePage Next Level. Saskatchewan REALTORS® Association
- C$369,0003 bd2 ba950 sqft235 Toronto STREET N, Regina, SK S4R 0M3For SaleMLS ID #SK040818, Jeffery Harmel, Realty Executives Diversified Realty. Saskatchewan REALTORS® Association
- C$364,5003 bd2 ba1.4k sqft233 Orchard CRESCENT, Regina, SK S4S 5B9For SaleMLS ID #SK042074, Jason Clermont Realty P.C. Ltd, JC Realty Regina. Saskatchewan REALTORS® Association
- C$329,0004 bd2 ba1.1k sqft1830 Cowan CRESCENT, Regina, SK S4S 4C6For SaleMLS ID #SK041780, Qing Zhang, Royal LePage Next Level. Saskatchewan REALTORS® Association
- C$439,7004 bd3 ba1.3k sqft3531 Queen STREET, Regina, SK S4S 2G1For SaleMLS ID #SK042003, Varinder Ghotra Realty Prof. Corp., Yourhomes Realty Inc.. Saskatchewan REALTORS® Association
- C$399,9005 bd2 ba1.1k sqft3410 McCallum AVENUE, Regina, SK S4S 0S1For SaleMLS ID #SK036706, Keri Simpson, Coldwell Banker Local Realty. Saskatchewan REALTORS® Association
- C$424,9004 bd2 ba1.5k sqft26 SCOTT STREET, Regina, SK S4S 4A2For SaleMLS ID #SK041379, Qing Zhang, Royal LePage Next Level. Saskatchewan REALTORS® Association
- C$409,9004 bd3 ba1.1k sqft17 Anderson AVENUE, Regina, SK S4S 4R3For SaleMLS ID #SK038189, Stephanie Johnston, Realty Executives Diversified Realty. Saskatchewan REALTORS® Association
