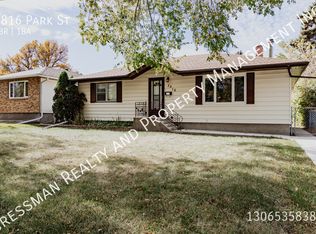
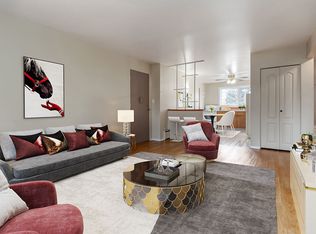
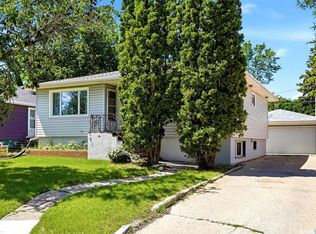
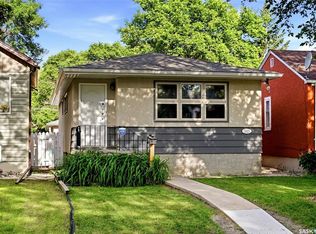
Nicely renovated 1040 sq ft bungalow located near Douglas Park School, Candy Cane and Douglas Parks. Living room with large south facing window. Newly renovated kitchen includes new cabinets, counter tops and flooring plus an adjacent dining area. Three bedrooms on the main level with a renovated four piece bath. Basement is finished with rec room, including natural gas fireplace, three piece bath and a den with window. Double detached garage is fully finished and insulated and a 220V Heater. High efficient furnace, radon mitigation fan, additional insulation under updated vinyl siding and all appliances included.
Active
C$374,900
2775 Rothwell STREET, Regina, SK S4N 2E3
3beds
2baths
1,040sqft
Single Family Residence
Built in 1958
6,246 Square Feet Lot
$-- Zestimate®
C$360/sqft
C$-- HOA
What's special
Newly renovated kitchenNew cabinetsAdjacent dining areaRenovated four piece bathNatural gas fireplaceDen with window
- 6 hours |
- 28 |
- 4 |
Zillow last checked:
Listing updated:
Listed by:
Chris Parrott,
C&C REALTY
Source: Saskatchewan REALTORS® Association,MLS®#: SK041905Originating MLS®#: Saskatchewan REALTORS® Association
Facts & features
Interior
Bedrooms & bathrooms
- Bedrooms: 3
- Bathrooms: 2
Primary bedroom
- Features: Room Floor: Hardwood
- Level: Main
- Dimensions: 10'x12'6"
Bedroom
- Features: Room Floor: Hardwood
- Level: Main
- Dimensions: 10'x8'6"
Bedroom
- Features: Room Floor: Hardwood
- Level: Main
- Dimensions: 12'6"x9'
Other
- Features: Room Floor: Laminate
- Level: Basement
- Dimensions: 8'x4'6"
Other
- Features: Room Floor: Vinyl tile
- Level: Main
- Dimensions: 9'x6'6"
Den
- Features: Room Floor: Laminate
- Level: Basement
- Dimensions: 10'x11'6"
Dining room
- Features: Room Floor: Hardwood
- Level: Main
- Area: 81 Square Feet
- Dimensions: 9'x9'
Kitchen
- Features: Room Floor: Vinyl
- Level: Main
- Area: 132 Square Feet
- Dimensions: 12'x11'
Other
- Features: Room Floor: Linoleum
- Level: Basement
- Dimensions: 17'x9'6"
Living room
- Features: Room Floor: Hardwood
- Level: Main
- Dimensions: 16'x12'6"
Recreation room
- Features: Room Floor: Laminate
- Level: Basement
- Area: 380 Square Feet
- Dimensions: 20'x19'
Heating
- Forced Air, Natural Gas
Cooling
- Central Air
Appliances
- Included: Water Heater, Gas Water Heater, Dryer, Refrigerator, Exhaust Fan, Microwave, Stove, Washer
Features
- Windows: Window Treatments
- Basement: Full,Finished,Sump Pump,Concrete
- Number of fireplaces: 1
- Fireplace features: Gas
Interior area
- Total structure area: 1,040
- Total interior livable area: 1,040 sqft
Property
Parking
- Total spaces: 4
- Parking features: 2 Car Detached, Garage Door Opnr/Control(S), Heated Garage, Concrete Driveway
- Garage spaces: 2
- Has uncovered spaces: Yes
- Details: Parking Size: 25.0x23.0
Features
- Patio & porch: Patio
- Exterior features: Lawn Back, Lawn Front
- Fencing: Fenced
Lot
- Size: 6,246 Square Feet
- Features: Corner Lot
Details
- Additional structures: Shed(s)
Construction
Type & style
- Home type: SingleFamily
- Architectural style: Bungalow
- Property subtype: Single Family Residence
Materials
- Vinyl Siding
- Roof: Asphalt
Condition
- Year built: 1958
Community & HOA
Community
- Subdivision: Dominion Heights RG
Location
- Region: Regina
Financial & listing details
- Price per square foot: C$360/sqft
- Annual tax amount: C$3,721
- Date on market: 7/9/2026
- Ownership: Freehold
Chris Parrott
Chris Parrott
(306) 537-6447
By pressing Contact Agent, you agree that the real estate professional identified above may call/text you about your search, which may involve use of automated means and pre-recorded/artificial voices. You don't need to consent as a condition of buying any property, goods, or services. Message/data rates may apply. You also agree to our Terms of Use. Zillow does not endorse any real estate professionals. We may share information about your recent and future site activity with your agent to help them understand what you're looking for in a home.
Price history
| Date | Event | Price |
|---|---|---|
| 7/9/2026 | Listed for sale | C$374,900C$360/sqft |
Source: Saskatchewan REALTORS® Association #SK041905 Report a problem | ||
Public tax history
Tax history is unavailable.
Climate risks
Neighborhood: Boot Hill
Nearby schools
GreatSchools rating
No schools nearby
We couldn't find any schools near this home.

- Saskatchewan
- Division No. 6
- Regina
- S4N 2E3
- Boot Hill
- 2775 Rothwell STREET
Nearby cities
Nearby neighborhoods
Nearby zip codes
Other Regina Topics
