Built in 2012 and fully developed from top to bottom, this well-designed 4-bedroom, 3-bathroom home offers an excellent use of space and exceptional value on a desirable block with numerous newer infill homes. The main floor features hardwood flooring throughout the bright, open-concept living, dining, and kitchen areas. The kitchen offers rich cappuccino cabinetry, plenty of counter space, a tile backsplash, and direct access to the large rear deck—perfect for summer BBQs and entertaining. The backyard includes raised garden beds and access to the oversized 22' x 26' detached garage. Upstairs you'll find three bedrooms and a full bathroom, making this an ideal layout for families or those needing home office space. The fully finished basement adds even more functional living space with a comfortable recreation room, a fourth bedroom, laundry area, and a beautifully finished 3-piece bathroom featuring heated floors, a custom tiled shower, and a rainfall showerhead. The oversized 22' x 26' detached garage is equipped with 200-amp service, newer shingles, and provides ample room for vehicles, tools, recreational equipment, or a workshop. Relax with your morning coffee on the covered front deck or entertain guests on the large rear deck. Located on a great block with several attractive infill homes nearby, this property combines modern construction, a functional layout, and outstanding value.
Conditional sale
C$339,000
465 Montreal STREET, Regina, SK S4R 1L4
4beds
3baths
1,152sqft
Single Family Residence
Built in 2012
3,118 Square Feet Lot
$-- Zestimate®
C$294/sqft
C$-- HOA
What's special
Rich cappuccino cabinetryTile backsplashRaised garden bedsComfortable recreation roomLaundry areaNewer shinglesCovered front deck
- 8 days |
- 87 |
- 5 |
Zillow last checked:
Listing updated:
Listed by:
Lisa Trombetta,
Realty Hub Brokerage
Source: Saskatchewan REALTORS® Association,MLS®#: SK042085Originating MLS®#: Saskatchewan REALTORS® Association
Facts & features
Interior
Bedrooms & bathrooms
- Bedrooms: 4
- Bathrooms: 3
Primary bedroom
- Features: Room Floor: Carpet
- Level: Second
- Area: 133.17 Square Feet
- Dimensions: 10.7x12.7
Bedroom
- Features: Room Floor: Carpet
- Level: Second
- Area: 90.26 Square Feet
- Dimensions: 11.2x8.1
Bedroom
- Features: Room Floor: Carpet
- Level: Second
- Area: 82 Square Feet
- Dimensions: 10.3x8
Bedroom
- Features: Room Floor: Carpet
- Level: Basement
- Area: 79.17 Square Feet
- Dimensions: 9.6x8.4
Other
- Features: Room Floor: Linoleum
- Level: Main
Other
- Features: Room Floor: Tile
- Level: Basement
Other
- Features: Room Floor: Linoleum
- Level: Second
Other
- Features: Room Floor: Hardwood
- Level: Main
- Area: 243.38 Square Feet
- Dimensions: 16.6x14.9
Other
- Features: Room Floor: Concrete
- Level: Basement
Living room
- Features: Room Floor: Hardwood
- Level: Main
- Area: 219.78 Square Feet
- Dimensions: 15.4x14.4
Recreation room
- Features: Room Floor: Carpet
- Level: Basement
- Area: 235.76 Square Feet
- Dimensions: 14.7x16.2
Heating
- Forced Air, Natural Gas
Cooling
- Central Air
Appliances
- Included: Water Heater, Gas Water Heater, Water Softener Rented, Dishwasher Built In, Dryer, Refrigerator, Stove, Washer
Features
- Windows: Window Treatments
- Basement: Full,Finished,Sump Pump,Concrete
- Has fireplace: No
Interior area
- Total structure area: 1,152
- Total interior livable area: 1,152 sqft
Property
Parking
- Total spaces: 3
- Parking features: 2 Car Detached, Garage Door Opnr/Control(S)
- Garage spaces: 2
- Details: Parking Size: 26.0x22.0
Features
- Levels: Two
- Stories: 2
- Patio & porch: Deck
- Exterior features: Garden
- Fencing: Partial
- Frontage length: 25.00
Lot
- Size: 3,118 Square Feet
- Dimensions: 125
- Features: Rectangular Lot
Details
- Other equipment: Air Exchanger
Construction
Type & style
- Home type: SingleFamily
- Property subtype: Single Family Residence
Materials
- Vinyl Siding
- Roof: Asphalt
Condition
- Year built: 2012
Community & HOA
Community
- Subdivision: Churchill Downs
Location
- Region: Regina
Financial & listing details
- Price per square foot: C$294/sqft
- Annual tax amount: C$3,563
- Date on market: 7/9/2026
- Ownership: Freehold
Lisa Trombetta
Lisa Trombetta
(306) 596-7668
By pressing Contact Agent, you agree that the real estate professional identified above may call/text you about your search, which may involve use of automated means and pre-recorded/artificial voices. You don't need to consent as a condition of buying any property, goods, or services. Message/data rates may apply. You also agree to our Terms of Use. Zillow does not endorse any real estate professionals. We may share information about your recent and future site activity with your agent to help them understand what you're looking for in a home.
Price history
| Date | Event | Price |
|---|---|---|
| 7/9/2026 | Listed for sale | C$339,000C$294/sqft |
Source: Saskatchewan REALTORS® Association #SK042085 Report a problem | ||
Public tax history
Tax history is unavailable.
Climate risks
Neighborhood: Northeast
Nearby schools
GreatSchools rating
No schools nearby
We couldn't find any schools near this home.
- C$--1 bd1 ba-- sqft511 Montreal St, Regina, SK S4R1L6Off Market

- C$--2 bd1 ba-- sqft512 Toronto St #B, Regina, SK S4R1M6Off Market

- C$--2 bd1 ba1k sqft520 Toronto St #B, Regina, SK S4R1M6Off Market
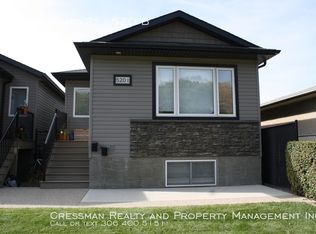
- C$--2 bd1 ba1k sqft522 Toronto St #B, Regina, SK S4R1M6Off Market

- C$--1 bd1 ba500 sqft515 Ottawa St #B, Regina, SK S4R1P1Off Market
- C$--2 bd1 ba975 sqft560 Toronto St #B, Regina, SK S4R1M6Off Market
- C$299,9006 bd2 ba1.8k sqft350 & 352 Toronto St, Regina, SK S4R1M3For Sale
- C$319,9004 bd2 ba912 sqft300 Montreal St, Regina, SK S4R1L1For Sale
Similar homes
- C$339,9004 bd2 ba960 sqft119 Bothwell CRESCENT, Regina, SK S4R 5Y7For Sale
 MLS ID #SK041585, Abby Redekopp, Century 21 Dome Realty Inc.. Saskatchewan REALTORS® Association
 - C$334,8004 bd2 ba1.1k sqft619 Murray AVENUE E, Regina, SK S4N 1K1For Sale
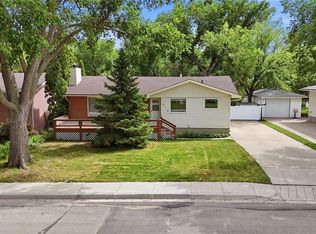 MLS ID #SK042272, Carmen Bechard, RE/MAX Crown Real Estate. Saskatchewan REALTORS® Association
 - C$324,9004 bd2 ba988 sqft251 Sangster BOULEVARD, Regina, SK S4R 7H2For Sale
 MLS ID #SK042069, Tim Lipp, Royal LePage Next Level. Saskatchewan REALTORS® Association
 - C$329,9003 bd2 ba1.1k sqft2022 Montague STREET, Regina, SK S4T 3J7For Sale
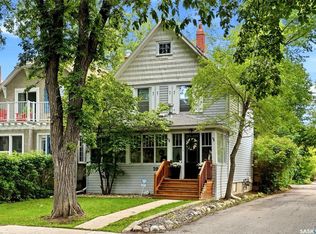 MLS ID #SK041988, Yousaf Aftab, eXp Realty. Saskatchewan REALTORS® Association
 - C$345,0004 bd2 ba895 sqft846 GIBSON STREET N, Regina, SK S4X 1S8For SaleMLS ID #SK042022, Jason Rumpel, Royal LePage Next Level. Saskatchewan REALTORS® Association
- C$369,9005 bd2 ba1k sqft2819 Montreal CRESCENT, Regina, SK S4P 2W6For SaleMLS ID #SK042064, Bill Mueller, RE/MAX Crown Real Estate. Saskatchewan REALTORS® Association
- C$349,9004 bd2 ba1.3k sqft1341 9th AVENUE N, Regina, SK S4R 0E6For SaleMLS ID #SK036547, Marc Anthony Heintz, Century 21 Dome Realty Inc.. Saskatchewan REALTORS® Association
- C$314,9003 bd2 ba909 sqft2529 Atkinson STREET, Regina, SK S4W 3X8For SaleMLS ID #SK042072, Michelle Laube, RE/MAX Crown Real Estate. Saskatchewan REALTORS® Association
- C$368,5005 bd2 ba1k sqft2050 Jubilee AVENUE, Regina, SK S4S 3T8For SaleMLS ID #SK042199, Terrie Dunand, RE/MAX Crown Real Estate. Saskatchewan REALTORS® Association
- C$359,9004 bd2 ba1k sqft4835 7th AVENUE, Regina, SK S4T 0R8For SaleMLS ID #SK040210, Chad Ehman, Royal LePage Next Level. Saskatchewan REALTORS® Association
- C$349,9003 bd2 ba1.5k sqft83 FUHRMANN CRESCENT, Regina, SK S4R 5A4For SaleMLS ID #SK041592, Cliff Iverson, RE/MAX Crown Real Estate. Saskatchewan REALTORS® Association
- C$299,9005 bd2 ba1k sqft2426 Harvey STREET, Regina, SK S4N 2N4For SaleMLS ID #SK041767, Jim Christie Realty P.C. Ltd, JC Realty Regina. Saskatchewan REALTORS® Association
- C$374,9003 bd2 ba1k sqft2775 Rothwell STREET, Regina, SK S4N 2E3For SaleMLS ID #SK041905, Chris Parrott, C&C REALTY. Saskatchewan REALTORS® Association
- C$335,0003 bd1 ba1.3k sqft80 Bobolink BAY, Regina, SK S4S 4K1For SaleMLS ID #SK041254, Stacey Kelso, Realtyone Real Estate Services Inc.. Saskatchewan REALTORS® Association
- C$299,9003 bd2 ba997 sqft1027 Victory CRESCENT, Regina, SK S4N 6X5For SaleMLS ID #SK041663, Debra Duncan, RE/MAX Crown Real Estate. Saskatchewan REALTORS® Association
- C$357,9003 bd2 ba1.2k sqft2917 Robinson STREET, Regina, SK S4S 1V2For SaleMLS ID #SK040638, Chris Parrott, C&C REALTY. Saskatchewan REALTORS® Association
- C$322,9003 bd2 ba910 sqft2339 Reynolds STREET, Regina, SK S4N 3N6For SaleMLS ID #SK040746, Brenda Ganne, Sutton Group - Results Realty. Saskatchewan REALTORS® Association
- C$334,9004 bd3 ba1.2k sqftThe Mills, Regina, SK S4X 0P8For SaleMLS ID #SK039312, Philip Taiwo, Century 21 Dome Realty Inc.. Saskatchewan REALTORS® Association
- C$409,9004 bd3 ba1.4k sqft1107 FERGUSON CRESCENT, Regina, SK S4N 6W1For SaleMLS ID #SK042045, Jason Rumpel, Royal LePage Next Level. Saskatchewan REALTORS® Association
- C$299,9003 bd2 ba864 sqft110 McCannel STREET, Regina, SK S4R 3V1For SaleMLS ID #SK041190, Craig Adam, RE/MAX Crown Real Estate. Saskatchewan REALTORS® Association
