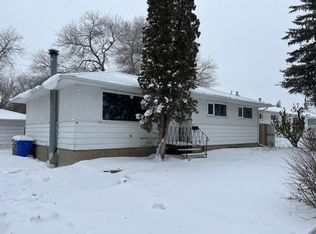
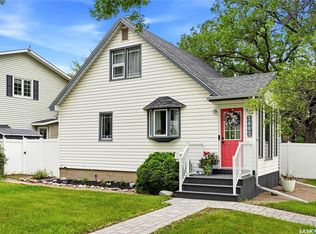
Welcome to this beautifully updated 3-bedroom, 1-bathroom 3-level split in the popular neighborhood of Whitmore Park. The bright main level features an open, welcoming living space that flows into the dining area and kitchen, making it ideal for both everyday living and entertaining. Upstairs, you'll find 3 bedrooms with large windows offering plenty of natural light and a 4-piece washroom. On the lower level of the home, you can enjoy the additional living space perfect for a family room, home office, playroom, or gym. Outside, enjoy a spacious established yard with plenty of room for kids, pets, gardening, or summer gatherings. This homes blend of style, comfort, and function offers a unique opportunity for first-time buyers, young families, or anyone looking to downsize without giving up space. Enjoy being conveniently located just steps from Campbell Collegiate, Massey School, many great parks, south Regina shopping, and other amenities. Updates to the home such as Updates large living room window, newer Ac unit (2020 approx.), updated furnace (2020 approx.), sewer line replaced in approx. 2008
Conditional sale
C$335,000
80 Bobolink BAY, Regina, SK S4S 4K1
3beds
1baths
1,352sqft
Single Family Residence
Built in 1958
6,290 Square Feet Lot
$-- Zestimate®
C$248/sqft
C$-- HOA
What's special
Bright main levelOpen welcoming living space
- 19 days |
- 84 |
- 4 |
Zillow last checked:
Listing updated:
Listed by:
Stacey Kelso,
Realtyone Real Estate Services Inc.
Source: Saskatchewan REALTORS® Association,MLS®#: SK041254Originating MLS®#: Saskatchewan REALTORS® Association
Facts & features
Interior
Bedrooms & bathrooms
- Bedrooms: 3
- Bathrooms: 1
Primary bedroom
- Features: Room Floor: Laminate
- Level: Second
- Area: 11845 Square Feet
- Dimensions: 10-3x11-5
Bedroom
- Features: Room Floor: Laminate
- Level: Second
- Area: 80 Square Feet
- Dimensions: 10x8
Bedroom
- Features: Room Floor: Laminate
- Level: Second
- Area: 81765 Square Feet
- Dimensions: 7-11x11-5
Other
- Features: Room Floor: Linoleum
- Level: Second
- Area: 32800 Square Feet
- Dimensions: 8-0x4-10
Family room
- Features: Room Floor: Concrete
- Level: Basement
- Area: 23690 Square Feet
- Dimensions: 20-6x11-5
Other
- Features: Room Floor: Laminate
- Level: Main
- Area: 16445 Square Feet
- Dimensions: 14-3x11-5
Other
- Features: Room Floor: Concrete
- Level: Basement
- Area: 21275 Square Feet
- Dimensions: 18-5x11-5
Living room
- Features: Room Floor: Laminate
- Level: Main
- Area: 25875 Square Feet
- Dimensions: 22-5x11-5
Heating
- Forced Air
Cooling
- Central Air
Appliances
- Included: Water Heater Rented, Gas Water Heater, Water Softener Rented, Dishwasher Built In, Dryer, Refrigerator, Garburator, Microwave, Stove, Washer
Features
- Windows: Window Treatments
- Basement: Full,Partially Finished,Concrete,Separate Entry
- Has fireplace: No
Interior area
- Total structure area: 1,352
- Total interior livable area: 1,352 sqft
Video & virtual tour
Property
Parking
- Total spaces: 3
- Parking features: No Garage, Parking Pad, Concrete Driveway
- Has uncovered spaces: Yes
Features
- Levels: Split (3)
- Exterior features: Lawn Back, Lawn Front
- Fencing: Fenced
Lot
- Size: 6,290 Square Feet
- Features: Trees/Shrubs
Details
- Additional structures: Shed(s)
Construction
Type & style
- Home type: SingleFamily
- Property subtype: Single Family Residence
Materials
- Siding
- Roof: Wood
Condition
- Year built: 1958
Community & HOA
Community
- Subdivision: Whitmore Park
Location
- Region: Regina
Financial & listing details
- Price per square foot: C$248/sqft
- Annual tax amount: C$3,405
- Date on market: 7/3/2026
- Ownership: Freehold
Stacey Kelso
Stacey Kelso
(306) 581-5257
By pressing Contact Agent, you agree that the real estate professional identified above may call/text you about your search, which may involve use of automated means and pre-recorded/artificial voices. You don't need to consent as a condition of buying any property, goods, or services. Message/data rates may apply. You also agree to our Terms of Use. Zillow does not endorse any real estate professionals. We may share information about your recent and future site activity with your agent to help them understand what you're looking for in a home.
Price history
| Date | Event | Price |
|---|---|---|
| 7/3/2026 | Listed for sale | C$335,000C$248/sqft |
Source: Saskatchewan REALTORS® Association #SK041254 Report a problem | ||
Public tax history
Tax history is unavailable.
Climate risks
Neighborhood: Whitmore Park
Nearby schools
GreatSchools rating
No schools nearby
We couldn't find any schools near this home.
- C$--3 bd1 ba1k sqft56 Falcon Bay, Regina, SK S4S4L9Off Market
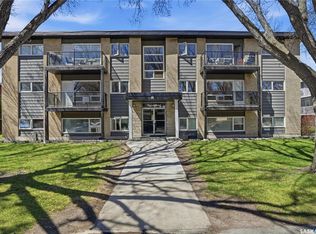
- C$109,9001 bd1 ba631 sqft42 Spence St #28, Regina, SK S4S4H4For Sale
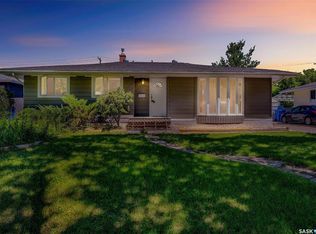
- C$269,9004 bd1 ba1.2k sqft1837 Grant Dr, Regina, SK S4S4V5For Sale

- C$315,0002 bd1 ba1.4k sqft1829 Grant Dr, Regina, SK S4S4V5For Sale

- C$88,9001 bd1 ba635 sqft38 Spence St #3, Regina, SK S4S4H4For Sale
- C$--2 bd1 ba800 sqft34 Spence St #4, Regina, SK S4S4H4Off Market
- C$--1 bd1 ba675 sqft34 Spence St #6, Regina, SK S4S4H4Off Market
- C$--2 bd1 ba800 sqft34 Spence St #12, Regina, SK S4S4H4Off Market
Similar homes
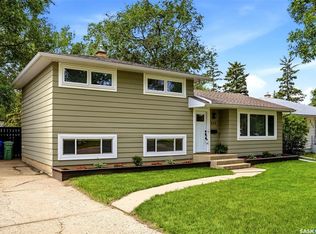
- C$329,0004 bd2 ba1.1k sqft1830 Cowan CRESCENT, Regina, SK S4S 4C6For Sale
 MLS ID #SK041780, Qing Zhang, Royal LePage Next Level. Saskatchewan REALTORS® Association
 - C$364,5003 bd2 ba1.4k sqft233 Orchard CRESCENT, Regina, SK S4S 5B9For Sale
 MLS ID #SK042074, Jason Clermont Realty P.C. Ltd, JC Realty Regina. Saskatchewan REALTORS® Association
 - C$315,0002 bd1 ba1.4k sqft1829 GRANT DRIVE, Regina, SK S4S 4V5For SaleMLS ID #SK039733, Natasha Blaisdell, RE/MAX Crown Real Estate. Saskatchewan REALTORS® Association
- C$315,0002 bd1 ba1k sqft2802 MONTAGUE STREET, Regina, SK S4S 1Z2For Sale
 MLS ID #SK043339, Jennifer Fuessel, RE/MAX Crown Real Estate. Saskatchewan REALTORS® Association
 - C$368,5005 bd2 ba1k sqft2050 Jubilee AVENUE, Regina, SK S4S 3T8For SaleMLS ID #SK042199, Terrie Dunand, RE/MAX Crown Real Estate. Saskatchewan REALTORS® Association
- C$269,9004 bd1 ba1.2k sqft1837 GRANT DRIVE, Regina, SK S4S 4V5For SaleMLS ID #SK041428, Jo Zhou Li, RE/MAX Crown Real Estate. Saskatchewan REALTORS® Association
- C$314,9004 bd2 ba952 sqft2949 Grant ROAD, Regina, SK S4S 5G6For SaleMLS ID #SK039964, Shaheen Zareh, eXp Realty. Saskatchewan REALTORS® Association
- C$409,9004 bd3 ba1.1k sqft17 Anderson AVENUE, Regina, SK S4S 4R3For SaleMLS ID #SK038189, Stephanie Johnston, Realty Executives Diversified Realty. Saskatchewan REALTORS® Association
- C$329,9003 bd2 ba1.1k sqft2022 Montague STREET, Regina, SK S4T 3J7For SaleMLS ID #SK041988, Yousaf Aftab, eXp Realty. Saskatchewan REALTORS® Association
- C$419,9004 bd2 ba1k sqft91 Cardinal CRESCENT, Regina, SK S4S 3H8For SaleMLS ID #SK042210, Peter Woldu, eXp Realty. Saskatchewan REALTORS® Association
- C$369,9005 bd2 ba1k sqft2819 Montreal CRESCENT, Regina, SK S4P 2W6For SaleMLS ID #SK042064, Bill Mueller, RE/MAX Crown Real Estate. Saskatchewan REALTORS® Association
- C$389,9006 bd3 ba1.9k sqft24 Davidson CRESCENT, Regina, SK S4S 4S9For SaleMLS ID #SK041136, Marc Anthony Heintz, Century 21 Dome Realty Inc.. Saskatchewan REALTORS® Association
- C$284,9004 bd2 ba1k sqft108 Marsh CRESCENT, Regina, SK S4S 5R6For SaleMLS ID #SK041917, Miranda McKay, Realtyone Real Estate Services Inc.. Saskatchewan REALTORS® Association
- C$395,0003 bd2 ba1.1k sqft3216 28th AVENUE, Regina, SK S4S 2M9For SaleMLS ID #SK041027, Katie Ripplinger, Realty Executives Diversified Realty. Saskatchewan REALTORS® Association
- C$334,9003 bd2 ba1.3k sqft33 BAUERMEISTER STREET, Regina, SK S4R 5N3For SaleMLS ID #SK037576, Rob Lang, Primal Realty Inc.. Saskatchewan REALTORS® Association
- C$322,9003 bd2 ba910 sqft2339 Reynolds STREET, Regina, SK S4N 3N6For SaleMLS ID #SK040746, Brenda Ganne, Sutton Group - Results Realty. Saskatchewan REALTORS® Association
- C$289,9004 bd2 ba1k sqft721 College AVENUE, Regina, SK S4N 0X8For SaleMLS ID #SK042908, Aideen Zareh, eXp Realty. Saskatchewan REALTORS® Association
- C$309,9803 bd1 ba892 sqft3625 Victoria AVENUE, Regina, SK S4T 1M4For SaleMLS ID #SK042911, Matthew Pfeifer, Royal LePage Next Level. Saskatchewan REALTORS® Association
- C$355,0004 bd2 ba1.1k sqft3815 Van horne AVENUE, Regina, SK S4S 1M5For SaleMLS ID #SK038266, Sid Arora, Century 21 Dome Realty Inc.. Saskatchewan REALTORS® Association
- C$357,9003 bd2 ba1.2k sqft2917 Robinson STREET, Regina, SK S4S 1V2For SaleMLS ID #SK040638, Chris Parrott, C&C REALTY. Saskatchewan REALTORS® Association
