AAA condition upgraded 3 bedroom, 2 bathroom Open Concept bungalow with 14 X 22 detached garage in a great location. This property features steel beam construction and has solid wood (fir) support beams. Separate entry to non-regulation basement suite should you want to make some extra income. Close to Schools and lots of east end amenities. Upgraded double pane PVC windows throughout the home (large living room window is triple pane), shingles on house & garage/2010 (35 year shingles), new eavestroughs/6 years and leaf covers on house and garage, insulated overhead garage door, luxury vinyl plank flooring /3 yrs, new upgraded vintage style tub taps, 2 HE furnaces/2010 - 1 services basement suite/40,000 BTU, 1 services main level/70,000 BTU, central air conditioner/8 years approx, newly paved back alley, 2010 panel for c/air done along with new electrical service mast, rv/boat parking off back alley, (2) fridges, (2) stoves, (2) microwaves included. Attached shelving included/portable shelving & 4 large rocks in front yard will not be included. Open concept main floor with spacious kitchen featuring mahogany & cream colored cabinets, movable island, pot lighting over sink area, large pantry, fridge/stove/microwave, spacious eating area & new luxury vinyl plank flooring. Kitchen overlooks the living room with built in cabinetry and large upgraded triple pane PVC window facing West. There are 2 spacious bedrooms on the main floor (one with a built in closet). A 4 pc bathroom completes the main level. The Basement is in excellent condition featuring a spacious kitchen with lots of cabinetry (fridge/stove/microwave included) overlooking a large recroom, 3rd bedroom, 3 pc bathroom, large laundry room with washer/dryer included and lots of storage. Lots of oak trim/baseboards and mahogany throughout the home. This property is move in ready!!!
Conditional sale
C$322,900
2339 Reynolds STREET, Regina, SK S4N 3N6
3beds
2baths
910sqft
Single Family Residence
Built in 1962
3,118 Square Feet Lot
$-- Zestimate®
C$355/sqft
C$-- HOA
What's special
Insulated overhead garage doorNewly paved back alleyOpen concept main floorMovable islandLarge pantrySpacious eating areaLarge recroom
- 23 days |
- 122 |
- 0 |
Zillow last checked:
Listing updated:
Listed by:
Brenda Ganne,
Sutton Group - Results Realty,
Bob Ganne,
Sutton Group - Results Realty
Source: Saskatchewan REALTORS® Association,MLS®#: SK040746Originating MLS®#: Saskatchewan REALTORS® Association
Facts & features
Interior
Bedrooms & bathrooms
- Bedrooms: 3
- Bathrooms: 2
Primary bedroom
- Features: Room Floor: Carpet
- Level: Main
- Area: 110 Square Feet
- Dimensions: 10x11
Bedroom
- Features: Room Floor: Carpet
- Level: Main
- Area: 90 Square Feet
- Dimensions: 9x10
Bedroom
- Features: Room Floor: Carpet
- Level: Basement
- Area: 114 Square Feet
- Dimensions: 9.6x12
Other
- Features: Room Floor: Linoleum
- Level: Basement
Other
- Features: Room Floor: Vinyl Plank
- Level: Main
Foyer
- Features: Room Floor: Vinyl Plank
- Level: Main
Kitchen
- Features: Room Floor: Vinyl Plank
- Level: Main
- Area: 228 Square Feet
- Dimensions: 24x9.6
Kitchen
- Features: Room Floor: Vinyl Plank
- Level: Basement
- Area: 99.75 Square Feet
- Dimensions: 9.6x10.6
Laundry
- Features: Room Floor: Vinyl Plank
- Level: Basement
Living room
- Features: Room Floor: Carpet
- Level: Main
- Area: 220 Square Feet
- Dimensions: 11x20
Living room
- Features: Room Floor: Carpet
- Level: Basement
- Area: 133 Square Feet
- Dimensions: 9.6x14
Storage
- Features: Room Floor: Vinyl Plank
- Level: Basement
Heating
- Forced Air, Natural Gas
Cooling
- Central Air
Appliances
- Included: Water Heater Rented, Gas Water Heater, Water Softener, Dryer, Refrigerator, Microwave, Stove, Washer
Features
- Windows: Window Treatments
- Basement: Full,Sump Pump,Concrete,Separate Entry
- Has fireplace: No
Interior area
- Total structure area: 910
- Total interior livable area: 910 sqft
Property
Parking
- Total spaces: 2
- Parking features: 1 Car Detached, RV Access/Parking, Garage Door Opnr/Control(S), Gravel
- Garage spaces: 1
- Has uncovered spaces: Yes
- Details: Parking Size: 22.0x14.0
Features
- Patio & porch: Deck
- Exterior features: Lawn Back, Lawn Front
- Fencing: Fenced
Lot
- Size: 3,118 Square Feet
- Features: Rectangular Lot, Trees/Shrubs
Construction
Type & style
- Home type: SingleFamily
- Architectural style: Bungalow
- Property subtype: Single Family Residence
Materials
- Siding, Stucco, Vinyl Siding
- Roof: Asphalt
Condition
- Year built: 1962
Community & HOA
Community
- Subdivision: Broders Annex
Location
- Region: Regina
Financial & listing details
- Price per square foot: C$355/sqft
- Annual tax amount: C$2,804
- Date on market: 6/26/2026
- Ownership: Freehold
Brenda Ganne
Brenda Ganne
(306) 535-7710
By pressing Contact Agent, you agree that the real estate professional identified above may call/text you about your search, which may involve use of automated means and pre-recorded/artificial voices. You don't need to consent as a condition of buying any property, goods, or services. Message/data rates may apply. You also agree to our Terms of Use. Zillow does not endorse any real estate professionals. We may share information about your recent and future site activity with your agent to help them understand what you're looking for in a home.
Price history
| Date | Event | Price |
|---|---|---|
| 7/14/2026 | Price change | C$322,900-2.1%C$355/sqft |
Source: Saskatchewan REALTORS® Association #SK040746 Report a problem | ||
| 7/7/2026 | Price change | C$329,900-2.9%C$363/sqft |
Source: Saskatchewan REALTORS® Association #SK040746 Report a problem | ||
| 6/26/2026 | Listed for sale | C$339,900C$374/sqft |
Source: Saskatchewan REALTORS® Association #SK040746 Report a problem | ||
Public tax history
Tax history is unavailable.
Climate risks
Neighborhood: Al Ritchie
Nearby schools
GreatSchools rating
No schools nearby
We couldn't find any schools near this home.
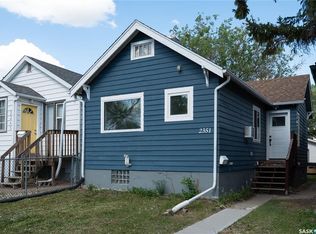
- C$184,9002 bd1 ba667 sqft2351 Reynolds St, Regina, SK S4N3N6For Sale
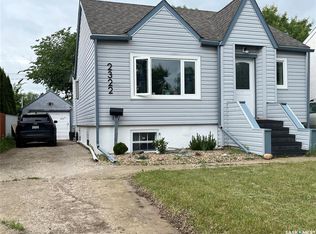
- C$269,0002 bd2 ba816 sqft2322 Reynolds St, Regina, SK S4N3N5For Sale
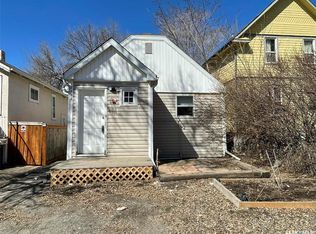
- C$219,9004 bd2 ba920 sqft2332 Edgar St, Regina, SK S4N3L1For Sale
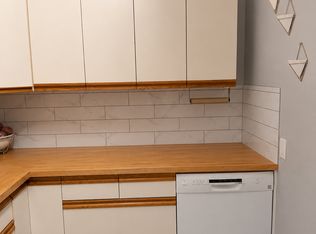
- C$1,9503 bd2 ba1k sqft535 College Ave, Regina, SK S4N0X4For Rent
- C$499,9005 bd4 ba1.3k sqft2423 Reynolds St, Regina, SK S4N3N8For Sale
- C$284,9003 bd2 ba820 sqft2268 Broder St, Regina, SK S4N3S6For Sale
- C$--3 bd2 ba892 sqft2259 Atkinson St, Regina, SK S4N3X2Off Market
- C$249,9002 bd2 ba720 sqft2249 Atkinson St, Regina, SK S4N3X2For Sale
Similar homes
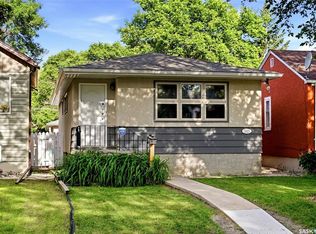
- C$314,9003 bd2 ba909 sqft2529 Atkinson STREET, Regina, SK S4W 3X8For Sale
 MLS ID #SK042072, Michelle Laube, RE/MAX Crown Real Estate. Saskatchewan REALTORS® Association
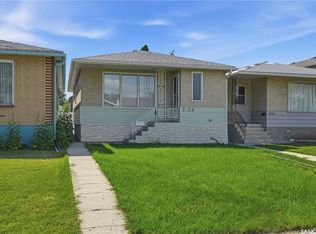
 - C$279,9004 bd2 ba910 sqft2124 Elliott STREET, Regina, SK S4N 3H2For Sale
 MLS ID #SK042093, Ashley Oddo, RE/MAX Crown Real Estate. Saskatchewan REALTORS® Association
 - C$329,9002 bd2 ba768 sqft108 Douglas AVENUE E, Regina, SK S4N 1H3For Sale
 MLS ID #SK041724, Taylor Roadhouse, Coldwell Banker Local Realty. Saskatchewan REALTORS® Association
 - C$289,9003 bd2 ba1k sqft75 Rothwell CRESCENT, Regina, SK S4N 1R5For Sale
 MLS ID #SK042220, Aideen Zareh, eXp Realty. Saskatchewan REALTORS® Association
 - C$279,9003 bd2 ba941 sqft2160 McDonald STREET, Regina, SK S4N 2Y7For SaleMLS ID #SK029752, Marcel Gaddie Jahnke, eXp Realty. Saskatchewan REALTORS® Association
- C$329,9003 bd2 ba1k sqft204 Rae STREET, Regina, SK S4R 3L8For SaleMLS ID #SK041272, Gaston Sirois, Realty Executives Diversified Realty. Saskatchewan REALTORS® Association
- C$329,0004 bd2 ba1.1k sqft1830 Cowan CRESCENT, Regina, SK S4S 4C6For SaleMLS ID #SK041780, Qing Zhang, Royal LePage Next Level. Saskatchewan REALTORS® Association
- C$329,9003 bd2 ba1.1k sqft2022 Montague STREET, Regina, SK S4T 3J7For SaleMLS ID #SK041988, Yousaf Aftab, eXp Realty. Saskatchewan REALTORS® Association
- C$309,9803 bd1 ba892 sqft3625 Victoria AVENUE, Regina, SK S4T 1M4For SaleMLS ID #SK042911, Matthew Pfeifer, Royal LePage Next Level. Saskatchewan REALTORS® Association
- C$324,9004 bd2 ba988 sqft251 Sangster BOULEVARD, Regina, SK S4R 7H2For SaleMLS ID #SK042069, Tim Lipp, Royal LePage Next Level. Saskatchewan REALTORS® Association
- C$374,9003 bd2 ba1k sqft2775 Rothwell STREET, Regina, SK S4N 2E3For SaleMLS ID #SK041905, Chris Parrott, C&C REALTY. Saskatchewan REALTORS® Association
- C$314,9004 bd2 ba952 sqft2949 Grant ROAD, Regina, SK S4S 5G6For SaleMLS ID #SK039964, Shaheen Zareh, eXp Realty. Saskatchewan REALTORS® Association
- C$314,9003 bd2 ba775 sqft10 Roberts PLACE, Regina, SK S4T 6K6For SaleMLS ID #SK040415, Krista Clark, Coldwell Banker Local Realty. Saskatchewan REALTORS® Association
- C$299,9003 bd2 ba889 sqft2221 Montague STREET, Regina, SK S4T 3K2For SaleMLS ID #SK042061, Tim Otitoju, Realty Hub Brokerage. Saskatchewan REALTORS® Association
- C$299,9003 bd2 ba997 sqft1027 Victory CRESCENT, Regina, SK S4N 6X5For SaleMLS ID #SK041663, Debra Duncan, RE/MAX Crown Real Estate. Saskatchewan REALTORS® Association
- C$339,9004 bd2 ba960 sqft119 Bothwell CRESCENT, Regina, SK S4R 5Y7For SaleMLS ID #SK041585, Abby Redekopp, Century 21 Dome Realty Inc.. Saskatchewan REALTORS® Association
- C$249,9002 bd2 ba720 sqft2249 Atkinson STREET, Regina, SK S4N 3X2For SaleMLS ID #SK036669, Keith Britton, 2 Percent Realty Refined Inc.. Saskatchewan REALTORS® Association
- C$335,0003 bd1 ba1.3k sqft80 Bobolink BAY, Regina, SK S4S 4K1For SaleMLS ID #SK041254, Stacey Kelso, Realtyone Real Estate Services Inc.. Saskatchewan REALTORS® Association
- C$315,0003 bd1 ba967 sqft363 Leopold CRESCENT, Regina, SK S4T 6N8For SaleMLS ID #SK037579, Peter Woldu, eXp Realty. Saskatchewan REALTORS® Association
- C$357,9003 bd2 ba1.2k sqft2917 Robinson STREET, Regina, SK S4S 1V2For SaleMLS ID #SK040638, Chris Parrott, C&C REALTY. Saskatchewan REALTORS® Association
