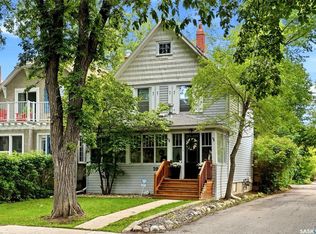
Welcome to this charming character home nestled on a beautiful tree-lined street in Regina's highly sought-after Cathedral neighbourhood. Blending classic architectural details with thoughtful updates, this home offers warmth, functionality, and great outdoor living. Step inside to a spacious living room featuring a cozy gas fireplace and large windows for abundance of natural light. The living room flows seamlessly into the dining area and kitchen, creating a welcoming space for everyday living and entertaining. Two comfortable bedrooms and a renovated 3-piece bathroom complete the main level. The partially developed basement expands your living space with a family room, a third bedroom, a full bathroom, and a spacious laundry room complete with sink, countertop workspace, and ample storage. Most of the basement flooring is finished with dry core flooring, ready for finishing touches. Outside, you'll fall in love with the nicely landscaped yard featuring mature trees, lush gardens and green space, and both front and rear decks, perfect for enjoying your morning coffee or relaxing on summer evenings. The oversized 22' x 24' detached garage provides excellent parking and storage. This home has had some updates over the years, providing peace of mind. Some include a 22' x 24' detached garage (2013), Sewer stack and sewer line replaced under the house and yard (2013), Updated electrical panel, , High-efficiency furnace, Spray foam insulation on basement walls, Radon mitigation system, Fresh paint (2026) and more. Located just steps from parks, schools, coffee shops, restaurants, and all the unique amenities Cathedral is known for, this home offers the perfect combination of charm and modern convenience. Don't miss your opportunity to own this beautiful Cathedral gem!
Conditional sale
C$299,900
2221 Montague STREET, Regina, SK S4T 3K2
3beds
2baths
889sqft
Single Family Residence
Built in 1927
4,042 Square Feet Lot
$-- Zestimate®
C$337/sqft
C$-- HOA
What's special
Beautiful tree-lined streetCozy gas fireplaceTwo comfortable bedroomsNicely landscaped yardMature trees
- 14 days |
- 217 |
- 16 |
Zillow last checked:
Listing updated:
Listed by:
Tim Otitoju,
Realty Hub Brokerage
Source: Saskatchewan REALTORS® Association,MLS®#: SK042061Originating MLS®#: Saskatchewan REALTORS® Association
Facts & features
Interior
Bedrooms & bathrooms
- Bedrooms: 3
- Bathrooms: 2
Bedroom
- Features: Room Floor: Hardwood
- Level: Main
- Area: 116.42 Square Feet
- Dimensions: 11x10.7
Bedroom
- Features: Room Floor: Hardwood
- Level: Main
- Area: 90 Square Feet
- Dimensions: 9x10
Bedroom
- Features: Room Floor: Wood
- Level: Basement
- Area: 104.06 Square Feet
- Dimensions: 11.3x9.3
Other
- Features: Room Floor: Tile
- Level: Main
Other
- Features: Room Floor: Vinyl Plank
- Level: Basement
- Area: 68.88 Square Feet
- Dimensions: 7.3x9.6
Dining room
- Features: Room Floor: Hardwood
- Level: Main
- Area: 63.75 Square Feet
- Dimensions: 7.6x8.6
Kitchen
- Features: Room Floor: Tile
- Level: Main
Other
- Features: Room Floor: Concrete
- Level: Basement
- Area: 76.67 Square Feet
- Dimensions: 8x9.7
Living room
- Features: Room Floor: Hardwood
- Level: Main
- Area: 206.25 Square Feet
- Dimensions: 11x18.9
Recreation room
- Features: Room Floor: Wood
- Level: Basement
- Area: 64 Square Feet
- Dimensions: 8x8
Storage
- Features: Room Floor: Concrete
- Level: Basement
- Area: 76 Square Feet
- Dimensions: 8x9.6
Utility room
- Features: Room Floor: Concrete
- Level: Basement
Heating
- Forced Air, Radiant Floor, Natural Gas
Cooling
- Central Air
Appliances
- Included: Water Heater Rented, Gas Water Heater, Water Softener, Dishwasher Built In, Dryer, Freezer, Refrigerator, Stove, Washer
Features
- Windows: Window Treatments
- Basement: Full,Partially Finished,Concrete
- Number of fireplaces: 1
- Fireplace features: Gas
Interior area
- Total structure area: 889
- Total interior livable area: 889 sqft
Property
Parking
- Total spaces: 2
- Parking features: 2 Car Detached, Garage Door Opnr/Control(S)
- Garage spaces: 2
- Details: Parking Size: 24.0x22.0
Features
- Exterior features: Garden, Lawn Back, Lawn Front
- Fencing: Partial
Lot
- Size: 4,042 Square Feet
- Features: Rectangular Lot, Trees/Shrubs
Construction
Type & style
- Home type: SingleFamily
- Architectural style: Bungalow
- Property subtype: Single Family Residence
Materials
- Stucco
- Roof: Asphalt
Condition
- Year built: 1927
Community & HOA
Community
- Security: Alarm Sys Owned
- Subdivision: Cathedral RG
Location
- Region: Regina
Financial & listing details
- Price per square foot: C$337/sqft
- Annual tax amount: C$3,350
- Date on market: 7/9/2026
- Ownership: Freehold
Tim Otitoju
Tim Otitoju
(306) 591-6524
By pressing Contact Agent, you agree that the real estate professional identified above may call/text you about your search, which may involve use of automated means and pre-recorded/artificial voices. You don't need to consent as a condition of buying any property, goods, or services. Message/data rates may apply. You also agree to our Terms of Use. Zillow does not endorse any real estate professionals. We may share information about your recent and future site activity with your agent to help them understand what you're looking for in a home.
Price history
| Date | Event | Price |
|---|---|---|
| 7/9/2026 | Listed for sale | C$299,900C$337/sqft |
Source: Saskatchewan REALTORS® Association #SK042061 Report a problem | ||
Public tax history
Tax history is unavailable.
Climate risks
Neighborhood: Cathedral
Nearby schools
GreatSchools rating
No schools nearby
We couldn't find any schools near this home.
- C$--2 bd1 ba-- sqft2176 Montague St, Regina, SK S4T3J9Off Market
- C$--2 bd1 ba844 sqft2166 Athol St, Regina, SK S4T3E9Off Market

- C$--1 bd1 ba465 sqft2115 Montague St #6, Regina, SK S4T3K1Off Market

- C$--1 bd1 ba465 sqft2115 Montague St #15, Regina, SK S4T3K1Off Market
- C$--1 bd1 ba465 sqft2115 Montague St #1B-1BA-465SQFT, Regina, SK S4T3K1Off Market
- C$--2 bd1 ba615 sqft2115 Montague St #2B-1BA-615SQFT, Regina, SK S4T3K1Off Market
- C$---- bd1 ba284 sqft2115 Montague St #0B-1BA-284SQFT, Regina, SK S4T3K1Off Market
- C$--1 bd1 ba465 sqft2115 Montague St #5472095D9, Regina, SK S4T3K1Off Market
Similar homes
- C$309,9803 bd1 ba892 sqft3625 Victoria AVENUE, Regina, SK S4T 1M4For Sale
 MLS ID #SK042911, Matthew Pfeifer, Royal LePage Next Level. Saskatchewan REALTORS® Association
 - C$269,9003 bd2 ba1k sqft3300 Victoria AVENUE, Regina, SK S4T 1L6For Sale
 MLS ID #SK041935, Ashley Oddo, RE/MAX Crown Real Estate. Saskatchewan REALTORS® Association
 - C$329,9003 bd2 ba1.1k sqft2022 Montague STREET, Regina, SK S4T 3J7For Sale
 MLS ID #SK041988, Yousaf Aftab, eXp Realty. Saskatchewan REALTORS® Association
 - C$289,9004 bd2 ba1k sqft721 College AVENUE, Regina, SK S4N 0X8For Sale
 MLS ID #SK042908, Aideen Zareh, eXp Realty. Saskatchewan REALTORS® Association
 - C$315,0002 bd1 ba1k sqft2802 MONTAGUE STREET, Regina, SK S4S 1Z2For SaleMLS ID #SK043339, Jennifer Fuessel, RE/MAX Crown Real Estate. Saskatchewan REALTORS® Association
- C$299,9002 bd2 ba896 sqft3230 13th AVENUE, Regina, SK S4T 1P4For SaleMLS ID #SK031784, Marcel Rossler, Sutton Group - Results Realty. Saskatchewan REALTORS® Association
- C$315,0003 bd1 ba967 sqft363 Leopold CRESCENT, Regina, SK S4T 6N8For SaleMLS ID #SK037579, Peter Woldu, eXp Realty. Saskatchewan REALTORS® Association
- C$278,8003 bd1 ba750 sqft1333 Empress STREET, Regina, SK S4T 5E6For SaleMLS ID #SK043138, Logan Gerard, eXp Realty. Saskatchewan REALTORS® Association
- C$299,9003 bd1 ba1k sqft1706 15th AVENUE, Regina, SK S4P 0Z7For SaleMLS ID #SK037673, Mariel Harvey, Realtyone Real Estate Services Inc.. Saskatchewan REALTORS® Association
- C$349,9002 bd2 ba744 sqft2604 ROBINSON STREET, Regina, SK S4T 2R4For SaleMLS ID #SK043140, Stacy Dreger, Boyes Group Realty Inc.. Saskatchewan REALTORS® Association
- C$299,9003 bd2 ba720 sqft1356 Minto STREET, Regina, SK S4T 5S2For SaleMLS ID #SK041230, Marcel Gaddie Jahnke, eXp Realty. Saskatchewan REALTORS® Association
- C$285,0004 bd3 ba1k sqft22 Salemka CRESCENT, Regina, SK S4R 7S1For SaleMLS ID #SK043136, Kelsey Smith, RE/MAX Crown Real Estate. Saskatchewan REALTORS® Association
- C$299,9003 bd2 ba864 sqft110 McCannel STREET, Regina, SK S4R 3V1For SaleMLS ID #SK041190, Craig Adam, RE/MAX Crown Real Estate. Saskatchewan REALTORS® Association
- C$339,0003 bd1 ba960 sqft3742 Argyle ROAD, Regina, SK S4S 2C2For SaleMLS ID #SK043469, Leo Liu, eXp Realty. Saskatchewan REALTORS® Association
- C$289,0002 bd1 ba934 sqft2333 Robinson STREET, Regina, SK S4T 2R3For SaleMLS ID #SK032184, Katie Ripplinger, Realty Executives Diversified Realty. Saskatchewan REALTORS® Association
- C$299,9003 bd2 ba881 sqft766 Hayworth CRESCENT N, Regina, SK S4X 1Y1For SaleMLS ID #SK042221, Kailey Heintz, JC Realty Regina. Saskatchewan REALTORS® Association
- C$239,9003 bd1 ba1k sqft1921 Garnet STREET, Regina, SK S4T 2Z5For SaleMLS ID #SK042704, Kamaldeep Singh, eXp Realty. Saskatchewan REALTORS® Association
- C$264,7003 bd1 ba1.1k sqft3312 Victoria AVENUE, Regina, SK S4T 1L6For SaleMLS ID #SK037757, Benita McNeill Realty P.C. Ltd., Royal LePage Varsity. Saskatchewan REALTORS® Association
- C$289,9003 bd2 ba1k sqft75 Rothwell CRESCENT, Regina, SK S4N 1R5For SaleMLS ID #SK042220, Aideen Zareh, eXp Realty. Saskatchewan REALTORS® Association
- C$314,9003 bd2 ba909 sqft2529 Atkinson STREET, Regina, SK S4W 3X8For SaleMLS ID #SK042072, Michelle Laube, RE/MAX Crown Real Estate. Saskatchewan REALTORS® Association
