Welcome to 1706 15th Ave, a truly special Heritage home where the romance of 1923 meets the ease of modern living.Just steps from Wascana Park and minutes from downtown,this remarkable residence offers something increasingly rare:authentic character, thoughtful updates, and a sense of home from the moment you arrive.The story begins at the curb, where maintenance-free composite decking and charming integrated flower boxes create an inviting first impression through every season.Step inside to a welcoming foyer,a graceful introduction to a home designed with intention.The living room captures the soul of the house,with original craftsmanship,a wood-burning fireplace framed by a timeless stone surround,original light fixtures and sconces, rich hardwood floors, detailed crown mouldings,and generous windows that fill the space with natural light.The adjoining dining room is elegant yet inviting,perfect for memorable dinners, gatherings, and everyday life.The kitchen brings yesterday and today together beautifully, thoughtfully updated with warm maple cabinetry, soft-close drawers, quartz countertops, stainless steel appliances,and an efficient layout.The main floor features a beautifully renovated 4-piece bathroom with heated tile floors and a luxurious jetted tub, along with a spacious primary bedroom offering comfort and storage.Upstairs,two additional bedrooms preserve the original hardwood flooring and architectural charm.Outside, the backyard is a private urban sanctuary,perfect for morning coffee, entertaining on the patio, or enjoying the established perennial gardens as they change with the seasons.An attached garage and two additional parking spaces add convenience, while the basement provides laundry, mechanical space, storage, and future development potential.1706 15th Avenue is more than a beautifully preserved Heritage home.It is where history, beauty, comfort, and everyday life come together,a home with character, warmth, and a story waiting to continue.
Conditional sale
C$299,900
1706 15th AVENUE, Regina, SK S4P 0Z7
3beds
1baths
1,059sqft
Single Family Residence
Built in 1923
3,245 Square Feet Lot
$-- Zestimate®
C$283/sqft
C$-- HOA
What's special
Maintenance-free composite deckingCharming integrated flower boxesWelcoming foyerOriginal craftsmanshipRich hardwood floorsDetailed crown mouldingsWarm maple cabinetry
- 27 days
- 122
- 6
Zillow last checked:
Listing updated:
Listed by:
Mariel Harvey,
Realtyone Real Estate Services Inc.
Source: Saskatchewan REALTORS® Association,MLS®#: SK044825Originating MLS®#: Saskatchewan REALTORS® Association
Facts & features
Interior
Bedrooms & bathrooms
- Bedrooms: 3
- Bathrooms: 1
Primary bedroom
- Features: Room Floor: Hardwood
- Level: Main
- Area: 130 Square Feet
- Dimensions: 10.10x12
Bedroom
- Features: Room Floor: Hardwood
- Level: Second
- Area: 147.69 Square Feet
- Dimensions: 11.7x12.9
Bedroom
- Features: Room Floor: Hardwood
- Level: Second
- Area: 54.1 Square Feet
- Dimensions: 6.10x7.11
Other
- Features: Room Floor: Ceramic Tile
- Level: Main
- Dimensions: 0x0
Dining room
- Features: Room Floor: Hardwood
- Level: Main
- Area: 139.69 Square Feet
- Dimensions: 8.11x15.8
Foyer
- Features: Room Floor: Hardwood
- Level: Main
- Area: 23.22 Square Feet
- Dimensions: 3.8x6.4
Kitchen
- Features: Room Floor: Hardwood
- Level: Main
- Area: 117.75 Square Feet
- Dimensions: 9x13.1
Laundry
- Features: Room Floor: Other
- Level: Basement
- Dimensions: 0x0
Living room
- Features: Room Floor: Hardwood
- Level: Main
- Area: 182.11 Square Feet
- Dimensions: 12.5x14.8
Storage
- Features: Room Floor: Other
- Level: Basement
- Dimensions: 0x0
Heating
- Forced Air, Natural Gas
Cooling
- Air Conditioner(S) Window/Portable
Appliances
- Included: Water Heater Rented, Gas Water Heater, Water Softener Rented, Dryer, Refrigerator, Microwave, Microwave Hood Fan, Reverse Osmosis System, Stove, Washer
Features
- Windows: Window Treatments
- Basement: Full,Unfinished,Concrete
- Number of fireplaces: 1
- Fireplace features: Wood Burning
Interior area
- Total structure area: 1,059
- Total interior livable area: 1,059 sqft
Property
Parking
- Total spaces: 3
- Parking features: 1 Car Attached, Garage Door Opnr/Control(S), Gravel
- Attached garage spaces: 1
- Has uncovered spaces: Yes
Features
- Levels: One and One Half
- Stories: 1
- Patio & porch: Deck, Patio
- Exterior features: Garden, Lawn Front
- Fencing: Fenced
Lot
- Size: 3,245 Square Feet
- Features: Corner Lot, Trees/Shrubs
Construction
Type & style
- Home type: SingleFamily
- Property subtype: Single Family Residence
Materials
- Stucco
- Roof: Asphalt
Condition
- Year built: 1923
Community & HOA
Community
- Security: Alarm Sys Owned
- Subdivision: General Hospital
Location
- Region: Regina
Financial & listing details
- Price per square foot: C$283/sqft
- Annual tax amount: C$2,555
- Date on market: 8/7/2026
- Ownership: Freehold
Price history
| Date | Event | Price |
|---|---|---|
| 8/7/2026 | Listed for sale | C$299,900C$283/sqft |
Source: Saskatchewan REALTORS® Association #SK044825 Report a problem | ||
Public tax history
Tax history is unavailable.
Climate risks
Neighborhood: Heritage
Nearby schools
GreatSchools rating
No schools nearby
We couldn't find any schools near this home.

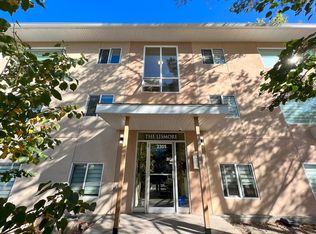

Similar homes
- C$284,9003 bd2 ba1.3k sqft2248 Halifax STREET, Regina, SK S4P 1V2For Sale
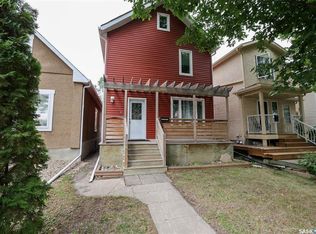 MLS ID #SK044426, Elyse Gusway, eXp Realty. Saskatchewan REALTORS® Association
 - C$299,9003 bd1 ba967 sqft363 Leopold CRESCENT, Regina, SK S4T 6N8For Sale
 MLS ID #SK045646, Peter Woldu, eXp Realty. Saskatchewan REALTORS® Association
 - C$299,9003 bd1 ba1k sqft2273 Cameron STREET, Regina, SK S4T 2V9For Sale
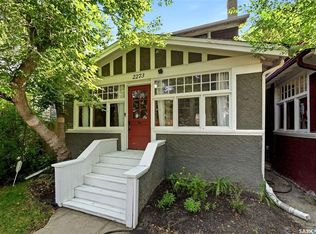 MLS ID #SK044284, Doug Elworthy, Coldwell Banker Local Realty. Saskatchewan REALTORS® Association
 - C$289,9003 bd1 ba1.2k sqft2071 Argyle STREET, Regina, SK S4T 3S8For Sale
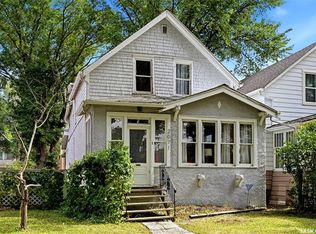 MLS ID #SK046922, Aideen Zareh, eXp Realty. Saskatchewan REALTORS® Association
