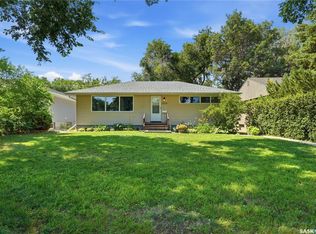
NOTE: Basement windows so big, the basement forgot it was a basement & And wait until you see the backyard. There’s something special about a home that has been genuinely loved and cared for, and this one has that feeling from the moment you arrive. This versatile bi-level offers plenty of space, character and possibilities for its next owners. The bright south-facing living room features plenty of natural light and new vinyl plank flooring that continues through much of the main floor. The kitchen offers ample cabinetry, space for a dining table, plus a new fridge and stove. Two spacious bedrooms and a 4-piece bathroom complete the main level. Downstairs you’ll find two additional bedrooms, a large family room, 3-piece bathroom with walk-in tub, laundry and storage. One bedroom has an existing stove and plumbing for a sink behind the cabinet, offering potential for a future non-regulation suite setup (subject to applicable requirements) Several improvements have been completed over the years, including shingles, metal soffits, select PVC windows, boiler, 125-amp electrical service, partial A/C. Outside, enjoy a private mature backyard, deck and single detached garage. A well-loved home with 4 bedrooms, 2 bathrooms, a separate entrance and plenty of potential for its next chapter. ??
Active
C$309,900
616 Broadway AVENUE E, Regina, SK S4N 1A1
4beds
2baths
894sqft
Single Family Residence
Built in 1954
5,993 Square Feet Lot
$-- Zestimate®
C$347/sqft
C$-- HOA
What's special
Basement windows so bigPlenty of natural lightNew vinyl plank flooringKitchen offers ample cabinetryNew fridge and stoveTwo spacious bedroomsLarge family room
- 1 day |
- 28 |
- 2 |
Zillow last checked:
Listing updated:
Listed by:
Rishabh Kataria,
eXp Realty
Source: Saskatchewan REALTORS® Association,MLS®#: SK045592Originating MLS®#: Saskatchewan REALTORS® Association
Facts & features
Interior
Bedrooms & bathrooms
- Bedrooms: 4
- Bathrooms: 2
Bedroom
- Features: Room Floor: Carpet
- Level: Main
- Area: 126.58 Square Feet
- Dimensions: 10.4x12.3
Bedroom
- Features: Room Floor: Carpet
- Level: Main
- Area: 128.98 Square Feet
- Dimensions: 10.3x12.7
Bedroom
- Features: Room Floor: Carpet
- Level: Basement
- Area: 132.22 Square Feet
- Dimensions: 11.8x11.4
Bedroom
- Features: Room Floor: Carpet
- Level: Basement
- Area: 121.84 Square Feet
- Dimensions: 12.1x10.1
Other
- Features: Room Floor: Concrete, Linoleum
- Level: Basement
Other
- Features: Room Floor: Vinyl Plank
- Level: Main
Kitchen
- Features: Room Floor: Linoleum
- Level: Main
- Area: 100.67 Square Feet
- Dimensions: 9.1x11.1
Kitchen
- Features: Room Floor: Carpet
- Level: Basement
Other
- Features: Room Floor: Concrete
- Level: Basement
Living room
- Features: Room Floor: Vinyl Plank
- Level: Main
- Area: 201.33 Square Feet
- Dimensions: 12.7x16
Living room
- Features: Room Floor: Carpet
- Level: Basement
- Area: 211.94 Square Feet
- Dimensions: 11.8x18.2
Heating
- Hot Water
Appliances
- Included: Water Heater, Gas Water Heater, Dryer, Refrigerator, Microwave Hood Fan, Stove, Washer
Features
- T.V. Mounts
- Windows: Window Treatments
- Basement: Full,Finished,Concrete,Separate Entry
- Has fireplace: No
Interior area
- Total structure area: 894
- Total interior livable area: 894 sqft
Property
Parking
- Total spaces: 3
- Parking features: 1 Car Detached, Covered, Parking Spaces, Concrete Driveway, Single Driveway
- Garage spaces: 1
- Has uncovered spaces: Yes
- Details: Parking Size: 23.0x14.0
Features
- Levels: Bi-Level
- Patio & porch: Deck
- Exterior features: Garden, Lawn Back, Lawn Front
- Fencing: Fenced
Lot
- Size: 5,993 Square Feet
- Features: Rectangular Lot, Trees/Shrubs
Construction
Type & style
- Home type: SingleFamily
- Property subtype: Single Family Residence
Materials
- Siding
- Roof: Asphalt
Condition
- Year built: 1954
Community & HOA
Community
- Subdivision: Arnhem Place
Location
- Region: Regina
Financial & listing details
- Price per square foot: C$347/sqft
- Annual tax amount: C$3,268
- Date on market: 8/14/2026
- Exclusions: Water Softener
- Ownership: Freehold
Price history
| Date | Event | Price |
|---|---|---|
| 8/14/2026 | Listed for sale | C$309,900C$347/sqft |
Source: Saskatchewan REALTORS® Association #SK045592 Report a problem | ||
Public tax history
Tax history is unavailable.
Climate risks
Neighborhood: Al Ritchie
Nearby schools
GreatSchools rating
No schools nearby
We couldn't find any schools near this home.
- C$--1 bd1 ba-- sqft626 17th Ave E #B, Regina, SK S4N0Y7Off Market
- C$1,050,000-- bd-- ba-- sqft2440 Abbott Rd, Regina, SK S4N2K3For Sale

- C$--3 bd1 ba1k sqft2527 Park St, Regina, SK S4N2H2Off Market
- C$--2 bd1 ba-- sqft2426 Harvey St #B, Regina, SK S4N2N4Off Market
- C$--2 bd1 ba650 sqft2300 Abbott Rd, Regina, SK S4N2K1Off Market
- C$324,9005 bd2 ba1.6k sqft432 Froom Cres #430, Regina, SK S4N1T6For Sale
- C$124,9002 bd1 ba840 sqft230 Broadway Ave E #3, Regina, SK S4N0Z7For Sale
- C$239,9002 bd2 ba768 sqft2457 Mackay St, Regina, SK S4N2T4For Sale
Similar homes
- C$329,9004 bd2 ba1k sqft323 Toronto STREET N, Regina, SK S4R 2T7For Sale
 MLS ID #SK045183, Samantha Glover, Coldwell Banker Local Realty. Saskatchewan REALTORS® Association
 - C$309,9005 bd3 ba1.1k sqft2232 McAra STREET, Regina, SK S4N 2W1For Sale
 MLS ID #SK043853, Tim Otitoju, Realty Hub Brokerage. Saskatchewan REALTORS® Association
 - C$299,9003 bd1 ba967 sqft363 Leopold CRESCENT, Regina, SK S4T 6N8For Sale
 MLS ID #SK045646, Peter Woldu, eXp Realty. Saskatchewan REALTORS® Association
 - C$319,0004 bd2 ba960 sqft2816 Queen STREET, Regina, SK S4S 2E4For Sale
 MLS ID #SK044286, Alyssa Campbell, Realty Executives Diversified Realty. Saskatchewan REALTORS® Association
 - C$289,9005 bd2 ba1k sqft4825 Sherwood DRIVE, Regina, SK S4R 4B9For SaleMLS ID #SK045179, Brent Ackerman, Brent Ackerman Realty Ltd.. Saskatchewan REALTORS® Association
- C$269,9003 bd3 ba1k sqft34 Armstrong BAY, Regina, SK S4N 4G7For SaleMLS ID #SK045601, Philip Selenski, Sutton Group - Results Realty. Saskatchewan REALTORS® Association
- C$289,9004 bd2 ba1k sqft1037 Campbell STREET, Regina, SK S4T 5P5For SaleMLS ID #SK044895, Leah Graham, Royal LePage Next Level. Saskatchewan REALTORS® Association
- C$339,9004 bd2 ba1k sqft4008 Regina AVENUE, Regina, SK S4S 0H9For SaleMLS ID #SK044630, Jim Christie Realty P.C. Ltd, JC Realty Regina. Saskatchewan REALTORS® Association
- C$304,9003 bd2 ba909 sqft2529 Atkinson STREET, Regina, SK S4W 3X8For SaleMLS ID #SK042072, Michelle Laube, RE/MAX Crown Real Estate. Saskatchewan REALTORS® Association
- C$289,9004 bd2 ba1k sqft721 College AVENUE, Regina, SK S4N 0X8For SaleMLS ID #SK042908, Thi Vo, eXp Realty. Saskatchewan REALTORS® Association
- C$389,0004 bd2 ba1.1k sqft1409 Shannon ROAD, Regina, SK S4S 5L4For SaleMLS ID #SK045558, Adrienne Heron, Century 21 Dome Realty Inc.. Saskatchewan REALTORS® Association
- C$349,9004 bd2 ba1k sqft90 Walden CRESCENT, Regina, SK S4N 1L3For SaleMLS ID #SK043450, Rhonda Garratt, JC Realty Regina. Saskatchewan REALTORS® Association
- C$299,9004 bd2 ba1k sqft7208 Dewdney AVENUE, Regina, SK S4T 1E6For SaleMLS ID #SK044509, Kelsey Smith, RE/MAX Crown Real Estate. Saskatchewan REALTORS® Association
- C$319,9005 bd2 ba1k sqft1300 Aberdeen STREET, Regina, SK S4T 5K2For SaleMLS ID #SK044064, Chad Ehman, Royal LePage Next Level. Saskatchewan REALTORS® Association
- C$329,0004 bd2 ba1.1k sqft1830 Cowan CRESCENT, Regina, SK S4S 4C6For SaleMLS ID #SK041780, Qing Zhang, Royal LePage Next Level. Saskatchewan REALTORS® Association
- C$356,9003 bd2 ba1.2k sqft2067 Montague STREET, Regina, SK S4T 3J7For SaleMLS ID #SK045284, Terrie Dunand, RE/MAX Crown Real Estate. Saskatchewan REALTORS® Association
- C$299,0004 bd2 ba952 sqft2949 Grant ROAD, Regina, SK S4S 5G6For SaleMLS ID #SK039964, Shaheen Zareh, eXp Realty. Saskatchewan REALTORS® Association
- C$289,9003 bd2 ba1k sqft75 Rothwell CRESCENT, Regina, SK S4N 1R5For SaleMLS ID #SK042220, Aideen Zareh, eXp Realty. Saskatchewan REALTORS® Association
- C$279,9003 bd2 ba941 sqft2160 McDonald STREET, Regina, SK S4N 2Y7For SaleMLS ID #SK029752, Marcel Gaddie Jahnke, eXp Realty. Saskatchewan REALTORS® Association
- C$349,9004 bd3 ba1k sqft51 Martinac CRESCENT, Regina, SK S4X 1R5For SaleMLS ID #SK045103, Marina Cain, Realty Executives Diversified Realty. Saskatchewan REALTORS® Association
