This beautiful home offers a functional layout, thoughtful updates, & a gorgeous yard backing onto Dover Park. Step inside to a bright and inviting entryway with thoughtful closet space for coats and boots. Just beyond, the living room features beautiful 2-inch hardwood flooring that flows throughout the living and dining areas. Large windows fill the space with natural light, while the wood-burning fireplace adds warmth and character. Please note, the fireplace hasn't been used in years, so its condition is unknown. The dining area flows seamlessly into the updated kitchen, featuring beautiful wood cabinetry and a large island providing additional workspace and storage. Updated approximately 10 years ago, the kitchen offers a comfortable and practical space for everyday living and entertaining. Two original bedrooms were opened up and combined to create a spacious primary bedroom. A second generous-sized bedroom is also located on the main floor, along with a full 4-piece bathroom. The finished basement offers excellent additional living space with two bedrooms, each with a closet, electric heat, and its own thermostat. A 3-piece bathroom, office space, recreation/flex areas, under-stair cold storage, and a convenient side entrance complete the lower level. Basement bedroom windows do not meet current egress requirements. Numerous updates include most windows replaced in stages and completed around 2018, a high-efficiency furnace installed in 2025, and the sewer line replaced in fall 2011. In August 2026, the sump system was updated with a new pump, replacement extraction hose, updated PVC piping, and a revamped pit brought to current standards. The oversized heated and insulated single-car garage offers power, its own electrical sub-panel, and plenty of length for a workshop, hobbies, or storage. Bonus—the garage features a durable tin roof! Don’t miss out on this fantastic home! Call your real estate agent today to book your private showing.
Active
C$329,900
323 Toronto STREET N, Regina, SK S4R 2T7
4beds
2baths
1,040sqft
Single Family Residence
Built in 1962
5,636 Square Feet Lot
$-- Zestimate®
C$317/sqft
C$-- HOA
What's special
Bright and inviting entrywaySpacious primary bedroomUnder-stair cold storage
- 2 days |
- 70 |
- 1 |
Zillow last checked:
Listing updated:
Listed by:
Samantha Glover,
Coldwell Banker Local Realty
Source: Saskatchewan REALTORS® Association,MLS®#: SK045183Originating MLS®#: Saskatchewan REALTORS® Association
Facts & features
Interior
Bedrooms & bathrooms
- Bedrooms: 4
- Bathrooms: 2
Primary bedroom
- Features: Room Floor: Hardwood
- Level: Main
- Dimensions: 17'1"x11'9"
Bedroom
- Features: Room Floor: Hardwood
- Level: Main
- Dimensions: 12'6"x9'8"
Bedroom
- Features: Room Floor: Carpet
- Level: Basement
- Dimensions: 9'11"x10'6"
Bedroom
- Features: Room Floor: Carpet
- Level: Basement
- Dimensions: 8'2"x9'9"
Other
- Features: Room Floor: Linoleum
- Level: Basement
- Dimensions: 6'5"x5'1"
Other
- Features: Room Floor: Linoleum
- Level: Main
- Dimensions: 4'11"x9'8"
Den
- Features: Room Floor: Carpet
- Level: Basement
- Dimensions: 10'6"x27'7"
Dining room
- Features: Room Floor: Hardwood
- Level: Main
- Dimensions: 8'8"x8'7"
Kitchen
- Features: Room Floor: Linoleum
- Level: Main
- Dimensions: 10'5"x13'0"
Laundry
- Features: Room Floor: Concrete
- Level: Basement
- Dimensions: 6'11"x4'10"
Living room
- Features: Room Floor: Hardwood
- Level: Main
- Dimensions: 11'8"x19'4"
Utility room
- Features: Room Floor: Carpet Tiles
- Level: Basement
- Dimensions: 13'0"x7'2"
Heating
- Electric, Forced Air, Natural Gas
Cooling
- Central Air
Appliances
- Included: Water Heater Rented, Gas Water Heater, Water Softener Rented, Dryer, Refrigerator, Exhaust Fan, Stove, Washer
Features
- Windows: Window Treatments
- Basement: Full,Finished,Sump Pump,Concrete,Separate Entry
- Number of fireplaces: 1
- Fireplace features: Wood Burning
Interior area
- Total structure area: 1,040
- Total interior livable area: 1,040 sqft
Property
Parking
- Total spaces: 7
- Parking features: 1 Car Detached, Parking Spaces, Garage Door Opnr/Control(S), Heated Garage, Concrete Driveway
- Garage spaces: 1
- Has uncovered spaces: Yes
- Details: Parking Size: 30.0x16.0
Features
- Patio & porch: Deck, Patio
- Exterior features: Lawn Back
- Fencing: Partial
Lot
- Size: 5,636 Square Feet
- Features: Backs on to Park/Green Space, Rectangular Lot, Trees/Shrubs
Details
- Additional structures: Shed(s)
Construction
Type & style
- Home type: SingleFamily
- Architectural style: Bungalow
- Property subtype: Single Family Residence
Materials
- Vinyl Siding
- Roof: Asphalt,Metal
Condition
- Year built: 1962
Community & HOA
Community
- Security: Alarm Sys Rented
- Subdivision: Churchill Downs
Location
- Region: Regina
Financial & listing details
- Price per square foot: C$317/sqft
- Annual tax amount: C$3,317
- Date on market: 8/12/2026
- Ownership: Freehold
Price history
| Date | Event | Price |
|---|---|---|
| 8/12/2026 | Listed for sale | C$329,900C$317/sqft |
Source: Saskatchewan REALTORS® Association #SK045183 Report a problem | ||
Public tax history
Tax history is unavailable.
Climate risks
Neighborhood: Northeast
Nearby schools
GreatSchools rating
No schools nearby
We couldn't find any schools near this home.
- C$379,9005 bd2 ba1k sqft336 Toronto St N, Regina, SK S4R2T8For Sale

- C$359,9003 bd2 ba1k sqft34 Ottawa Pl, Regina, SK S4R2V7For Sale
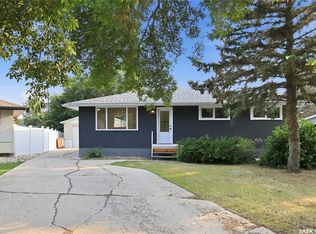
- C$250,0004 bd2 ba936 sqft15 Ottawa Pl, Regina, SK S4R2V6For Sale

- C$--3 bd1 ba-- sqft512 Cityview Cres, Regina, SK S4R8R9Off Market
- C$--2 bd1 ba-- sqft401B Halifax St #401-B, Regina, SK S4R2W6Off Market
- C$--3 bd1 ba1k sqft143 Saint John St N #A, Regina, SK S4R2V8Off Market
- C$--3 bd1 ba1k sqft143 Saint John St N #N, Regina, SK S4R2V8Off Market
- C$---- bd1 ba-- sqft331 N Broad St #4, Regina, SK S4R2X8Off Market
Similar homes
- C$379,9005 bd2 ba1k sqft336 Toronto STREET N, Regina, SK S4R 2T8For SaleMLS ID #SK045622, Chantell Weisbrod, eXp Realty. Saskatchewan REALTORS® Association
- C$339,0003 bd2 ba1k sqft35 Elmview ROAD, Regina, SK S4R 0B1For Sale
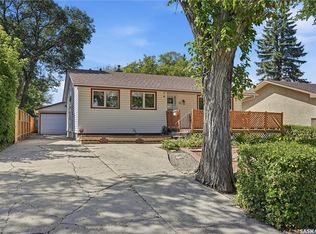 MLS ID #SK045475, Stacey Maduck, Century 21 Dome Realty Inc.. Saskatchewan REALTORS® Association
 - C$324,9004 bd3 ba1.1k sqft65 McCaul CRESCENT, Regina, SK S4R 3X3For Sale
 MLS ID #SK045448, Chad Ehman, Royal LePage Next Level. Saskatchewan REALTORS® Association
 - C$309,9004 bd2 ba858 sqft425 Lorne STREET, Regina, SK S4R 2J5For Sale
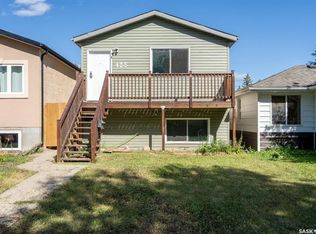 MLS ID #SK045149, Aideen Zareh, eXp Realty. Saskatchewan REALTORS® Association
 - C$340,0004 bd2 ba948 sqft258 N Rose St, Regina, SK S4R 2Y2For SaleCentury 21 Canada
- C$359,9003 bd2 ba1k sqft34 Ottawa PLACE, Regina, SK S4R 2V7For SaleMLS ID #SK044033, Kara Olson, Century 21 Dome Realty Inc.. Saskatchewan REALTORS® Association
- C$339,9004 bd3 ba1.2k sqft6 Higgins BAY, Regina, SK S4R 6B6For SaleMLS ID #SK043411, Christa Allingham, Century 21 Dome Realty Inc.. Saskatchewan REALTORS® Association
- C$250,0004 bd2 ba936 sqft15 Ottawa PLACE, Regina, SK S4R 2V6For SaleMLS ID #SK044835, Lynne Bobyck, Century 21 Dome Realty Inc.. Saskatchewan REALTORS® Association
- C$289,9005 bd2 ba1k sqft4825 Sherwood DRIVE, Regina, SK S4R 4B9For SaleMLS ID #SK045179, Brent Ackerman, Brent Ackerman Realty Ltd.. Saskatchewan REALTORS® Association
- C$399,0003 bd2 ba1k sqft3116 3rd AVENUE N, Regina, SK S4R 0W6For SaleMLS ID #SK045645, Craik Wotherspoon, Realtyone Real Estate Services Inc.. Saskatchewan REALTORS® Association
- C$319,9004 bd2 ba960 sqft119 Bothwell CRESCENT, Regina, SK S4R 5Y7For SaleMLS ID #SK041585, Abby Redekopp, Century 21 Dome Realty Inc.. Saskatchewan REALTORS® Association
- C$365,0005 bd2 ba1k sqft202 McCannel STREET, Regina, SK S4R 3V1For SaleMLS ID #SK044936, Pat Sirois, RE/MAX Crown Real Estate. Saskatchewan REALTORS® Association
- C$430,0004 bd2 ba1.5k sqft15 Dickinson CRESCENT, Regina, SK S4R 7K6For SaleMLS ID #SK045553, Pat Sirois, RE/MAX Crown Real Estate. Saskatchewan REALTORS® Association
- C$358,9004 bd2 ba994 sqft243 Smith STREET N, Regina, SK S4R 3B5For SaleMLS ID #SK039524, Lane Boghean, Century 21 Dome Realty Inc.. Saskatchewan REALTORS® Association
- C$289,0003 bd1 ba1k sqft125 Garnet STREET N, Regina, SK S4R 3S7For SaleMLS ID #SK045450, Melanie Bonic, eXp Realty. Saskatchewan REALTORS® Association
- C$350,0003 bd3 ba1.1k sqft195 Wells STREET, Regina, SK S4R 5Z6For SaleMLS ID #SK045080, Darya Pfund, Easy List Realty. Saskatchewan REALTORS® Association
- C$359,0005 bd2 ba1k sqft1250 Lindsay STREET, Regina, SK S4N 3B3For SaleMLS ID #SK044401, Safeer Ahmed, W Real Estate Inc.. Saskatchewan REALTORS® Association
- C$339,9003 bd2 ba1.2k sqftBordeaux, Regina, SK S4X 0L2For SaleMLS ID #SK045263, Marcel Rossler, Sutton Group - Results Realty. Saskatchewan REALTORS® Association
- C$284,9003 bd1 ba1k sqft1410 4th AVENUE N, Regina, SK S4R 0T1For SaleMLS ID #SK043679, Alyssa Campbell, Realty Executives Diversified Realty. Saskatchewan REALTORS® Association
- C$259,9005 bd2 ba830 sqft1750 Wallace STREET, Regina, SK S4N 3Z6For SaleMLS ID #SK045304, Bright Agbonsuremi, eXp Realty. Saskatchewan REALTORS® Association
