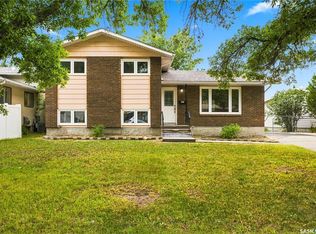
Welcome to this charming, over 1,100 sq. ft. bungalow in Coronation Park, perfectly ready for its next long-term owners\! The exterior boasts durable vinyl siding, a private and inviting backyard oasis, and a heated, oversized double detached garage—previously used for family gatherings and easily accommodating two vehicles. Step inside to find a spacious living room complete with a cozy gas-burning fireplace and updated PVC windows. The kitchen features beautiful laminate flooring, an abundance of cabinetry, a pantry, and sliding patio doors leading out to your private rear yard. The main floor offers three generous bedrooms, including a primary suite with a convenient 2-piece ensuite, complemented by a full 4-piece main bathroom. The fully finished basement expands your living space significantly with a large recreation room, a fourth bedroom, a dedicated den/office space, a 3-piece bathroom, cold storage, and a large utility room. Located in North Regina, this wonderful home is close to all amenities, schools, and parks Coronation Park has to offer.
Active
C$324,900
65 McCaul CRESCENT, Regina, SK S4R 3X3
4beds
3baths
1,111sqft
Single Family Residence
Built in 1963
6,233 Square Feet Lot
$-- Zestimate®
C$292/sqft
C$-- HOA
What's special
Durable vinyl sidingCozy gas-burning fireplaceUpdated pvc windowsBeautiful laminate flooringAbundance of cabinetryThree generous bedroomsFully finished basement
- 1 day |
- 39 |
- 2 |
Zillow last checked:
Listing updated:
Listed by:
Chad Ehman,
Royal LePage Next Level,
Joel Hunter,
Royal LePage Next Level
Source: Saskatchewan REALTORS® Association,MLS®#: SK045448Originating MLS®#: Saskatchewan REALTORS® Association
Facts & features
Interior
Bedrooms & bathrooms
- Bedrooms: 4
- Bathrooms: 3
Primary bedroom
- Features: Room Floor: Carpet
- Level: Main
- Area: 133.48 Square Feet
- Dimensions: 10.9x12.5
Bedroom
- Features: Room Floor: Carpet
- Level: Main
- Area: 88.33 Square Feet
- Dimensions: 8.10x10.0
Bedroom
- Features: Room Floor: Carpet
- Level: Main
- Area: 93.19 Square Feet
- Dimensions: 9.2x10.2
Bedroom
- Features: Room Floor: Carpet
- Level: Basement
- Area: 105.26 Square Feet
- Dimensions: 8.10x11.11
Other
- Features: Room Floor: Linoleum
- Level: Main
Other
- Features: Room Floor: Tile
- Level: Basement
Other
- Features: Room Floor: Linoleum
- Level: Main
Dining room
- Features: Room Floor: Laminate
- Level: Main
- Area: 97.11 Square Feet
- Dimensions: 7.8x12.8
Kitchen
- Features: Room Floor: Laminate
- Level: Main
- Area: 119.99 Square Feet
- Dimensions: 8.10x13.7
Living room
- Features: Room Floor: Carpet
- Level: Main
- Area: 200.42 Square Feet
- Dimensions: 12.4x16.3
Office
- Features: Room Floor: Carpet
- Level: Basement
- Area: 75.05 Square Feet
- Dimensions: 8.5x8.11
Recreation room
- Features: Room Floor: Carpet
- Level: Basement
- Area: 313.72 Square Feet
- Dimensions: 11.7x27.1
Utility room
- Features: Room Floor: Concrete
- Level: Basement
Heating
- Forced Air, Natural Gas
Cooling
- Central Air
Appliances
- Included: Water Heater Rented, Gas Water Heater, Dishwasher Built In, Dryer, Refrigerator, Stove, Washer
Features
- Central Vac Attached, Central Vac Attachments
- Windows: Window Treatments
- Basement: Full,Finished,Concrete
- Number of fireplaces: 1
- Fireplace features: Gas
Interior area
- Total structure area: 1,111
- Total interior livable area: 1,111 sqft
Video & virtual tour
Property
Parking
- Total spaces: 6
- Parking features: 2 Car Detached, Parking Spaces, Garage Door Opnr/Control(S), Heated Garage, Concrete Driveway
- Garage spaces: 2
- Has uncovered spaces: Yes
- Details: Parking Size: 28.0x24.0
Features
- Patio & porch: Deck, Patio
- Exterior features: Garden, Lawn Back, Lawn Front
- Fencing: Fenced
Lot
- Size: 6,233 Square Feet
- Features: Rectangular Lot, Trees/Shrubs, Underground Sprinkler
Construction
Type & style
- Home type: SingleFamily
- Architectural style: Bungalow
- Property subtype: Single Family Residence
Materials
- Vinyl Siding
- Roof: Asphalt
Condition
- Year built: 1963
Community & HOA
Community
- Subdivision: Coronation Park
Location
- Region: Regina
Financial & listing details
- Price per square foot: C$292/sqft
- Annual tax amount: C$4,007
- Date on market: 8/13/2026
- Exclusions: Water Softener
- Ownership: Freehold
Price history
| Date | Event | Price |
|---|---|---|
| 8/13/2026 | Listed for sale | C$324,900C$292/sqft |
Source: Saskatchewan REALTORS® Association #SK045448 Report a problem | ||
Public tax history
Tax history is unavailable.
Climate risks
Neighborhood: Coronation Park
Nearby schools
GreatSchools rating
No schools nearby
We couldn't find any schools near this home.
- C$--4 bd2 ba-- sqft6 Brockelbank Cres, Regina, SK S4R6J6Off Market

- C$215,0002 bd2 ba836 sqft19 Cooper Cres, Regina, SK S4R4J8For Sale
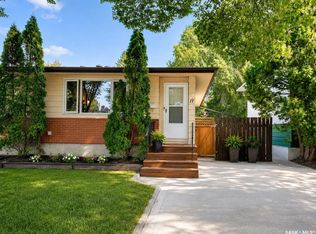
- C$394,9003 bd3 ba1.7k sqft155 Wells St, Regina, SK S4R5Z5For Sale
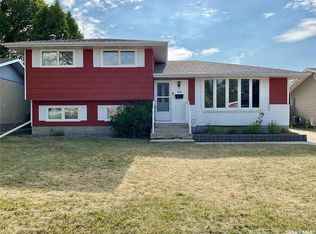
- C$285,0004 bd3 ba1k sqft22 Salemka Cres, Regina, SK S4R7S1For Sale

- C$399,9003 bd2 ba1.5k sqft19 Sampson Pl, Regina, SK S4R4R5For Sale
- C$299,9003 bd2 ba864 sqft110 McCannel St, Regina, SK S4R3T8For Sale
- C$350,0003 bd3 ba1.1k sqft195 Wells St, Regina, SK S4R5Z6For Sale
- C$310,0003 bd1 ba948 sqft4515 Sherwood Dr, Regina, SK S4R4B3For Sale
Similar homes
- C$289,9005 bd2 ba1k sqft4825 Sherwood DRIVE, Regina, SK S4R 4B9For Sale
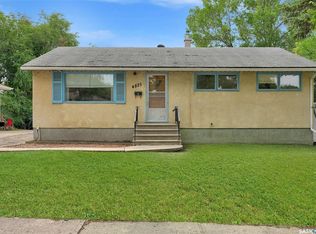 MLS ID #SK045179, Brent Ackerman, Brent Ackerman Realty Ltd.. Saskatchewan REALTORS® Association
 - C$329,9004 bd2 ba1k sqft323 Toronto STREET N, Regina, SK S4R 2T7For Sale
 MLS ID #SK045183, Samantha Glover, Coldwell Banker Local Realty. Saskatchewan REALTORS® Association
 - C$339,0003 bd2 ba1k sqft35 Elmview ROAD, Regina, SK S4R 0B1For Sale
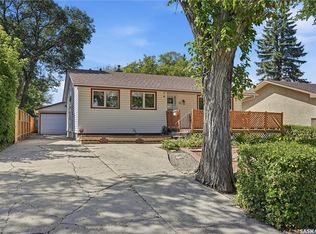 MLS ID #SK045475, Stacey Maduck, Century 21 Dome Realty Inc.. Saskatchewan REALTORS® Association
 - C$299,9004 bd2 ba1.5k sqft347 Trudelle CRESCENT, Regina, SK S4T 6X1For Sale
 MLS ID #SK045585, Jessica Stevenson, Realty Executives Diversified Realty. Saskatchewan REALTORS® Association
 - C$---- bd-- ba-- sqft131 Wells St, Regina, SK S4R 6J2Off Market
- C$350,0003 bd3 ba1.1k sqft195 Wells STREET, Regina, SK S4R 5Z6For SaleMLS ID #SK045080, Darya Pfund, Easy List Realty. Saskatchewan REALTORS® Association
- C$309,9004 bd2 ba858 sqft425 Lorne STREET, Regina, SK S4R 2J5For SaleMLS ID #SK045149, Aideen Zareh, eXp Realty. Saskatchewan REALTORS® Association
- C$289,0003 bd1 ba1k sqft125 Garnet STREET N, Regina, SK S4R 3S7For SaleMLS ID #SK045450, Melanie Bonic, eXp Realty. Saskatchewan REALTORS® Association
- C$399,0003 bd2 ba1k sqft3116 3rd AVENUE N, Regina, SK S4R 0W6For SaleMLS ID #SK045645, Craik Wotherspoon, Realtyone Real Estate Services Inc.. Saskatchewan REALTORS® Association
- C$329,9003 bd2 ba912 sqft23 Price CRESCENT, Regina, SK S4R 6R7For SaleMLS ID #SK044337, Matthew Sawyer, 2 Percent Realty Refined Inc.. Saskatchewan REALTORS® Association
- C$365,0005 bd2 ba1k sqft202 McCannel STREET, Regina, SK S4R 3V1For SaleMLS ID #SK044936, Pat Sirois, RE/MAX Crown Real Estate. Saskatchewan REALTORS® Association
- C$329,9003 bd3 ba1.1k sqft6142 7th AVENUE N, Regina, SK S4T 7G8For SaleMLS ID #SK044779, Chad Ehman, Royal LePage Next Level. Saskatchewan REALTORS® Association
- C$309,0004 bd3 ba1.5k sqft195 Forsyth CRESCENT, Regina, SK S4R 5L8For SaleMLS ID #SK044453, Glen Boehme, C&C REALTY. Saskatchewan REALTORS® Association
- C$329,9005 bd2 ba1.6k sqft203 Argyle STREET, Regina, SK S4R 4C5For SaleMLS ID #SK041900, Keith Bartlett, Sutton Group - Results Realty. Saskatchewan REALTORS® Association
- C$340,0004 bd2 ba948 sqft258 N Rose St, Regina, SK S4R 2Y2For SaleCentury 21 Canada
- C$379,9005 bd2 ba1k sqft336 Toronto STREET N, Regina, SK S4R 2T8For SaleMLS ID #SK045622, Chantell Weisbrod, eXp Realty. Saskatchewan REALTORS® Association
- C$449,9004 bd3 ba1.2k sqft2 Springstein AVENUE, Regina, SK S4R 7H7For SaleMLS ID #SK045498, Caitlyn Shamaya, Realty Executives Diversified Realty. Saskatchewan REALTORS® Association
- C$329,5003 bd2 ba1.1k sqft856 Forget STREET, Regina, SK S4T 4X4For SaleMLS ID #SK044283, Mariel Harvey, Realtyone Real Estate Services Inc.. Saskatchewan REALTORS® Association
- C$358,9004 bd2 ba994 sqft243 Smith STREET N, Regina, SK S4R 3B5For SaleMLS ID #SK039524, Lane Boghean, Century 21 Dome Realty Inc.. Saskatchewan REALTORS® Association
- C$339,9004 bd3 ba1.2k sqft6 Higgins BAY, Regina, SK S4R 6B6For SaleMLS ID #SK043411, Christa Allingham, Century 21 Dome Realty Inc.. Saskatchewan REALTORS® Association
