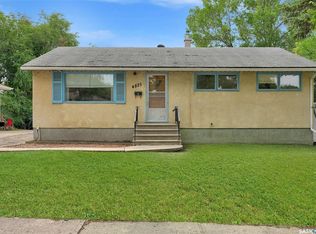
Welcome to 425 Lorne Street, a versatile bungalow with a regulation basement suite in Regina’s Highland Park neighbourhood offering an excellent opportunity for first-time buyers, investors, or those looking for additional living space. This 858 sq. ft. home features a functional main-floor layout with a bright living room, kitchen, two bedrooms, and a 4-piece bathroom. Vinyl plank flooring runs throughout the main level, creating a clean and cohesive look. The fully finished basement significantly expands the usable space and includes a second living room, kitchen, two additional bedrooms, a nook, and another 4-piece bathroom. The property offers a regulation basement suite with a separate basement entry, providing flexibility for extended family or potential rental use. Outside, enjoy a partially fenced yard with front and back lawn, a storage shed, and off-street parking. Situated on a 3,119 sq. ft. lot, this property offers plenty of potential in an established Regina neighbourhood.
Active
C$309,900
425 Lorne STREET, Regina, SK S4R 2J5
4beds
2baths
858sqft
Single Family Residence
Built in 1983
3,118 Square Feet Lot
$-- Zestimate®
C$361/sqft
C$-- HOA
What's special
Versatile bungalowRegulation basement suiteFunctional main-floor layoutTwo bedroomsFully finished basementTwo additional bedroomsSeparate basement entry
- 1 day |
- 16 |
- 0 |
Zillow last checked:
Listing updated:
Listed by:
Aideen Zareh,
eXp Realty,
Shaheen Zareh,
eXp Realty
Source: Saskatchewan REALTORS® Association,MLS®#: SK045149Originating MLS®#: Saskatchewan REALTORS® Association
Facts & features
Interior
Bedrooms & bathrooms
- Bedrooms: 4
- Bathrooms: 2
Bedroom
- Features: Room Floor: Vinyl Plank
- Level: Main
- Area: 109.33 Square Feet
- Dimensions: 8x13.8
Bedroom
- Features: Room Floor: Vinyl Plank
- Level: Main
- Area: 107.33 Square Feet
- Dimensions: 13.5x8
Bedroom
- Features: Room Floor: Vinyl Plank
- Level: Basement
- Area: 99.17 Square Feet
- Dimensions: 14x7.1
Bedroom
- Features: Room Floor: Vinyl Plank
- Level: Basement
- Area: 76.15 Square Feet
- Dimensions: 10.9x7.1
Other
- Features: Room Floor: Vinyl Plank
- Level: Main
Other
- Features: Room Floor: Vinyl Plank
- Level: Basement
Kitchen
- Features: Room Floor: Vinyl Plank
- Level: Main
- Area: 63.33 Square Feet
- Dimensions: 7.11x8
Kitchen
- Features: Room Floor: Vinyl Plank
- Level: Basement
- Area: 58.72 Square Feet
- Dimensions: 7.11x7.5
Living room
- Features: Room Floor: Vinyl Plank
- Level: Main
- Area: 167.44 Square Feet
- Dimensions: 11.5x14.8
Living room
- Features: Room Floor: Vinyl Plank
- Level: Basement
- Area: 188.44 Square Feet
- Dimensions: 10.8x17.8
Other
- Features: Room Floor: Vinyl Plank
- Level: Main
- Area: 17.19 Square Feet
- Dimensions: 3.9x4.7
Other
- Features: Room Floor: Vinyl Plank
- Level: Basement
- Area: 31.42 Square Feet
- Dimensions: 4.4x7.3
Heating
- Forced Air, Natural Gas
Appliances
- Included: Water Heater Rented, Gas Water Heater, Dryer, Refrigerator, Stove, Washer
Features
- Basement: Full,Finished,Concrete,Separate Entry
- Has fireplace: No
Interior area
- Total structure area: 858
- Total interior livable area: 858 sqft
Property
Parking
- Total spaces: 1
Features
- Exterior features: Lawn Back, Lawn Front
- Fencing: Partial
Lot
- Size: 3,118 Square Feet
Details
- Additional structures: Shed(s)
Construction
Type & style
- Home type: SingleFamily
- Architectural style: Bungalow
- Property subtype: Single Family Residence
Materials
- Siding, Stucco
- Roof: Asphalt
Condition
- Year built: 1983
Community & HOA
Community
- Subdivision: Highland Park
Location
- Region: Regina
Financial & listing details
- Price per square foot: C$361/sqft
- Annual tax amount: C$2,979
- Date on market: 8/10/2026
- Ownership: Freehold
Price history
| Date | Event | Price |
|---|---|---|
| 8/10/2026 | Listed for sale | C$309,900C$361/sqft |
Source: Saskatchewan REALTORS® Association #SK045149 Report a problem | ||
Public tax history
Tax history is unavailable.
Climate risks
Neighborhood: Northeast
Nearby schools
GreatSchools rating
No schools nearby
We couldn't find any schools near this home.
- C$99,0001 bd2 ba606 sqft328 Cornwall St, Regina, SK S4R2G6For Sale
- C$--2 bd1 ba-- sqft319B Scarth St #B, Regina, SK S4R2C5Off Market
- C$97,8003 bd1 ba729 sqft405 Scarth St, Regina, SK S4R2C6For Sale

- C$--1 bd1 ba-- sqft351 Scarth St, Regina, SK S4R2C4Off Market
- C$180,0002 bd1 ba832 sqft300 Smith St, Regina, SK S4R2K9For Sale
- C$663,3000.25 acres460 McIntyre St, Regina, SK S4R2M3Lot/Land
- C$1,6003 bd2 ba1.3k sqft313 Scarth St, Regina, SK S4R2C4For Rent
- C$309,9993 bd2 ba1.1k sqft516 Hamilton St, Regina, SK S4R2A9For Sale
Similar homes
- C$309,9993 bd2 ba1.1k sqft516 Hamilton STREET, Regina, SK S4R 2A9For Sale
 MLS ID #SK041865, Kalam Azad, Royal LePage Next Level. Saskatchewan REALTORS® Association
 - C$340,0004 bd2 ba948 sqft258 Rose STREET N, Regina, SK S4R 2Y2For Sale
 MLS ID #SK044083, Raymond Gartner, Century 21 Dome Realty Inc.. Saskatchewan REALTORS® Association
 - C$250,0004 bd2 ba936 sqft15 Ottawa PLACE, Regina, SK S4R 2V6For Sale
 MLS ID #SK044835, Lynne Bobyck, Century 21 Dome Realty Inc.. Saskatchewan REALTORS® Association
 - C$289,9005 bd2 ba1k sqft4825 Sherwood DRIVE, Regina, SK S4R 4B9For Sale
 MLS ID #SK045179, Brent Ackerman, Brent Ackerman Realty Ltd.. Saskatchewan REALTORS® Association
 - C$365,0005 bd2 ba1k sqft202 McCannel STREET, Regina, SK S4R 3V1For SaleMLS ID #SK044936, Pat Sirois, RE/MAX Crown Real Estate. Saskatchewan REALTORS® Association
- C$299,9003 bd1 ba1k sqft273 Angus STREET, Regina, SK S4R 3K5For SaleMLS ID #SK043377, Keith Britton, 2 Percent Realty Refined Inc.. Saskatchewan REALTORS® Association
- C$259,9005 bd2 ba830 sqft1750 Wallace STREET, Regina, SK S4N 3Z6For SaleMLS ID #SK045304, Bright Agbonsuremi, eXp Realty. Saskatchewan REALTORS® Association
- C$319,9004 bd2 ba960 sqft119 Bothwell CRESCENT, Regina, SK S4R 5Y7For SaleMLS ID #SK041585, Abby Redekopp, Century 21 Dome Realty Inc.. Saskatchewan REALTORS® Association
- C$285,0004 bd3 ba1k sqft22 Salemka CRESCENT, Regina, SK S4R 7S1For SaleMLS ID #SK043136, Kelsey Smith, RE/MAX Crown Real Estate. Saskatchewan REALTORS® Association
- C$339,9004 bd3 ba1.2k sqft6 Higgins BAY, Regina, SK S4R 6B6For SaleMLS ID #SK043411, Christa Allingham, Century 21 Dome Realty Inc.. Saskatchewan REALTORS® Association
- C$299,9003 bd1 ba924 sqft166 Sangster BOULEVARD, Regina, SK S4R 6L5For SaleMLS ID #SK044137, Paul Woldu, eXp Realty. Saskatchewan REALTORS® Association
- C$292,0003 bd1 ba1k sqft206 Mcintosh STREET N, Regina, SK S4R 4Z9For SaleMLS ID #SK044798, Rob Lissel, Sutton Group - Results Realty. Saskatchewan REALTORS® Association
- C$269,9005 bd2 ba897 sqft515 St John STREET, Regina, SK S4R 1R6For SaleMLS ID #SK039290, Shaheen Zareh, eXp Realty. Saskatchewan REALTORS® Association
- C$289,9005 bd2 ba1k sqftUNIT A&B-683 GARNET STREET, Regina, SK S4T 2W9For SaleMLS ID #SK042635, Ryan Spanier, RE/MAX Crown Real Estate. Saskatchewan REALTORS® Association
- C$299,9003 bd2 ba864 sqft110 McCannel STREET, Regina, SK S4R 3V1For SaleMLS ID #SK041190, Craig Adam, RE/MAX Crown Real Estate. Saskatchewan REALTORS® Association
- C$359,9003 bd2 ba1k sqft34 Ottawa PLACE, Regina, SK S4R 2V7For SaleMLS ID #SK044033, Kara Olson, Century 21 Dome Realty Inc.. Saskatchewan REALTORS® Association
- C$350,0004 bd3 ba1k sqft131 Wells STREET, Regina, SK S4R 6J2For SaleMLS ID #SK043952, Jeff Campbell, eXp Realty. Saskatchewan REALTORS® Association
- C$284,9003 bd1 ba1k sqft1410 4th AVENUE N, Regina, SK S4R 0T1For SaleMLS ID #SK043679, Alyssa Campbell, Realty Executives Diversified Realty. Saskatchewan REALTORS® Association
- C$219,0004 bd2 ba916 sqft350 ROSE STREET, Regina, SK S4R 1Z1For SaleMLS ID #SK041947, Tarun Sharma, Royal LePage Next Level. Saskatchewan REALTORS® Association
- C$399,0004 bd3 ba1.1k sqft275 Rodenbush DRIVE, Regina, SK S4R 6X1For SaleMLS ID #SK044852, Lori Patrick, Sutton Group - Results Realty. Saskatchewan REALTORS® Association
