Welcome to 1750 Wallace Street, a move-in-ready 1.5-storey home offering 830 sq. ft. of functional living space with a total of five bedrooms and two bathrooms. This property is an excellent opportunity for first-time buyers, investors, or those looking for a home with additional rental income. The main floor features a comfortable living room, functional kitchen, two bedrooms, and a 4-piece bathroom. Updated flooring throughout the main and second floors gives the home a fresh, modern feel. Upstairs, you’ll find a generously sized bedroom offering excellent flexibility as a primary bedroom, guest room, or home office. The basement features a legal suite with its own kitchen and living area, two bedrooms, and a 3-piece bathroom. Utilities have been separated for the home, providing added convenience and making it an attractive option for rental income. Shared laundry is also available. The property has seen numerous updates and is ready for its next owner. Outside, the fenced backyard provides space to enjoy the outdoors and includes a detached single-car garage for parking and additional storage. Located in an established Regina neighbourhood, this property offers convenient access to schools, parks, shopping, public transit, and other amenities. With a legal basement suite, separated utilities, five bedrooms, and a detached garage, 1750 Wallace Street offers excellent versatility and value.
Active
C$259,900
1750 Wallace STREET, Regina, SK S4N 3Z6
5beds
2baths
830sqft
Single Family Residence
Built in 1945
3,118 Square Feet Lot
$-- Zestimate®
C$313/sqft
C$-- HOA
What's special
Five bedroomsTwo bathroomsFunctional kitchenGenerously sized bedroom
- 13 hours |
- 6 |
- 0 |
Zillow last checked:
Listing updated:
Listed by:
Bright Agbonsuremi,
eXp Realty
Source: Saskatchewan REALTORS® Association,MLS®#: SK045304Originating MLS®#: Saskatchewan REALTORS® Association
Facts & features
Interior
Bedrooms & bathrooms
- Bedrooms: 5
- Bathrooms: 2
Bedroom
- Features: Room Floor: Vinyl Plank
- Level: Main
- Area: 72.19 Square Feet
- Dimensions: 6.5x11.3
Bedroom
- Features: Room Floor: Vinyl Plank
- Level: Main
- Area: 81.67 Square Feet
- Dimensions: 8.9x9.4
Bedroom
- Features: Room Floor: Vinyl Plank
- Level: Second
- Area: 235 Square Feet
- Dimensions: 11.9x20
Bedroom
- Features: Room Floor: Vinyl Plank
- Level: Basement
- Area: 69.84 Square Feet
- Dimensions: 9.5x7.5
Bedroom
- Features: Room Floor: Vinyl Plank
- Level: Basement
- Area: 63.56 Square Feet
- Dimensions: 9.5x6.9
Other
- Features: Room Floor: Vinyl Plank
- Level: Basement
Other
- Features: Room Floor: Vinyl Plank
- Level: Main
Kitchen
- Features: Room Floor: Vinyl Plank
- Level: Main
- Area: 48.29 Square Feet
- Dimensions: 5.1x9.6
Other
- Features: Room Floor: Vinyl Plank
- Level: Basement
- Area: 124.67 Square Feet
- Dimensions: 15.7x8
Living room
- Features: Room Floor: Vinyl Plank
- Level: Main
- Area: 163.63 Square Feet
- Dimensions: 15.7x10.6
Heating
- Baseboard, Forced Air, Natural Gas
Appliances
- Included: Water Heater Rented, Gas Water Heater, Dryer, Refrigerator, Stove, Washer
Features
- Basement: Full,Finished,Concrete,Separate Entry
- Has fireplace: No
Interior area
- Total structure area: 830
- Total interior livable area: 830 sqft
Property
Parking
- Total spaces: 1
- Parking features: No Garage
Features
- Levels: One and One Half
- Stories: 1
- Exterior features: Lawn Back, Lawn Front
- Fencing: Partial
Lot
- Size: 3,118 Square Feet
- Features: Rectangular Lot
Construction
Type & style
- Home type: SingleFamily
- Property subtype: Single Family Residence
Materials
- Vinyl Siding
- Roof: Asphalt
Condition
- Year built: 1945
Community & HOA
Community
- Subdivision: General Hospital
Location
- Region: Regina
Financial & listing details
- Price per square foot: C$313/sqft
- Annual tax amount: C$1,430
- Date on market: 8/12/2026
- Exclusions: Water Softener
- Ownership: Freehold
Price history
| Date | Event | Price |
|---|---|---|
| 8/12/2026 | Listed for sale | C$259,900C$313/sqft |
Source: Saskatchewan REALTORS® Association #SK045304 Report a problem | ||
Public tax history
Tax history is unavailable.
Climate risks
Neighborhood: Heritage
Nearby schools
GreatSchools rating
No schools nearby
We couldn't find any schools near this home.
- C$1,3002 bd1 ba-- sqft1834 Atkinson St #B, Regina, SK S4N3W3For Rent

- C$219,0004 bd2 ba792 sqft1824 Winnipeg St, Regina, SK S4P1G2For Sale
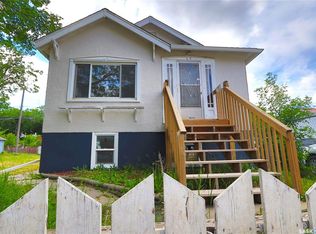
- C$210,0002 bd2 ba728 sqft1745 Quebec St, Regina, SK S4P1J4For Sale
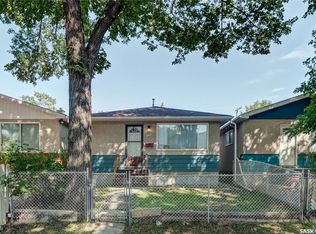
- C$108,0002 bd1 ba680 sqft1760 Quebec St, Regina, SK S4P1J3For Sale

- C$178,9003 bd2 ba756 sqft1827 Quebec St, Regina, SK S4P1J6For Sale
- C$114,9002 bd1 ba786 sqft1735 Quebec St, Regina, SK S4P1J4For Sale
- C$--2 bd1 ba-- sqft1738 Quebec St, Regina, SK S4P1J3Off Market
- C$--2 bd1 ba700 sqft1875 Atkinson St, Regina, SK S4N3W4Off Market
Similar homes
- C$249,9003 bd2 ba1.1k sqft2153 Elliott STREET, Regina, SK S4N 3H1For Sale
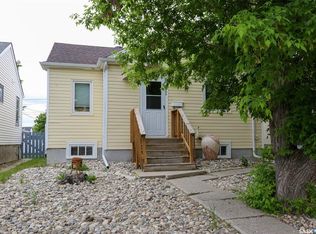 MLS ID #SK044546, Lori Patrick, Sutton Group - Results Realty. Saskatchewan REALTORS® Association
 - C$265,0002 bd2 ba1k sqft1922 Atkinson STREET, Regina, SK S4N 3W5For Sale
 MLS ID #SK043584, Matthew Sawyer, 2 Percent Realty Refined Inc.. Saskatchewan REALTORS® Association
 - C$204,9004 bd2 ba828 sqft1939 Quebec STREET, Regina, SK S4P 1J8For Sale
 MLS ID #SK044703, Brenda Ganne, Sutton Group - Results Realty. Saskatchewan REALTORS® Association
 - C$178,9003 bd2 ba756 sqft1827 Quebec STREET, Regina, SK S4P 1J6For Sale
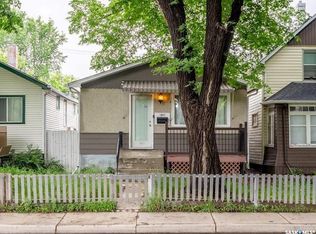 MLS ID #SK045029, Mayur Sharma, W Real Estate Inc.. Saskatchewan REALTORS® Association
 - C$225,0004 bd2 ba1k sqftMaple Leaf Estates, Regina, SK S4P 0B8For SaleMLS ID #SK045063, Jennifer Patterson, Realty Executives Diversified Realty. Saskatchewan REALTORS® Association
- C$219,0004 bd2 ba792 sqftUNIT A&B-1824 Winnipeg STREET, Regina, SK S4P 1G2For SaleMLS ID #SK039989, Oktay Asili, eXp Realty. Saskatchewan REALTORS® Association
- C$249,9002 bd2 ba720 sqft2249 Atkinson STREET, Regina, SK S4N 3X2For SaleMLS ID #SK036669, Keith Britton, 2 Percent Realty Refined Inc.. Saskatchewan REALTORS® Association
- C$309,9004 bd2 ba858 sqft425 Lorne STREET, Regina, SK S4R 2J5For SaleMLS ID #SK045149, Aideen Zareh, eXp Realty. Saskatchewan REALTORS® Association
- C$269,0002 bd2 ba816 sqft2322 Reynolds STREET, Regina, SK S4N 3N5For SaleMLS ID #SK039972, Betty Lou M Gaudette, RE/MAX Crown Real Estate. Saskatchewan REALTORS® Association
- C$239,9004 bd2 ba975 sqft2051 McDonald STREET, Regina, SK S4N 2Y4For SaleMLS ID #SK043648, Kailey Heintz, JC Realty Regina. Saskatchewan REALTORS® Association
- C$223,5003 bd2 ba722 sqft2022 Elliott STREET, Regina, SK S4N 3G9For SaleMLS ID #SK043745, Murray Dollard, RE/MAX Crown Real Estate. Saskatchewan REALTORS® Association
- C$279,0005 bd2 ba923 sqft1415 Bond Street, Regina, SK S4N 1X2For SaleMLS ID #SK042606, Reg Bernhardt, Sutton Group - Results Realty. Saskatchewan REALTORS® Association
- C$329,9003 bd2 ba816 sqft2520 Elliott STREET, Regina, SK S4N 3H5For SaleMLS ID #SK044898, Jessica Stevenson, Realty Executives Diversified Realty. Saskatchewan REALTORS® Association
- C$269,9005 bd2 ba897 sqft515 St John STREET, Regina, SK S4R 1R6For SaleMLS ID #SK039290, Shaheen Zareh, eXp Realty. Saskatchewan REALTORS® Association
- C$359,0005 bd2 ba1k sqft1250 Lindsay STREET, Regina, SK S4N 3B3For SaleMLS ID #SK044401, Safeer Ahmed, W Real Estate Inc.. Saskatchewan REALTORS® Association
- C$325,0004 bd2 ba906 sqft2700 Mcara STREET, Regina, SK S4N 2X1For SaleMLS ID #SK044693, Jeff Campbell, eXp Realty. Saskatchewan REALTORS® Association
- C$150,0002 bd2 ba932 sqft2164 Reynolds STREET, Regina, SK S4N 3N1For SaleMLS ID #SK045105, Jeff Campbell, eXp Realty. Saskatchewan REALTORS® Association
- C$239,9002 bd1 ba520 sqft2212 Wallace STREET, Regina, SK S4N 4A7For SaleMLS ID #SK044334, Ryan Culbert, Century 21 Dome Realty Inc.. Saskatchewan REALTORS® Association
- C$289,9004 bd2 ba1k sqft721 College AVENUE, Regina, SK S4N 0X8For SaleMLS ID #SK042908, Aideen Zareh, eXp Realty. Saskatchewan REALTORS® Association
- C$269,9003 bd1 ba1.1k sqft3524 Victoria AVENUE, Regina, SK S4T 1M1For SaleMLS ID #SK044767, Terrie Dunand, RE/MAX Crown Real Estate. Saskatchewan REALTORS® Association
